
645 E Champlain Drive #150, Fresno, CA 93730
Local realty services provided by:CENTURY 21 Select Real Estate, Inc.
645 E Champlain Drive #150,Fresno, CA 93730
$399,000
- 3 Beds
- - Baths
- 1,696 sq. ft.
- Single family
- Pending
Listed by: james g piccolo
Office: piccolo real estate inc.
MLS#:649363
Source:CA_FMLS
Price summary
- Price:$399,000
- Price per sq. ft.:$235.26
- Monthly HOA dues:$260
About this home
Beautiful gated community - Club Capri at Woodward Lakes. Champlain & Ft. Washington. Close to Grocery stores, numerous dining areas in the Woodward Park area. Close by is the community pool & access to the Woodward lake facilities: Tennis Courts, Basketball Court, Playground, Club House, & Fitness Center. Tax Records Show 3 Bedroom, 2 Bath Has a good size Loft it's the only room upstairs which can be a 3rd Bedroom, Office or Study. Home is Move in ready. Call Listing Broker for appointment or your favorite Realtor.
Contact an agent
Home facts
- Year built:1988
- Listing ID #:649363
- Added:86 day(s) ago
- Updated:August 20, 2026 at 12:54 AM
Rooms and interior
- Bedrooms:3
- Flooring:Carpet, Tile, Vinyl
- Bathrooms Description:Isolated Bathroom
- Kitchen Description:Dishwasher, Disposal, Electric Appliances, F/S Range/Oven, Microwave, Refrigerator
- Living area:1,696 sq. ft.
Heating and cooling
- Cooling:Central Heat & Cool
Structure and exterior
- Roof:Tile
- Year built:1988
- Building area:1,696 sq. ft.
- Architectural Style:Mediterranean
- Construction Materials:Stucco
- Exterior Features:Concrete, Covered
- Foundation Description:Concrete
- Levels:1 Story
Schools
- High school:Clovis West
- Middle school:Kastner
- Elementary school:Valley Oak
Utilities
- Water:Public
- Sewer:Public Sewer
Finances and disclosures
- Price:$399,000
- Price per sq. ft.:$235.26
Features and amenities
- Laundry features:Inside, Laundry Closet
 Based on information from the Fresno Association of REALTORS® (alternatively, from the Fresno MLS)as of (August 20, 2026). All data, including all measurements and calculations of area, is obtained from various sources and has not been, and will not be, verified by broker or MLS. All information should be independently reviewed and verified for accuracy.Properties may or may not be listed by the office/agent presenting theinformation. CA_FMLS Member Broker: Mike Southwick
New listings near 645 E Champlain Drive #150
- New
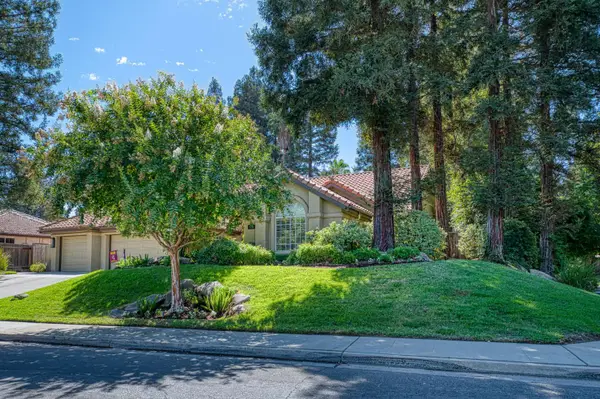 $725,000Active4 beds -- baths2,610 sq. ft.
9212 N Maiden Lane, Fresno, CA 93720
MLS# 653906Listed by: REALTY CONCEPTS, LTD. - CLOVIS - New
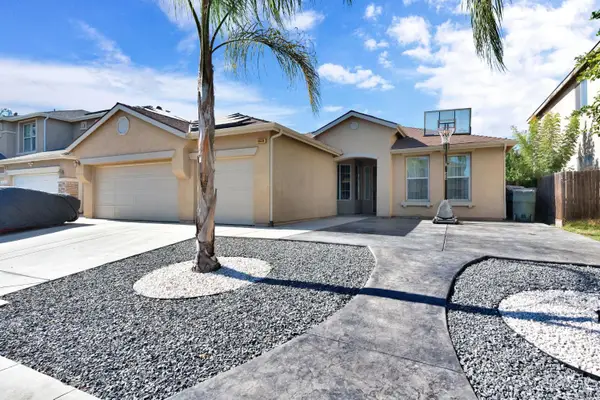 $435,000Active4 beds -- baths1,811 sq. ft.
4638 W Oslin Avenue, Fresno, CA 93722
MLS# 653911Listed by: REAL BROKER - New
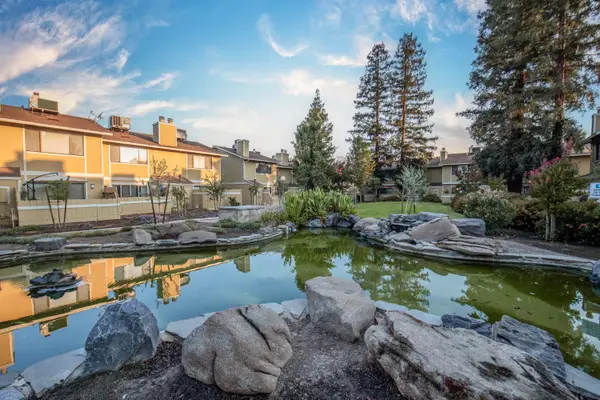 $255,000Active3 beds -- baths1,390 sq. ft.
4875 N Backer Avenue #141, Fresno, CA 93726
MLS# 653937Listed by: REAL BROKER - New
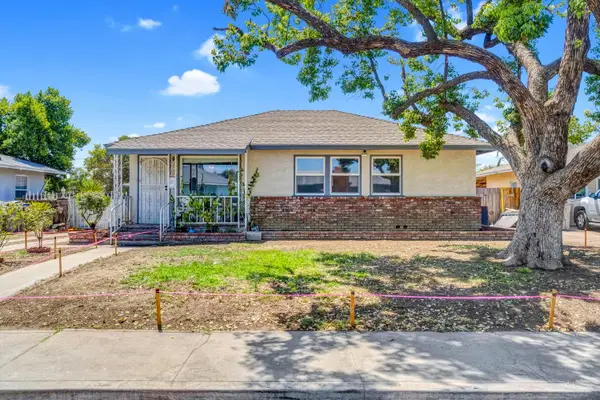 $329,995Active3 beds -- baths1,311 sq. ft.
4002 Kenmore Drive N, Fresno, CA 93703
MLS# 653950Listed by: EXP REALTY OF CALIFORNIA, INC. - New
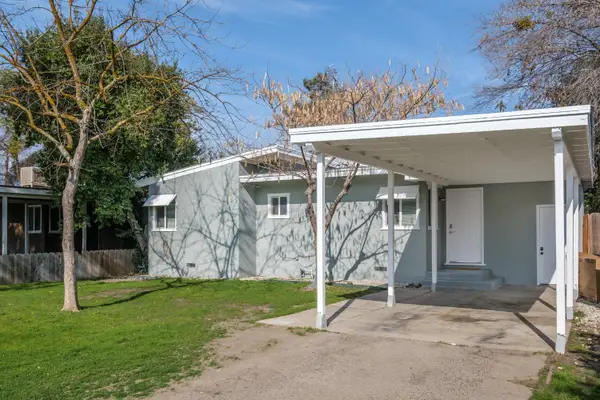 $299,800Active3 beds -- baths962 sq. ft.
1116 W Dakota Avenue, Fresno, CA 93705
MLS# 653617Listed by: MASATO YASUDA, BROKER - New
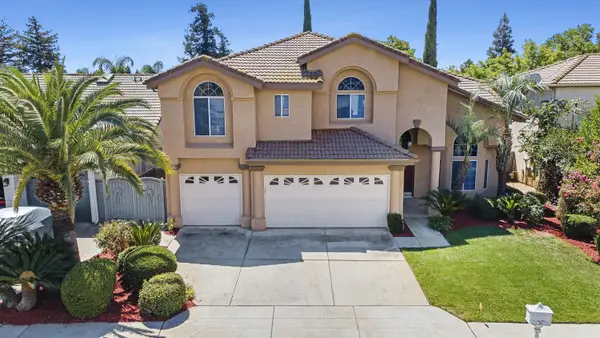 $739,000Active5 beds -- baths3,627 sq. ft.
2037 E Lester Avenue, Fresno, CA 93720
MLS# 653944Listed by: RAINEY REAL ESTATE - New
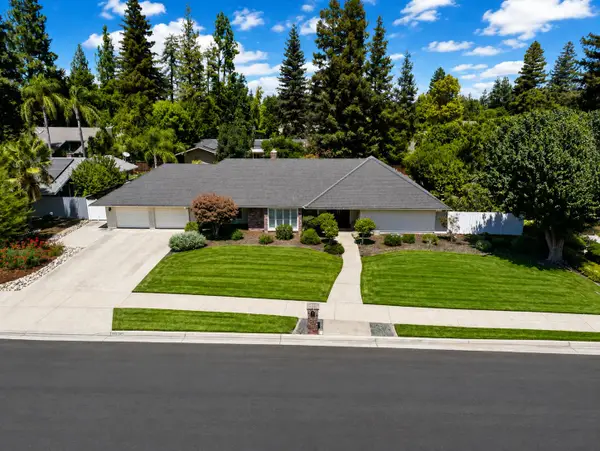 $699,000Active4 beds -- baths2,231 sq. ft.
3230 W Alluvial Avenue, Fresno, CA 93711
MLS# 653801Listed by: ROD ALUISI REAL ESTATE - New
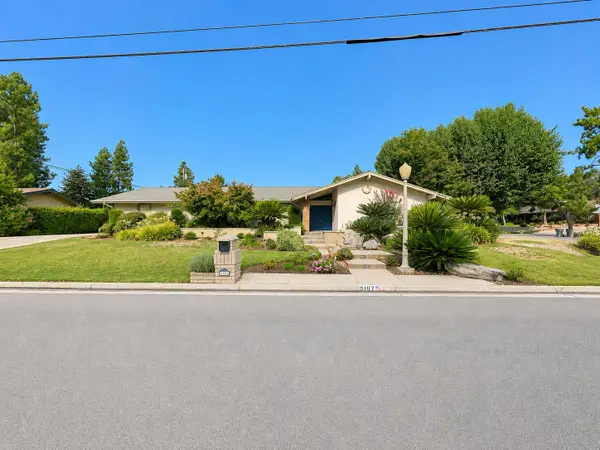 $2,850Active3 beds -- baths2,254 sq. ft.
5167 N Pleasant Avenue, Fresno, CA 93711
MLS# 653928Listed by: CYPRESS PROPERTY MANAGMENT - New
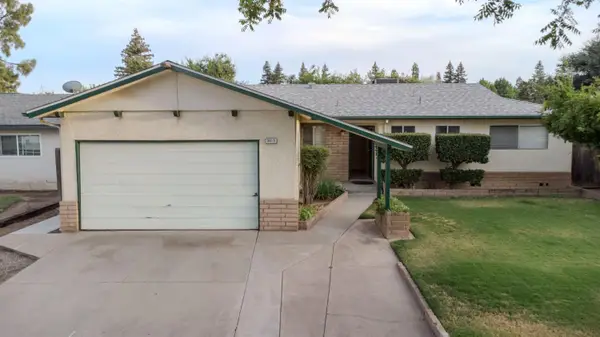 $359,900Active3 beds -- baths1,219 sq. ft.
3513 W Mesa Avenue, Fresno, CA 93711
MLS# 653929Listed by: IRON KEY REAL ESTATE - New
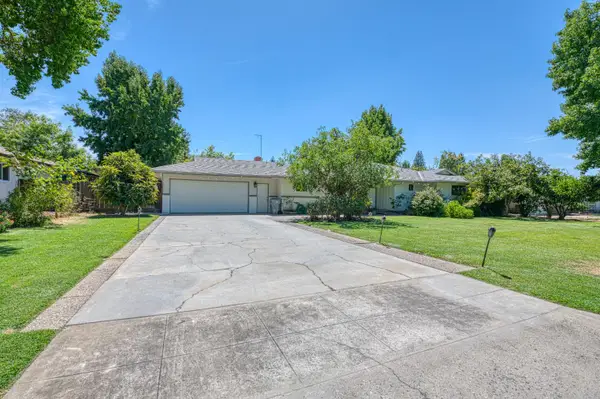 $495,000Active3 beds -- baths1,932 sq. ft.
1685 W San Ramon Avenue, Fresno, CA 93711
MLS# 653934Listed by: REAL BROKER


Protect your home and budget from life's surprises with an Assurant Home Warranty, backed by a partner that supports you through every step of homeownership. Explore Plans.
©2026 Century 21 Real Estate LLC. All rights reserved. CENTURY 21®, the CENTURY 21 Logo and C21® are service marks owned by Century 21 Real Estate LLC. Century 21 Real Estate LLC fully supports the principles of the Fair Housing Act and the Equal Opportunity Act. Each office is independently owned and operated. Listing information is deemed reliable but not guaranteed accurate.