
6461 N Anna Street, Fresno, CA 93710
Local realty services provided by:CENTURY 21 Select Real Estate, Inc.
6461 N Anna Street,Fresno, CA 93710
$485,000
- 3 Beds
- - Baths
- - sq. ft.
- Single family
- Sold
Listed by: catherine sawatsky
Office: cygnus estates
MLS#:654557
Source:CA_FMLS
Sorry, we are unable to map this address
Price summary
- Price:$485,000
About this home
Updated contemporary styling paired with a rambling, ranch style footprint, this Hallmark home is striking. Over 1800 square feet, the floorplan is as functional as the home is beautiful. Pride of ownership shines as the sole owner of this home thoughtfully remodeled and updated the home with care. Three bedrooms and two full bathrooms, two living rooms, a kitchen nook, a well-appointed kitchen, oversized utility room, and a two car garage lay the foundation for a home that has room to grow. Enjoy outside spaces to the fullest relaxing in the spa or cooking off in the pool. Fully paid off solar powers the home with little to no tru-up. Recent updates to the home include brand new Beautful laminate floors and carpet in the bedrooms; five inch baseboards throughout freshly painted interior and exterior; the home features duel pane windows, new fixtures, new toilets, Ceasar counters, new kitchen appliances. This area of town is buzzing with activity - walking distance to Park Crossing which delivers an assortment of restaurants, shops, and access to groceries. Take a bike ride to Woodward Park or a quick trip to Riverpark to catch a movie. Proximity to Freeway 41 and Herndon cut commute times going any direction. Don't let this opportunity slip by!...
Contact an agent
Home facts
- Year built:1971
- Listing ID #:654557
- Added:53 day(s) ago
- Updated:October 24, 2026 at 06:40 AM
Rooms and interior
- Bedrooms:3
- Flooring:Carpet, Vinyl
- Kitchen Description:Dishwasher, Disposal, F/S Range/Oven, Refrigerator
Heating and cooling
- Cooling:Central Air, Central Heat & Cool
- Heating:Central
Structure and exterior
- Roof:Composition
- Year built:1971
- Construction Materials:Brick, Stucco
- Exterior Features:Concrete, Covered
- Foundation Description:Wood Subfloor
- Levels:1 Story
Schools
- High school:Hoover
- Middle school:Ahwahnee
- Elementary school:McCardle
Utilities
- Water:Public
- Sewer:Public Sewer
Finances and disclosures
- Price:$485,000
Features and amenities
- Laundry features:Inside, Utility Room
Parking
- Parking description:Garage Door Opener
 Based on information from the Fresno Association of REALTORS® (alternatively, from the Fresno MLS)as of (October 24, 2026). All data, including all measurements and calculations of area, is obtained from various sources and has not been, and will not be, verified by broker or MLS. All information should be independently reviewed and verified for accuracy.Properties may or may not be listed by the office/agent presenting theinformation. CA_FMLS Member Broker: Mike Southwick
New listings near 6461 N Anna Street
- New
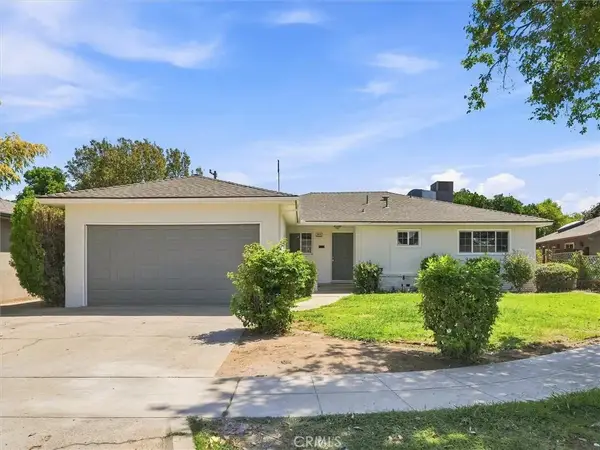 $385,000Active3 beds 2 baths1,240 sq. ft.
4668 N Bond, Fresno, CA 93726
MLS# FR26230015Listed by: REAL BROKERAGE TECHNOLOGIES - New
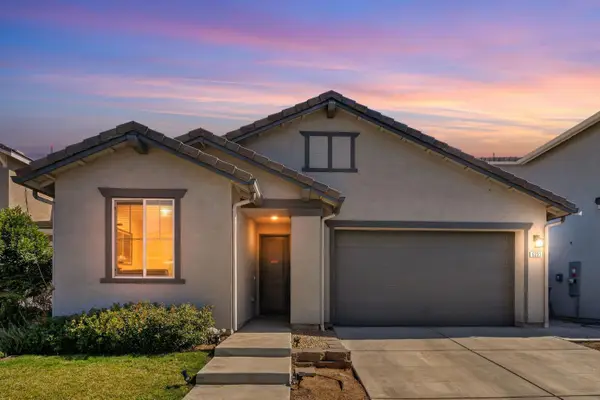 $460,000Active3 beds 3 baths1,835 sq. ft.
6231 E Berkeley Avenue, Fresno, CA 93727
MLS# 226131526Listed by: EXP REALTY OF GREATER LOS ANGELES, INC. - New
 $265,000Active3 beds -- baths960 sq. ft.
1152 E Kaviland Avenue, Fresno, CA 93706
MLS# 657174Listed by: PINK KEY REAL ESTATE - New
 $750,000Active6 beds -- baths3,200 sq. ft.
5938 S Cherry Avenue, Fresno, CA 93706
MLS# 657180Listed by: ALL FAMILY LENDING AND REAL ESTATE INC - New
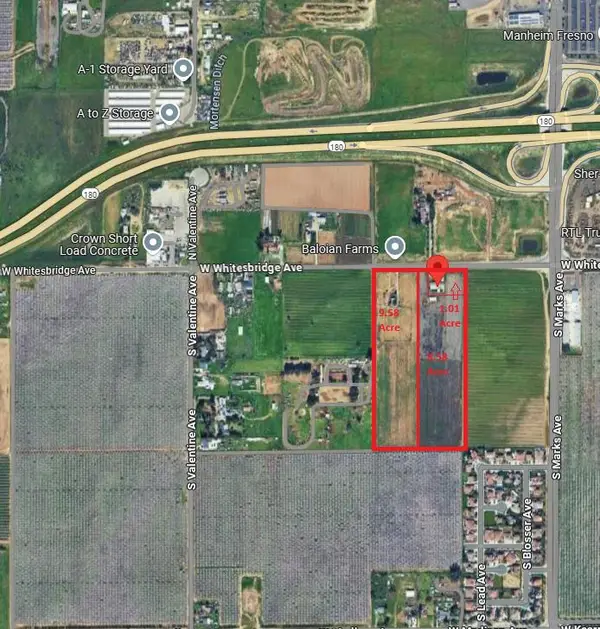 $2,295,000Active0 Acres
3177 W Whites Bridge Avenue, Fresno, CA 93706
MLS# 657185Listed by: HOMESMART PV AND ASSOCIATES - New
 $455,990Active3 beds -- baths1,860 sq. ft.
5130 E Atchison Street, Fresno, CA 93725
MLS# 657186Listed by: KB HOME SALES-NORTHERN CALIFORNIA INC - New
 $590,330Active4 beds -- baths2,321 sq. ft.
2193 S Karen Avenue, Fresno, CA 93725
MLS# 657187Listed by: KB HOME SALES-NORTHERN CALIFORNIA INC - New
 $385,000Active3 beds 2 baths1,240 sq. ft.
4668 N Bond, Fresno, CA 93726
MLS# FR26230015Listed by: REAL BROKERAGE TECHNOLOGIES - New
 $413,500Active3 beds -- baths2,087 sq. ft.
181 W Dovewood Lane, Fresno, CA 93704
MLS# 656892Listed by: VHP BROKERS - New
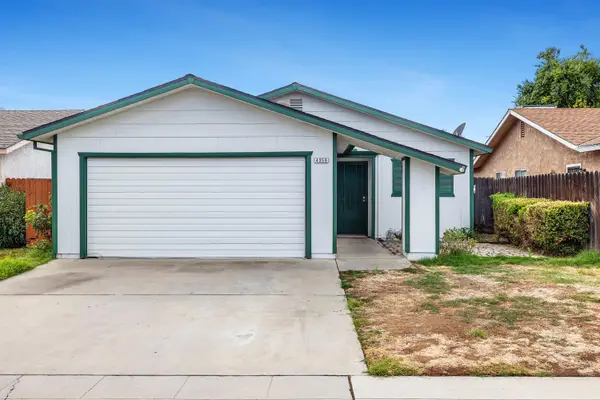 $325,000Active3 beds -- baths1,103 sq. ft.
4359 W Avalon Avenue, Fresno, CA 93722
MLS# 656950Listed by: EXP REALTY OF NORTHERN CALIFORNIA, INC.


Protect your home and budget from life's surprises with an Assurant Home Warranty, backed by a partner that supports you through every step of homeownership. Explore Plans.
©2026 Century 21 Real Estate LLC. All rights reserved. CENTURY 21®, the CENTURY 21 Logo and C21® are service marks owned by Century 21 Real Estate LLC. Century 21 Real Estate LLC fully supports the principles of the Fair Housing Act and the Equal Opportunity Act. Each office is independently owned and operated. Listing information is deemed reliable but not guaranteed accurate.