
6532 E Atchison Street, Fresno, CA 93727
Local realty services provided by:CENTURY 21 Select Real Estate, Inc.
6532 E Atchison Street,Fresno, CA 93727
$429,000
- 3 Beds
- - Baths
- 1,492 sq. ft.
- Single family
- Active
Listed by: yasmin mercado
Office: rod aluisi real estate
MLS#:653004
Source:CA_FMLS
Price summary
- Price:$429,000
- Price per sq. ft.:$287.53
About this home
Beautifully Updated Southeast Fresno Home with Modern Finishes & RV Parking.Welcome to this beautifully updated 3-bedroom, 2-bath home in southeast Fresno, offering a fresh, modern look and a functional layout designed for comfortable living. Step inside to find fresh interior and exterior paint, new carpet in the bedrooms, new baseboards throughout, kitchen crown molding, new kitchen appliances, new interior doors throughout and updated vanities in both the primary and hall bathrooms. The spacious open-concept design creates an inviting flow between the living, dining, and kitchen areas perfect for both everyday living and entertaining. A versatile den adds valuable extra space and can easily be used as a home office, study, media room, or additional living area. Outside, you'll find convenient RV parking and a generously sized backyard with plenty of room to bring your vision to life. With endless possibilities, create your own outdoor entertaining space, garden, oasis or play area. Ideally located near Highway 180, Sanger High School, Target, HomeGoods, In-N-Out, and a variety of shopping and dining options, this home offers convenient access to both Fresno and Clovis. Thoughtfully updated, move-in ready, and full of potential this Southeast Fresno home is one you won't want to miss!...
Contact an agent
Home facts
- Year built:2015
- Listing ID #:653004
- Added:44 day(s) ago
- Updated:September 14, 2026 at 06:42 PM
Rooms and interior
- Bedrooms:3
- Flooring:Carpet
- Kitchen Description:Dishwasher, Gas Appliances, Microwave
- Living area:1,492 sq. ft.
Heating and cooling
- Cooling:Central Heat & Cool
Structure and exterior
- Roof:Tile
- Year built:2015
- Building area:1,492 sq. ft.
- Architectural Style:Contemporary
- Construction Materials:Stucco
- Foundation Description:Concrete
- Levels:1 Story
Schools
- High school:Sanger West
- Middle school:Washington Academic
- Elementary school:Sequoia
Utilities
- Water:Public
- Sewer:Public Sewer
Finances and disclosures
- Price:$429,000
- Price per sq. ft.:$287.53
Features and amenities
- Laundry features:Inside
 Based on information from the Fresno Association of REALTORS® (alternatively, from the Fresno MLS)as of (September 14, 2026). All data, including all measurements and calculations of area, is obtained from various sources and has not been, and will not be, verified by broker or MLS. All information should be independently reviewed and verified for accuracy.Properties may or may not be listed by the office/agent presenting theinformation. CA_FMLS Member Broker: Mike Southwick
New listings near 6532 E Atchison Street
- New
 $2,295Active3 beds -- baths1,502 sq. ft.
4829 E Santa Ana Avenue, Fresno, CA 93726
MLS# 655223Listed by: BARR NONE PROPERTIES - New
 $244,000Active2 beds 1 baths1,301 sq. ft.
1143 E Simpson, Fresno, CA 93704
MLS# SC26200793Listed by: REALTY CONCEPTS, LTD - New
 $340,000Active3 beds -- baths1,072 sq. ft.
3525 N Del Mar, Fresno, CA 93704
MLS# 655102Listed by: REAL BROKERAGE TECHNOLOGIES - New
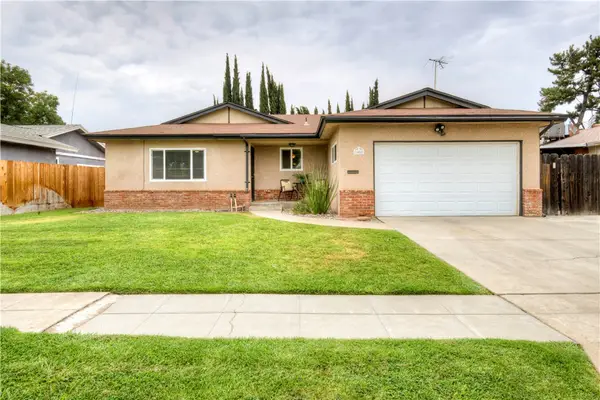 $410,000Active3 beds 2 baths1,448 sq. ft.
1488 E Los Altos, Fresno, CA 93710
MLS# SC26200773Listed by: REALTY CONCEPTS, LTD - New
 $424,900Active3 beds -- baths1,603 sq. ft.
6292 N Selland Avenue W, Fresno, CA 93711
MLS# 654965Listed by: REALTY CONCEPTS, LTD. - FRESNO - New
 $339,900Active3 beds -- baths1,433 sq. ft.
1517 N Teilman Avenue, Fresno, CA 93728
MLS# 655215Listed by: REALTY CONCEPTS, LTD. - FRESNO 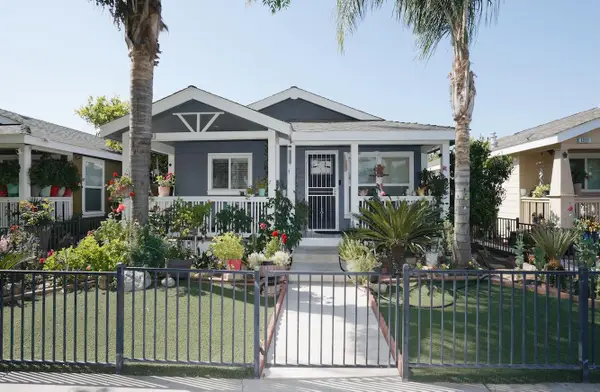 $300,000Pending3 beds -- baths1,232 sq. ft.
1199 W California Avenue, Fresno, CA 93706
MLS# 648256Listed by: REAL BROKER- New
 $2,508Active3 beds -- baths1,622 sq. ft.
3092 W Floradora Avenue, Fresno, CA 93722
MLS# 655069Listed by: EDINHART REALTY & PROPERTY MANAGEMENT - New
 $719,000Active5 beds 3 baths2,468 sq. ft.
2757 E Jon, Fresno, CA 93720
MLS# FR26200561Listed by: REAL BROKERAGE TECHNOLOGIES - New
 $719,000Active5 beds 3 baths2,468 sq. ft.
2757 E Jon, Fresno, CA 93720
MLS# FR26200561Listed by: REAL BROKERAGE TECHNOLOGIES


Protect your home and budget from life's surprises with an Assurant Home Warranty, backed by a partner that supports you through every step of homeownership. Explore Plans.
©2026 Century 21 Real Estate LLC. All rights reserved. CENTURY 21®, the CENTURY 21 Logo and C21® are service marks owned by Century 21 Real Estate LLC. Century 21 Real Estate LLC fully supports the principles of the Fair Housing Act and the Equal Opportunity Act. Each office is independently owned and operated. Listing information is deemed reliable but not guaranteed accurate.