
6739 E Harwood Avenue, Fresno, CA 93727
Local realty services provided by:CENTURY 21 Select Real Estate, Inc.
6739 E Harwood Avenue,Fresno, CA 93727
$415,000
- 3 Beds
- - Baths
- 1,471 sq. ft.
- Single family
- Active
Listed by: shauna abbott
Office: realty concepts, ltd. - fresno
MLS#:654174
Source:CA_FMLS
Price summary
- Price:$415,000
- Price per sq. ft.:$282.12
About this home
Turn-key 3 Bedroom, 2 Bath DR Horton built home with a large open backyard with many rare fruit trees! This inviting home offers great features such as, owned solar with desirable NEM 2.0, a new dishwasher, gas stove in kitchen, brand new carpet in bedrooms and some fresh paint. The spacious primary suite, which is secluded on the opposite side of the home from other bedrooms/bathroom, features spacious walk-in closet and dual sinks in primary bathroom. Each bedroom offers its own walk-in closet, providing exceptional storage. Step outside to a covered concrete patio overlooking a lush, grassy backyard with a shed on one side and on the other side, a concrete path leading to a gate, an ideal setup for a dog run or more storage. The property is also home to an impressive collection of young, rare and unique fruit trees, all approximately 1-3 years old. Every tree is a fruit tree and is supported by drip irrigation, and has a handmade map identifying each species and cultivar. A special property offering comfort, character, functionality, and an extraordinary backyard. This home absolutely shows pride in ownership and is ready for it's next owner....
Contact an agent
Home facts
- Year built:2012
- Listing ID #:654174
- Added:60 day(s) ago
- Updated:October 24, 2026 at 03:04 PM
Rooms and interior
- Bedrooms:3
- Flooring:Carpet, Laminate, Tile
- Bathrooms Description:Isolated Bathroom
- Kitchen Description:Dishwasher, Disposal, Electric Appliances, F/S Range/Oven, Gas Appliances, Microwave
- Living area:1,471 sq. ft.
Heating and cooling
- Cooling:Central Heat & Cool
Structure and exterior
- Roof:Tile
- Year built:2012
- Building area:1,471 sq. ft.
- Construction Materials:Stucco
- Exterior Features:Concrete, Covered
- Foundation Description:Concrete
- Levels:1 Story
Schools
- High school:Sanger West
- Middle school:Washington Academic
- Elementary school:John Wash
Utilities
- Water:Public
- Sewer:Public Sewer
Finances and disclosures
- Price:$415,000
- Price per sq. ft.:$282.12
Features and amenities
- Laundry features:Inside, Utility Room
Parking
- Parking description:Garage Door Opener, On Street
 Based on information from the Fresno Association of REALTORS® (alternatively, from the Fresno MLS)as of (October 24, 2026). All data, including all measurements and calculations of area, is obtained from various sources and has not been, and will not be, verified by broker or MLS. All information should be independently reviewed and verified for accuracy.Properties may or may not be listed by the office/agent presenting theinformation. CA_FMLS Member Broker: Mike Southwick
New listings near 6739 E Harwood Avenue
- New
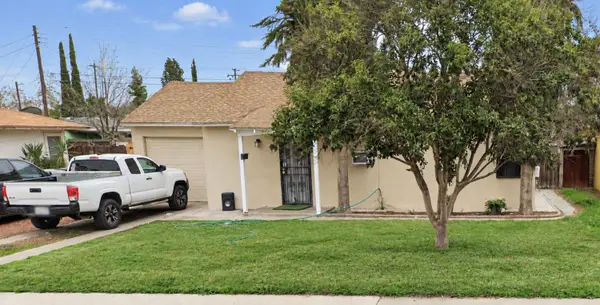 $325,000Active2 beds -- baths910 sq. ft.
3876 Braly Ave, Fresno, CA 93702
MLS# 657136Listed by: ERA VALLEY WIDE HOMES - New
 $479,000Active3 beds -- baths1,782 sq. ft.
5274 E Balch, Fresno, CA 93727
MLS# 657141Listed by: ERA VALLEY WIDE HOMES - New
 $599,900Active5 beds -- baths2,807 sq. ft.
6658 E Flint Way, Fresno, CA 93727
MLS# 657190Listed by: PICCOLO REAL ESTATE INC. - New
 $385,000Active3 beds 2 baths1,240 sq. ft.
4668 N Bond Street, Fresno, CA 93726
MLS# 244802Listed by: REAL BROKERAGE TECHNOLOGIES - New
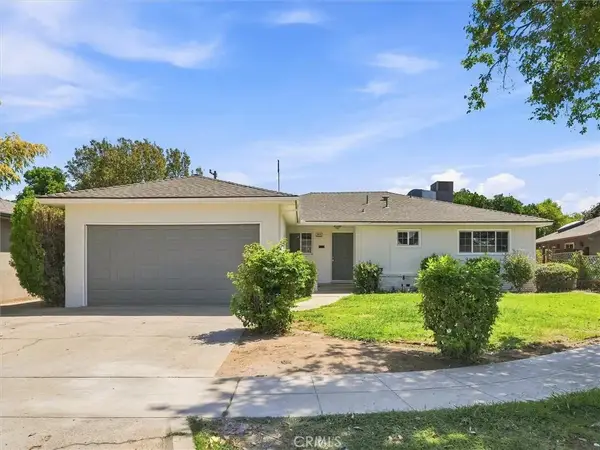 $385,000Active3 beds 2 baths1,240 sq. ft.
4668 N Bond, Fresno, CA 93726
MLS# FR26230015Listed by: REAL BROKERAGE TECHNOLOGIES - New
 $460,000Active4 beds 3 baths1,835 sq. ft.
6231 E Berkeley, Fresno, CA 93727
MLS# FR26230067Listed by: EXP REALTY OF GREATER LOS ANGELES, INC - New
 $265,000Active3 beds -- baths960 sq. ft.
1152 E Kaviland Avenue, Fresno, CA 93706
MLS# 657174Listed by: PINK KEY REAL ESTATE - New
 $750,000Active6 beds -- baths3,200 sq. ft.
5938 S Cherry Avenue, Fresno, CA 93706
MLS# 657180Listed by: ALL FAMILY LENDING AND REAL ESTATE INC - New
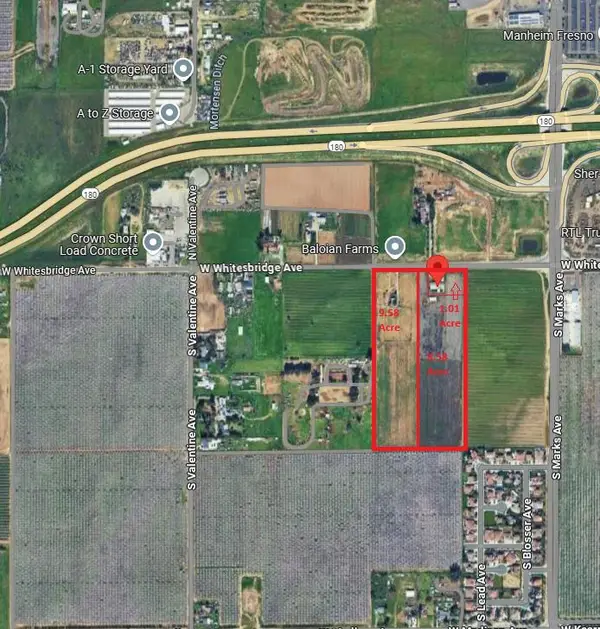 $2,295,000Active0 Acres
3177 W Whites Bridge Avenue, Fresno, CA 93706
MLS# 657185Listed by: HOMESMART PV AND ASSOCIATES - New
 $455,990Active3 beds -- baths1,860 sq. ft.
5130 E Atchison Street, Fresno, CA 93725
MLS# 657186Listed by: KB HOME SALES-NORTHERN CALIFORNIA INC


Protect your home and budget from life's surprises with an Assurant Home Warranty, backed by a partner that supports you through every step of homeownership. Explore Plans.
©2026 Century 21 Real Estate LLC. All rights reserved. CENTURY 21®, the CENTURY 21 Logo and C21® are service marks owned by Century 21 Real Estate LLC. Century 21 Real Estate LLC fully supports the principles of the Fair Housing Act and the Equal Opportunity Act. Each office is independently owned and operated. Listing information is deemed reliable but not guaranteed accurate.