
735 N Winery Avenue, Fresno, CA 93727
Local realty services provided by:CENTURY 21 Select Real Estate, Inc.
735 N Winery Avenue,Fresno, CA 93727
$340,000
- 3 Beds
- - Baths
- 1,300 sq. ft.
- Single family
- Pending
Listed by: james p cavanaugh
Office: london properties, ltd.
MLS#:650923
Source:CA_FMLS
Price summary
- Price:$340,000
- Price per sq. ft.:$261.54
About this home
Property is comprised of two lots with two addresses and two APN's all being sold as one property. There are two structures connected by a covered breezeway: the main house 3 bed, 2 bath with attached garage, and a secondary structure/garage attached by covered breezeway. This is a Probate Sale, please use correct RPA and Probate Addenda when submitting offers. Newer roof & HVAC. On a large corner lot.
Contact an agent
Home facts
- Year built:1963
- Listing ID #:650923
- Added:65 day(s) ago
- Updated:September 03, 2026 at 09:50 PM
Rooms and interior
- Bedrooms:3
- Flooring:Carpet
- Kitchen Description:Dishwasher, Disposal, F/S Range/Oven, Gas Appliances
- Living area:1,300 sq. ft.
Heating and cooling
- Cooling:Central Heat & Cool
Structure and exterior
- Roof:Composition
- Year built:1963
- Building area:1,300 sq. ft.
- Architectural Style:Ranch
- Construction Materials:Stucco, Wood Siding
- Exterior Features:Concrete, Covered
- Foundation Description:Concrete
- Levels:1 Story
Schools
- High school:Sunnyside
- Middle school:Kings Canyon
- Elementary school:Bakman
Utilities
- Water:Public
- Sewer:Public Sewer
Finances and disclosures
- Price:$340,000
- Price per sq. ft.:$261.54
Features and amenities
- Laundry features:Gas Dryer Hookup, In Garage
Parking
- Parking description:Potential RV Parking
 Based on information from the Fresno Association of REALTORS® (alternatively, from the Fresno MLS)as of (September 3, 2026). All data, including all measurements and calculations of area, is obtained from various sources and has not been, and will not be, verified by broker or MLS. All information should be independently reviewed and verified for accuracy.Properties may or may not be listed by the office/agent presenting theinformation. CA_FMLS Member Broker: Mike Southwick
New listings near 735 N Winery Avenue
- New
 $300,000Active3 beds -- baths1,367 sq. ft.
3705 E Iowa Avenue, Fresno, CA 93702
MLS# 653993Listed by: DIAMOND REALTORS - New
 $1,150,000Active5 beds -- baths4,394 sq. ft.
1696 E Banwell Lane, Fresno, CA 93730
MLS# 654527Listed by: REALTY CONCEPTS, LTD. - FRESNO - New
 $314,900Active3 beds -- baths1,100 sq. ft.
2558 S Backer Avenue, Fresno, CA 93725
MLS# 654772Listed by: LONDON PROPERTIES, LTD. - New
 $410,000Active4 beds -- baths1,305 sq. ft.
2366 S Sabre Avenue, Fresno, CA 93727
MLS# 654783Listed by: BETTER HOMES & GARDEN REAL ESTATE GOLDLEAF - New
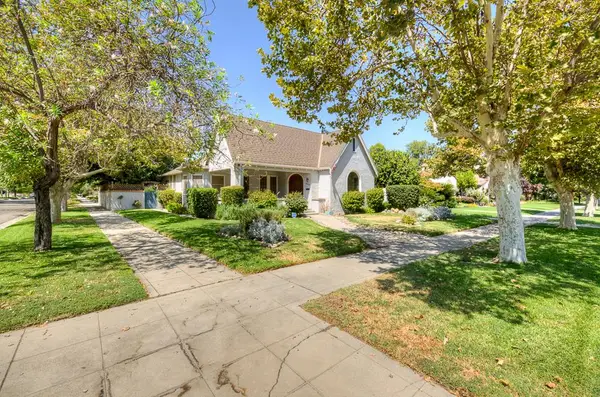 $579,900Active3 beds -- baths2,132 sq. ft.
3003 N Van Ness Boulevard, Fresno, CA 93704
MLS# 654666Listed by: REALTY CONCEPTS, LTD. - FRESNO - New
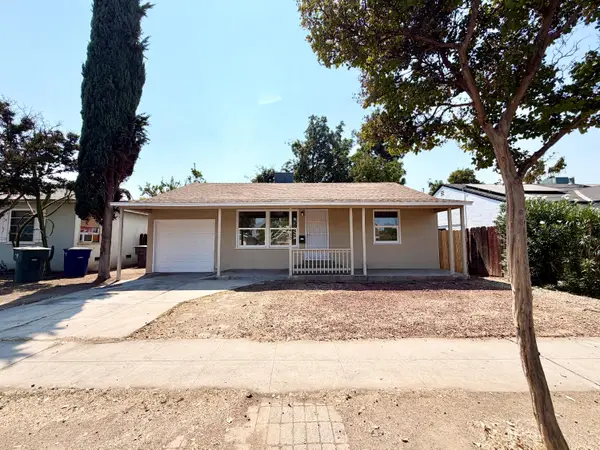 $274,900Active2 beds -- baths920 sq. ft.
1410 E Shields Avenue, Fresno, CA 93704
MLS# 654749Listed by: REAL BROKER - New
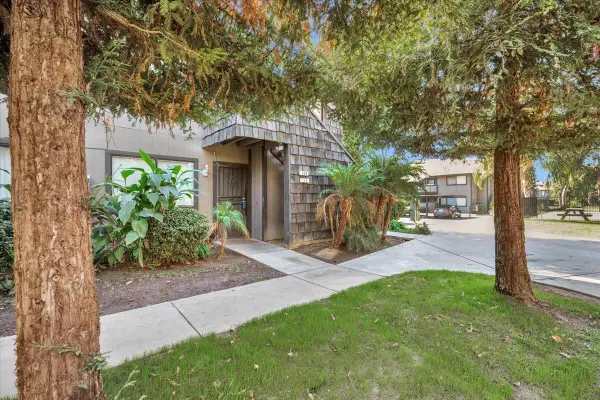 $185,000Active2 beds 1 baths919 sq. ft.
1190 S Winery Avenue #146, Fresno, CA 93727
MLS# 226111045Listed by: INTERO REAL ESTATE SERVICES - New
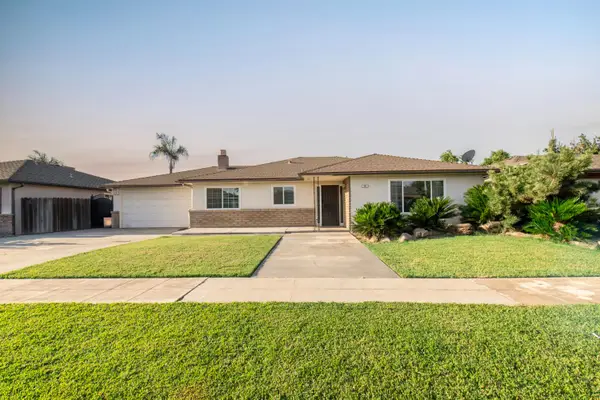 $430,000Active3 beds -- baths1,788 sq. ft.
881 E Minarets Avenue, Fresno, CA 93720
MLS# 654511Listed by: REAL BROKER - New
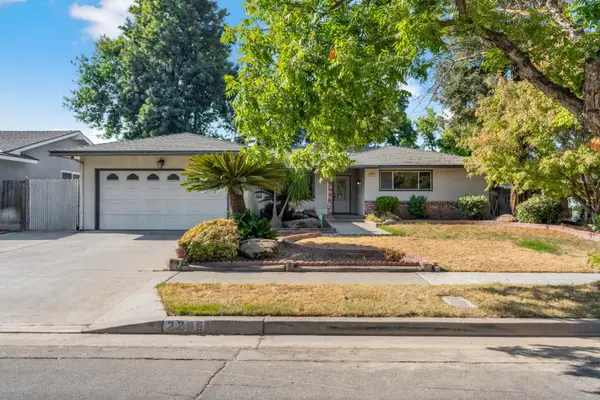 $400,000Active3 beds -- baths1,514 sq. ft.
2265 E Herndon Avenue, Fresno, CA 93720
MLS# 654698Listed by: REAL BROKERAGE TECHNOLOGIES - New
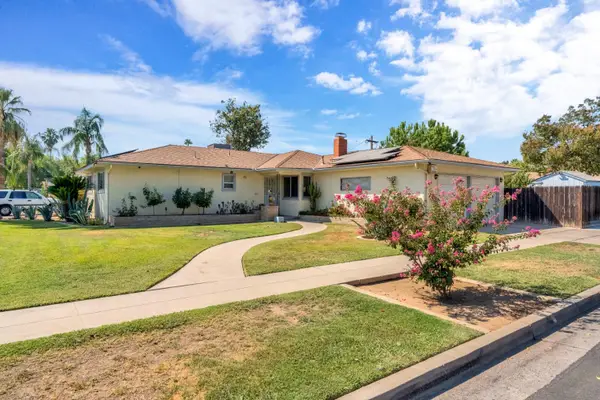 $370,000Active3 beds -- baths1,340 sq. ft.
4539 N Sherman Street, Fresno, CA 93726
MLS# 654718Listed by: REAL BROKER


Protect your home and budget from life's surprises with an Assurant Home Warranty, backed by a partner that supports you through every step of homeownership. Explore Plans.
©2026 Century 21 Real Estate LLC. All rights reserved. CENTURY 21®, the CENTURY 21 Logo and C21® are service marks owned by Century 21 Real Estate LLC. Century 21 Real Estate LLC fully supports the principles of the Fair Housing Act and the Equal Opportunity Act. Each office is independently owned and operated. Listing information is deemed reliable but not guaranteed accurate.