
886 E Richmond Avenue, Fresno, CA 93720
Local realty services provided by:CENTURY 21 Select Real Estate, Inc.
Listed by: mark r martinez
Office: london properties, ltd.
MLS#:653146
Source:CA_FMLS
Price summary
- Price:$974,000
- Price per sq. ft.:$270.18
About this home
Tucked away on a quiet cul-de-sac in one of North Fresno's most desirable areas, this distinctive custom home offers more than 3600 square feet of generous living and entertaining space, along with an exceptional resort style backyard. From the moment you arrive, the beautifully landscaped grounds, stone exterior, mature trees and inviting entry create wonderful curb appeal. Inside, spacious living areas offer warmth and character, including a dramatic family room with souring wood-beam ceilings, a large kitchen with abundant storage and gathering space, an upstairs loft/game area for entertaining, working from home or accommodating guests. The true showpiece is the outdoor setting. Enjoy a sparkling private pool, multiple water features, an outdoor fireplace, charming brick courtyard, jacuzzi, and numerous areas for dining, relaxing and entertaining. Mature landscaping creates a private retreat that feels worlds away while still being close to shopping, dining, parks and highly regarded Clovis Unified Schools. With four bedrooms, three bathrooms, approximately 3605 square feet and one-of-kind custom design, this well-loved home offers tremendous opportunity for its next owner to personalize it and make it their own.Bed, bath and sq ft. is different than tax records if important buyer to verify. Seller willing to credit buyer $25,000 toward buyers closing cost....
Contact an agent
Home facts
- Year built:1986
- Listing ID #:653146
- Added:46 day(s) ago
- Updated:September 09, 2026 at 12:53 AM
Rooms and interior
- Bedrooms:4
- Flooring:Hardwood, Laminate, Tile, Vinyl
- Bathrooms Description:Isolated Bathroom
- Kitchen Description:Built In Range/Oven, Dishwasher, Disposal, Electric Appliances, Gas Appliances, Microwave, Refrigerator, Wine Refrigerator
- Living area:3,605 sq. ft.
Heating and cooling
- Cooling:Central Heat & Cool
Structure and exterior
- Roof:Tile
- Year built:1986
- Building area:3,605 sq. ft.
- Construction Materials:Brick, Stone, Stucco
- Foundation Description:Concrete
- Levels:1 Story
Schools
- High school:Clovis West
- Middle school:Kastner
- Elementary school:Fort Washington
Utilities
- Water:Public
- Sewer:Public Sewer
Finances and disclosures
- Price:$974,000
- Price per sq. ft.:$270.18
Features and amenities
- Laundry features:Electric Dryer Hookup, Inside, Utility Room
Parking
- Parking description:Garage Door Opener
 Based on information from the Fresno Association of REALTORS® (alternatively, from the Fresno MLS)as of (September 9, 2026). All data, including all measurements and calculations of area, is obtained from various sources and has not been, and will not be, verified by broker or MLS. All information should be independently reviewed and verified for accuracy.Properties may or may not be listed by the office/agent presenting theinformation. CA_FMLS Member Broker: Mike Southwick
New listings near 886 E Richmond Avenue
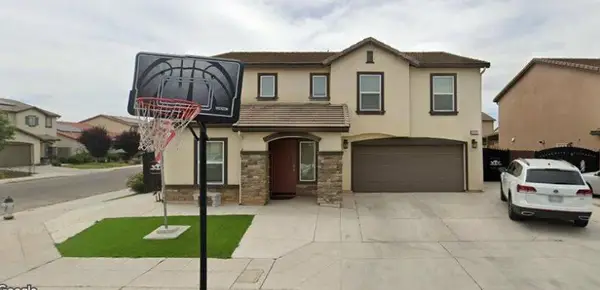 $480,000Pending5 beds -- baths2,815 sq. ft.
5533 W Pontiac Way, Fresno, CA 93722
MLS# 655555Listed by: NORTHRIDGE HOMES INC- New
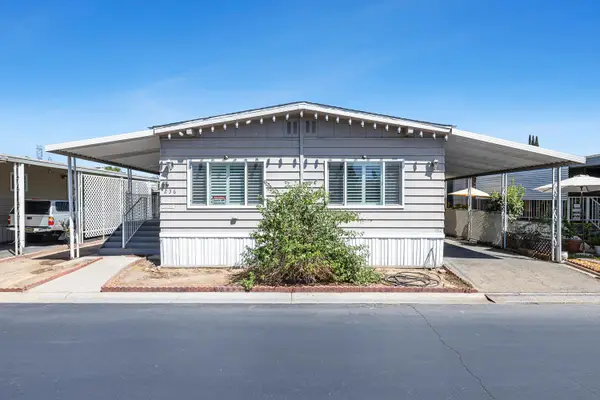 $119,900Active3 beds -- baths1,465 sq. ft.
2706 W Ashlan Avenue #236, Fresno, CA 93705
MLS# 655381Listed by: REALTY CONCEPTS, LTD. - FRESNO - New
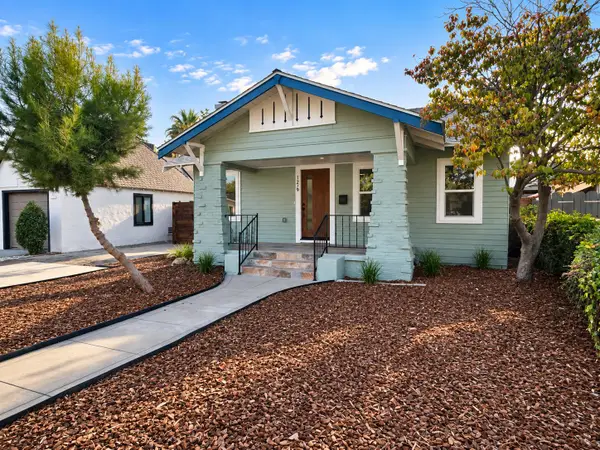 $327,200Active2 beds -- baths1,206 sq. ft.
1279 N Roosevelt Avenue, Fresno, CA 93728
MLS# 655545Listed by: KELLER WILLIAMS REALTY ANTELOPE VALLEY - New
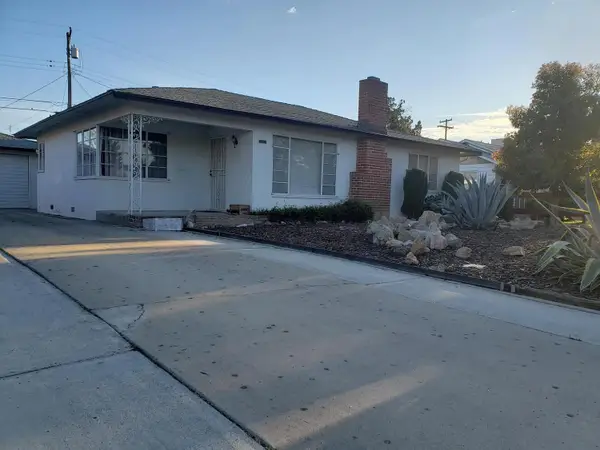 $299,900Active2 beds -- baths1,109 sq. ft.
3444 Mayfair Boulevard, Fresno, CA 93703
MLS# 655551Listed by: FIDELIS REALTY GROUP - New
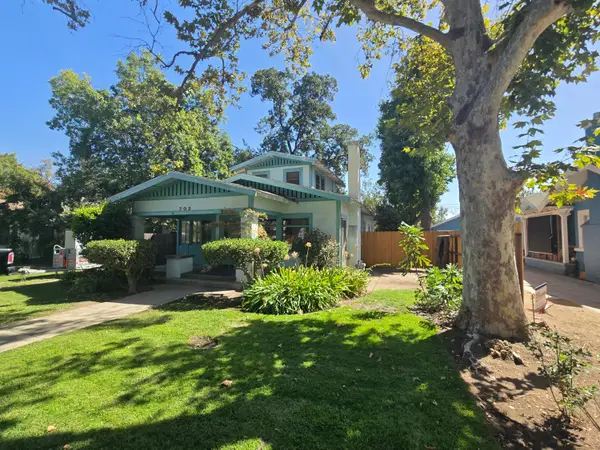 $325,000Active3 beds -- baths1,576 sq. ft.
702 E Cambridge Avenue, Fresno, CA 93704
MLS# 655554Listed by: CLOVIS 1ST REAL ESTATE SERVICES INC. - New
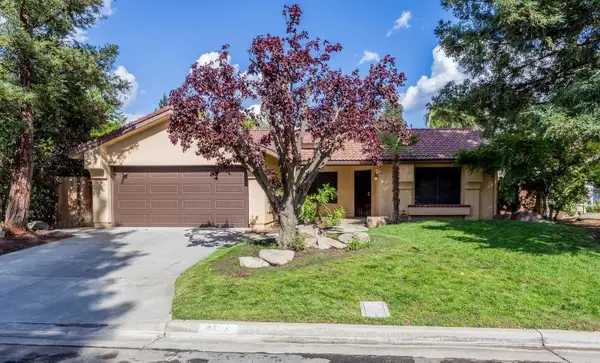 $450,000Active3 beds -- baths1,664 sq. ft.
6510 N State Avenue, Fresno, CA 93722
MLS# 655506Listed by: VALLEY VISTA PROPERTIES - New
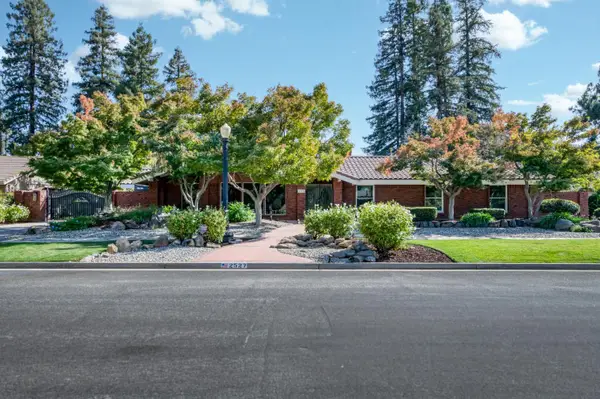 $750,000Active4 beds -- baths2,496 sq. ft.
2527 W San Madele Avenue, Fresno, CA 93711
MLS# 655410Listed by: REAL BROKER - Open Sun, 1 to 4pmNew
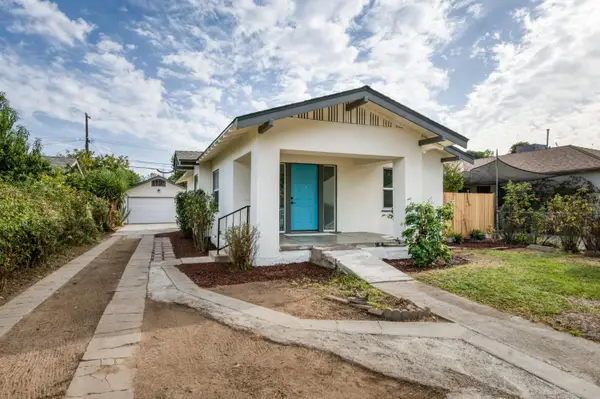 $309,000Active3 beds -- baths950 sq. ft.
4568 E Iowa Avenue, Fresno, CA 93702
MLS# 655538Listed by: REALTY ONE GROUP, INFINITY - New
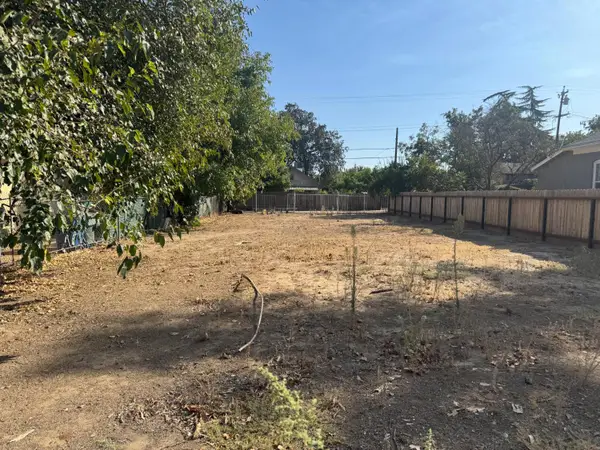 $76,000Active0 Acres
3040 E Washington Avenue, Fresno, CA 93701
MLS# 655543Listed by: BOYD & ASSOCIATES - Open Sun, 1 to 4pmNew
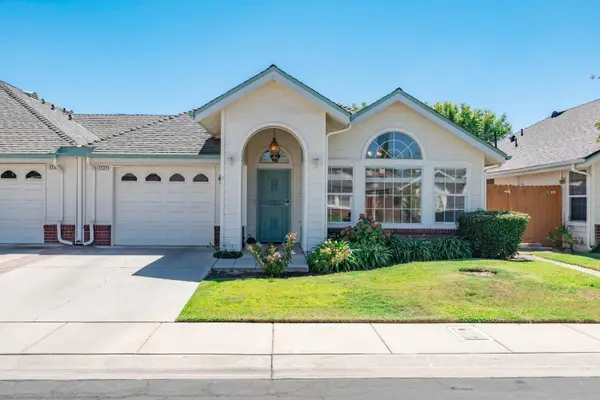 $410,000Active3 beds -- baths1,517 sq. ft.
1727 E Morningstar Lane, Fresno, CA 93720
MLS# 655164Listed by: LONDON PROPERTIES, LTD.


Protect your home and budget from life's surprises with an Assurant Home Warranty, backed by a partner that supports you through every step of homeownership. Explore Plans.
©2026 Century 21 Real Estate LLC. All rights reserved. CENTURY 21®, the CENTURY 21 Logo and C21® are service marks owned by Century 21 Real Estate LLC. Century 21 Real Estate LLC fully supports the principles of the Fair Housing Act and the Equal Opportunity Act. Each office is independently owned and operated. Listing information is deemed reliable but not guaranteed accurate.