
904 E Dartmouth Drive, Fresno, CA 93730
Local realty services provided by:CENTURY 21 Select Real Estate, Inc.
904 E Dartmouth Drive,Fresno, CA 93730
$744,000
- 4 Beds
- - Baths
- 3,068 sq. ft.
- Single family
- Active
Listed by: na landseadal
Office: rod aluisi real estate
MLS#:654368
Source:CA_FMLS
Price summary
- Price:$744,000
- Price per sq. ft.:$242.5
- Monthly HOA dues:$120
About this home
Woodward Lakes Custom Home in North Pointe! One Story with quiet interior elevated Lot. Double door entrance greets you into this Custom built 3,068 Sq. Ft. featuring 4 bedrooms, 3 baths, 3 Car garage. Sparkling Pool and Beautiful mature shade trees. Always popular, Family Room open to the Kitchen and featuring Attractive brick fireplace, Cathedral wood beam ceiling, Island Kitchen with extensive counter space, Stainless Steel appliances, wood floors, and large dining bar. Formal Living Room and Formal Dining Room. Oversized Owner's Suite includes sitting area, fireplace, Separate shower and tub, and French doors to covered patio and Pool. Isolated bedroom and bath. Award Winning Schools, Amazing Lake facilities include, Tennis, Pool, Boating, Gym, Clubhouse, KidsPlay area and more!Don't Miss This Great Opportunity!
Contact an agent
Home facts
- Year built:1992
- Listing ID #:654368
- Added:52 day(s) ago
- Updated:October 24, 2026 at 03:04 PM
Rooms and interior
- Bedrooms:4
- Flooring:Carpet, Hardwood, Tile
- Bathrooms Description:Isolated Bathroom
- Kitchen Description:Built In Range/Oven, Dishwasher, Disposal, Microwave, Refrigerator
- Living area:3,068 sq. ft.
Heating and cooling
- Cooling:Central Air
- Heating:Central
Structure and exterior
- Roof:Composition
- Year built:1992
- Building area:3,068 sq. ft.
- Construction Materials:Stucco, Wood Siding
- Exterior Features:Covered
- Foundation Description:Concrete
- Levels:1 Story
Schools
- High school:Clovis West
- Middle school:Kastner
- Elementary school:Valley Oak
Utilities
- Water:Public
Finances and disclosures
- Price:$744,000
- Price per sq. ft.:$242.5
Features and amenities
- Laundry features:Inside, Utility Room
Parking
- Parking description:On Street
 Based on information from the Fresno Association of REALTORS® (alternatively, from the Fresno MLS)as of (October 24, 2026). All data, including all measurements and calculations of area, is obtained from various sources and has not been, and will not be, verified by broker or MLS. All information should be independently reviewed and verified for accuracy.Properties may or may not be listed by the office/agent presenting theinformation. CA_FMLS Member Broker: Mike Southwick
New listings near 904 E Dartmouth Drive
- New
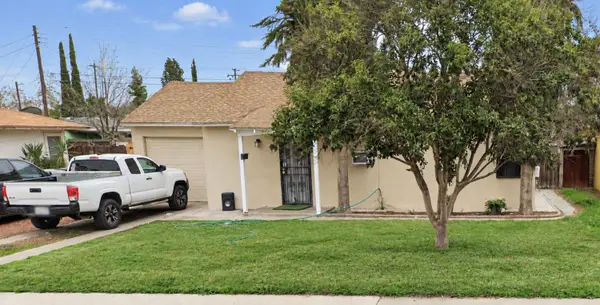 $325,000Active2 beds -- baths910 sq. ft.
3876 Braly Ave, Fresno, CA 93702
MLS# 657136Listed by: ERA VALLEY WIDE HOMES - New
 $479,000Active3 beds -- baths1,782 sq. ft.
5274 E Balch, Fresno, CA 93727
MLS# 657141Listed by: ERA VALLEY WIDE HOMES - New
 $599,900Active5 beds -- baths2,807 sq. ft.
6658 E Flint Way, Fresno, CA 93727
MLS# 657190Listed by: PICCOLO REAL ESTATE INC. - New
 $385,000Active3 beds 2 baths1,240 sq. ft.
4668 N Bond Street, Fresno, CA 93726
MLS# 244802Listed by: REAL BROKERAGE TECHNOLOGIES - New
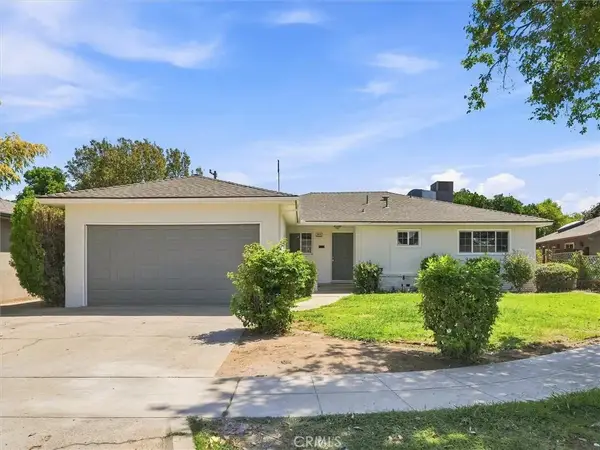 $385,000Active3 beds 2 baths1,240 sq. ft.
4668 N Bond, Fresno, CA 93726
MLS# FR26230015Listed by: REAL BROKERAGE TECHNOLOGIES - New
 $460,000Active4 beds 3 baths1,835 sq. ft.
6231 E Berkeley, Fresno, CA 93727
MLS# FR26230067Listed by: EXP REALTY OF GREATER LOS ANGELES, INC - New
 $265,000Active3 beds -- baths960 sq. ft.
1152 E Kaviland Avenue, Fresno, CA 93706
MLS# 657174Listed by: PINK KEY REAL ESTATE - New
 $750,000Active6 beds -- baths3,200 sq. ft.
5938 S Cherry Avenue, Fresno, CA 93706
MLS# 657180Listed by: ALL FAMILY LENDING AND REAL ESTATE INC - New
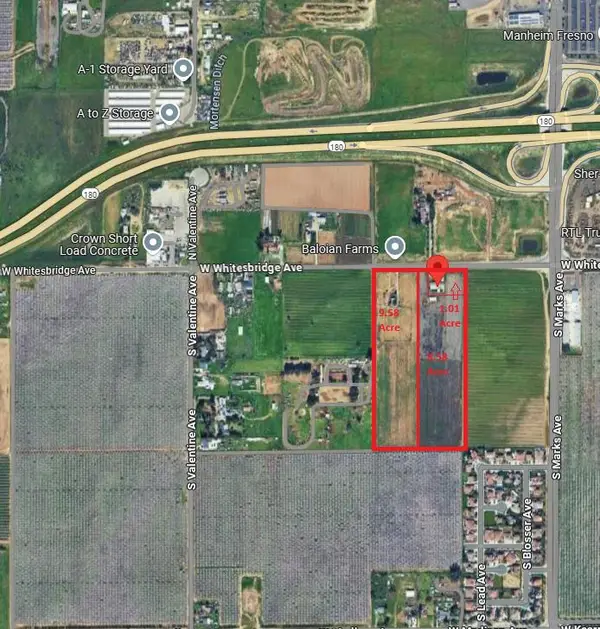 $2,295,000Active0 Acres
3177 W Whites Bridge Avenue, Fresno, CA 93706
MLS# 657185Listed by: HOMESMART PV AND ASSOCIATES - New
 $455,990Active3 beds -- baths1,860 sq. ft.
5130 E Atchison Street, Fresno, CA 93725
MLS# 657186Listed by: KB HOME SALES-NORTHERN CALIFORNIA INC


Protect your home and budget from life's surprises with an Assurant Home Warranty, backed by a partner that supports you through every step of homeownership. Explore Plans.
©2026 Century 21 Real Estate LLC. All rights reserved. CENTURY 21®, the CENTURY 21 Logo and C21® are service marks owned by Century 21 Real Estate LLC. Century 21 Real Estate LLC fully supports the principles of the Fair Housing Act and the Equal Opportunity Act. Each office is independently owned and operated. Listing information is deemed reliable but not guaranteed accurate.