
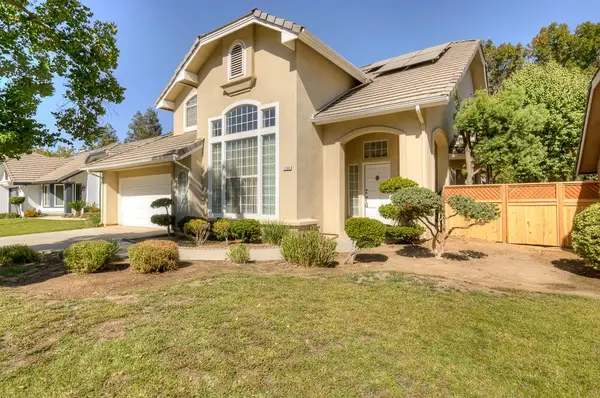
9497 N Ashurst Drive, Fresno, CA 93720
Local realty services provided by:CENTURY 21 Select Real Estate, Inc.
9497 N Ashurst Drive,Fresno, CA 93720
$799,850
- 4 Beds
- - Baths
- 3,002 sq. ft.
- Single family
- Active
Listed by: betty sarabian
Office: london properties, ltd.
MLS#:656739
Source:CA_FMLS
Price summary
- Price:$799,850
- Price per sq. ft.:$266.44
- Monthly HOA dues:$46.67
About this home
Incredible Deal!!! Exquisite Design & Exceptional Detailing Throughout This Custom Home In Prestigious Madison Ridge... Lavish Quality Interior Improvements... Featuring A Fabulous Gourmet Granite Kitchen With Double Ovens, Built-In Wine Rack, and Large Breakfast Area... Plantation Shutters Throughout... Romantic Master Suite Offering An Oversized Sumptuous Master Spa Bath Area And Double French Doors Leading To Large Balcony... Formal Dining Rm, Living Rm & Great Rm... Energy Efficient Fireplace Insert... Extra Long 3rd Car Garage With Storage Room... A True Masterpiece Completes This Magnificent Property... Conveniently Located Near Popular Restaurants, Shopping Centers, Golf Courses - Fort Washington & Copper... Note: Bedroom count differs from tax records. Buyer to verify if important.
Contact an agent
Home facts
- Year built:1991
- Listing ID #:656739
- Added:1 day(s) ago
- Updated:October 18, 2026 at 01:31 PM
Rooms and interior
- Bedrooms:4
- Living area:3,002 sq. ft.
Heating and cooling
- Cooling:Central Heat & Cool
Structure and exterior
- Roof:Composition
- Year built:1991
- Building area:3,002 sq. ft.
- Architectural Style:Contemporary
- Construction Materials:Stucco
- Foundation Description:Concrete
- Levels:2 Story
Schools
- High school:Clovis West
- Middle school:Kastner
- Elementary school:Valley Oak
Utilities
- Water:Public
- Sewer:Public Sewer
Finances and disclosures
- Price:$799,850
- Price per sq. ft.:$266.44
Features and amenities
- Laundry features:Inside
 Based on information from the Fresno Association of REALTORS® (alternatively, from the Fresno MLS)as of (October 18, 2026). All data, including all measurements and calculations of area, is obtained from various sources and has not been, and will not be, verified by broker or MLS. All information should be independently reviewed and verified for accuracy.Properties may or may not be listed by the office/agent presenting theinformation. CA_FMLS Member Broker: Mike Southwick
New listings near 9497 N Ashurst Drive
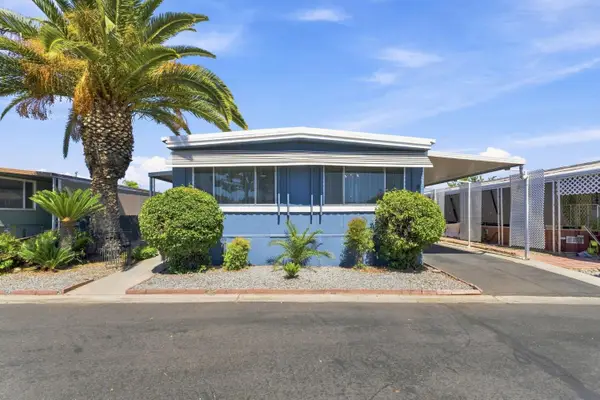 $125,200Active2 beds -- baths1,440 sq. ft.
221 W Herndon Avenue #9, Fresno, CA 93650
MLS# 653620Listed by: EXP REALTY OF CALIFORNIA, INC- New
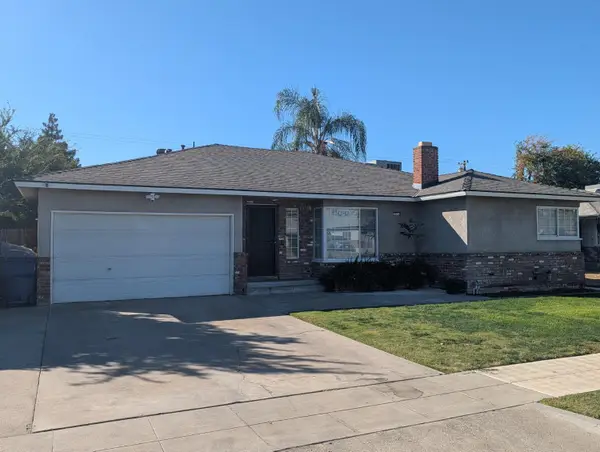 $399,000Active3 beds -- baths1,746 sq. ft.
3514 E Indianapolis Avenue, Fresno, CA 93726
MLS# 656852Listed by: BARR NONE PROPERTIES - New
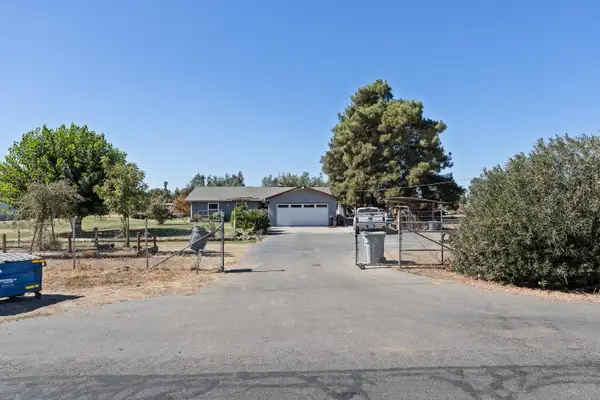 $565,000Active3 beds -- baths1,470 sq. ft.
2347 N Ring Avenue, Fresno, CA 93723
MLS# 656867Listed by: REALTY CONCEPTS, LTD. - FRESNO - New
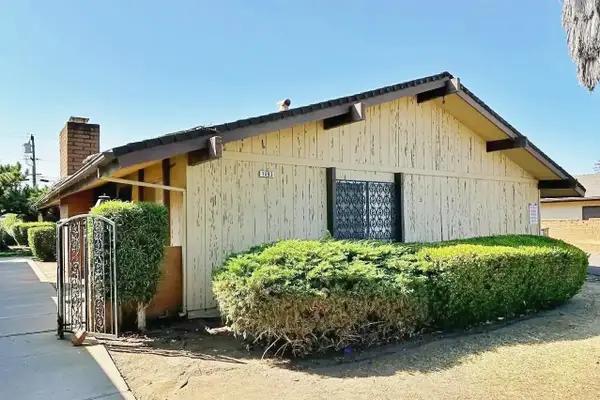 $850,000Active8 beds -- baths4,336 sq. ft.
1493 W Fairmont Avenue, Fresno, CA 93705
MLS# 656824Listed by: FRESNO INCOME PROPERTIES - New
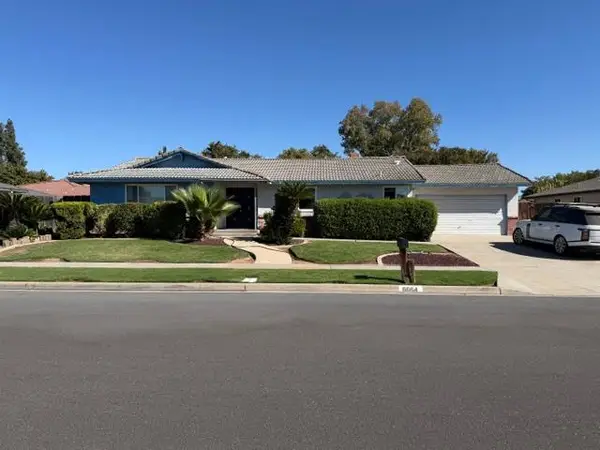 $350,000Active3 beds -- baths1,799 sq. ft.
6664 N Whitney Avenue, Fresno, CA 93710
MLS# 656807Listed by: REAL BROKER - New
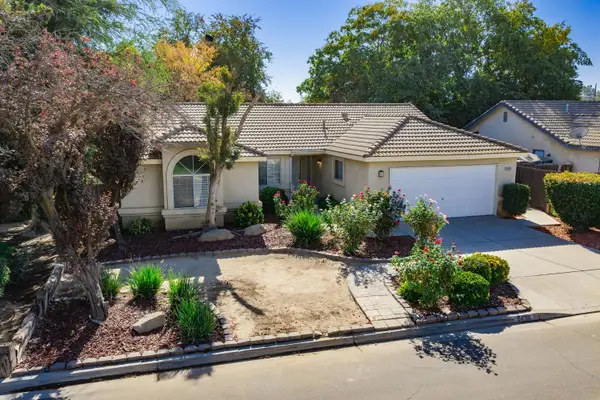 $414,500Active4 beds -- baths1,549 sq. ft.
5438 N State Street, Fresno, CA 93722
MLS# 656846Listed by: LPT REALTY, INC - New
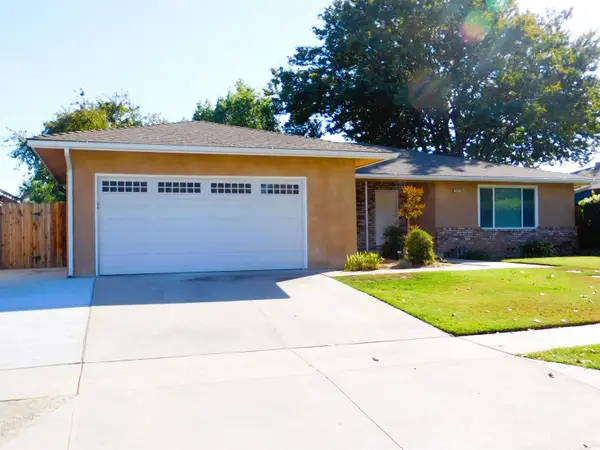 $2,395Active4 beds -- baths1,951 sq. ft.
3317 E Tenaya Way, Fresno, CA 93710
MLS# 656847Listed by: TYLAR PROPERTY MANAGEMENT  $695,000Active0 Acres
505 Shaw Ave, Fresno, CA 93723
MLS# 646977Listed by: LONDON PROPERTIES, LTD.- New
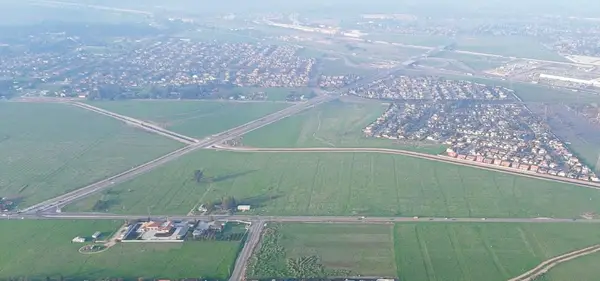 $4,030,400Active0 Acres
505 Shaw Avenue, Fresno, CA 93723
MLS# 656697Listed by: LONDON PROPERTIES, LTD. - New
 $485,000Active3 beds -- baths1,857 sq. ft.
1264 E Le Parc Drive, Fresno, CA 93720
MLS# 656662Listed by: REALTY CONCEPTS, LTD. - CLOVIS


Protect your home and budget from life's surprises with an Assurant Home Warranty, backed by a partner that supports you through every step of homeownership. Explore Plans.
©2026 Century 21 Real Estate LLC. All rights reserved. CENTURY 21®, the CENTURY 21 Logo and C21® are service marks owned by Century 21 Real Estate LLC. Century 21 Real Estate LLC fully supports the principles of the Fair Housing Act and the Equal Opportunity Act. Each office is independently owned and operated. Listing information is deemed reliable but not guaranteed accurate.