
21998 Brighton Crest Drive, Friant, CA 93626
Local realty services provided by:CENTURY 21 Select Real Estate, Inc.
21998 Brighton Crest Drive,Friant, CA 93626
$1,525,000
- 4 Beds
- - Baths
- 4,382 sq. ft.
- Single family
- Active
Listed by: joe sciarrone
Office: london properties, ltd.
MLS#:656661
Source:CA_FMLS
Price summary
- Price:$1,525,000
- Price per sq. ft.:$348.01
- Monthly HOA dues:$160
About this home
Situated on a lush, elevated lot overlooking the Johnny Miller---designed Eagle Springs Golf Course, this stunning Brighton Crest custom captures sweeping views of the lake, foothills, and distant snowcapped mountains. Beautiful in every season, the setting brings a resort feel to everyday living. The tiered backyard offers inviting spaces to entertain and unwind, with a newly expanded covered patio, renovated fenced pool, generous lawn, outdoor kitchen, and two spacious decks. Whether enjoying a quiet morning or hosting an evening gathering overlooking the course, the outdoor spaces make the most of this exceptional setting. Inside, an open floor plan and floor-to-ceiling windows fill the home with natural light and frame the incredible views. The chef inspired kitchen pairs rich, dark-stained cabinetry with newly installed Taj Mahal Quartzite countertops and upscale appliances, including a newer 60-inch Sub-Zero refrigerator. Expansive countertops and a large island provide ample room for meal preparation, casual gatherings, and holiday entertaining. Wide-plank solid hardwood flooring adds warmth and sophistication, complementing the many upgrades completed by the current owner. An isolated downstairs bedroom and bath provide privacy for guests, with three additional bedrooms upstairs. The spacious primary suite offers an office/library, sitting area, and large private deck. Its spa-inspired bath features dual vanities, two walk-in closets, a generous shower, and, of course, beautiful views. The approximately 1,300-square-foot, three-car garage features epoxy flooring, built-in cabinetry, a workbench, and a small temperature-controlled home gym. A staffed entry gate and 24-hour tribal police patrols add peace of mind. Across Millerton Road, Table Mountain Casino offers dining, gaming, and live entertainment, adding to the appeal of this property as a primary residence, vacation home, or corporate retreat. Sq ft. is different than tax records, if important buyer to verify....
Contact an agent
Home facts
- Year built:2001
- Listing ID #:656661
- Added:8 day(s) ago
- Updated:October 24, 2026 at 03:04 PM
Rooms and interior
- Bedrooms:4
- Flooring:Carpet, Hardwood
- Bathrooms Description:Isolated Bathroom
- Kitchen Description:Built In Range/Oven, Dishwasher, Disposal, Electric Appliances, Gas Appliances, Microwave, Refrigerator, Wine Refrigerator
- Living area:4,382 sq. ft.
Heating and cooling
- Cooling:Central Heat & Cool
Structure and exterior
- Roof:Tile
- Year built:2001
- Building area:4,382 sq. ft.
- Architectural Style:Ranch
- Construction Materials:Stucco
- Exterior Features:Concrete, Covered
- Foundation Description:Concrete
- Levels:2 Story
Schools
- High school:Sierra
- Middle school:Sierra
- Elementary school:Foothill
Utilities
- Water:Public
- Sewer:Public Sewer
Finances and disclosures
- Price:$1,525,000
- Price per sq. ft.:$348.01
Features and amenities
- Laundry features:Inside, Utility Room
Parking
- Parking description:Garage Door Opener
 Based on information from the Fresno Association of REALTORS® (alternatively, from the Fresno MLS)as of (October 24, 2026). All data, including all measurements and calculations of area, is obtained from various sources and has not been, and will not be, verified by broker or MLS. All information should be independently reviewed and verified for accuracy.Properties may or may not be listed by the office/agent presenting theinformation. CA_FMLS Member Broker: Mike Southwick
New listings near 21998 Brighton Crest Drive
 $267,500Pending3 beds -- baths1,152 sq. ft.
17423 Bluewater Bay Lane, Friant, CA 93626
MLS# 656795Listed by: BYERS AND SELLERS REALTY $361,300Pending3 beds -- baths1,708 sq. ft.
3965 E Marcus Avenue, Friant, CA 93626
MLS# 655455Listed by: ROD ALUISI REAL ESTATE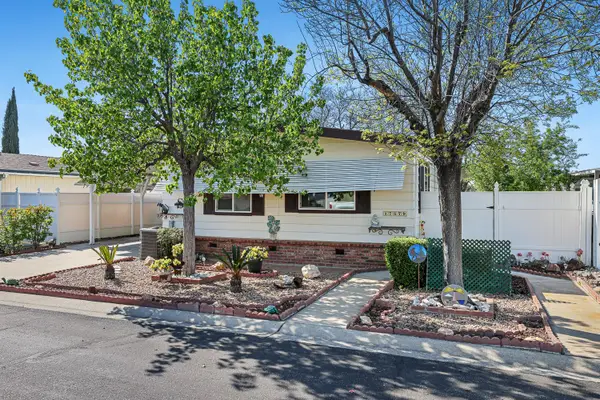 $285,000Active2 beds -- baths1,440 sq. ft.
17579 Parkcliffe Lane, Friant, CA 93626
MLS# 645476Listed by: REALTY CONCEPTS, LTD. - CLOVIS


Protect your home and budget from life's surprises with an Assurant Home Warranty, backed by a partner that supports you through every step of homeownership. Explore Plans.
©2026 Century 21 Real Estate LLC. All rights reserved. CENTURY 21®, the CENTURY 21 Logo and C21® are service marks owned by Century 21 Real Estate LLC. Century 21 Real Estate LLC fully supports the principles of the Fair Housing Act and the Equal Opportunity Act. Each office is independently owned and operated. Listing information is deemed reliable but not guaranteed accurate.