
47566 Road 210, Friant, CA 93626
Local realty services provided by:CENTURY 21 Select Real Estate, Inc.
47566 Road 210,Friant, CA 93626
$2,700,000
- 4 Beds
- - Baths
- 4,260 sq. ft.
- Single family
- Active
Listed by: joe sciarrone
Office: london properties, ltd.
MLS#:656774
Source:CA_FMLS
Price summary
- Price:$2,700,000
- Price per sq. ft.:$633.8
About this home
Surrounded by ancient oaks and sweeping hilltop views, this Cornerstone custom offers peace and serenity just minutes from town. Beyond the private gate, a winding drive leads to a circular hilltop arrival. The front door opens an interior framed by floor-to-ceiling windows and incredible views. Wood-style tile floors flow through the open living area, anchored by a wood burning furnace set within a full stone wall. The thoughtfully designed kitchen features a wood-plank ceiling and stunning brick backsplash with generous marble island, custom cabinetry, walk-in pantry, wine cellar, and premium appliances, including 60-inch built-in fridge. The main-level primary suite features a fireplace, walk-in closets, and a spa-inspired bath with soaking tub, dual vanities, and a large shower. A wood-paneled office, private guest suite, two baths, laundry room, and dedicated storage complete this level. Upstairs are two large bedrooms, a study area, and a spacious home theater. Outdoor living unfolds around an infinity pool with water features, fire pits, and custom lighting. A built-in kitchen, lawn, and seating with fireplace create an inviting space for quiet evenings and memorable gatherings. The estate also includes owned solar, a 600sf artist's studio, and a 1,600sf, 2bd, 2ba guest house with bar, game room, private patio, and a 1,600sf attached shop. Covered 20x40' RV and boat storage adds convenience for enjoying the nearby lake and camping. Your rural retreat awaits....
Contact an agent
Home facts
- Year built:2017
- Listing ID #:656774
- Added:8 day(s) ago
- Updated:October 24, 2026 at 03:04 PM
Rooms and interior
- Bedrooms:4
- Flooring:Carpet, Hardwood, Tile
- Bathrooms Description:Isolated Bathroom
- Kitchen Description:Built In Range/Oven, Dishwasher, Disposal, Electric Appliances, Gas Appliances, Microwave, Refrigerator, Wine Refrigerator
- Living area:4,260 sq. ft.
Heating and cooling
- Cooling:Central Heat & Cool
Structure and exterior
- Roof:Tile
- Year built:2017
- Building area:4,260 sq. ft.
- Architectural Style:Ranch
- Construction Materials:Stucco
- Exterior Features:Concrete, Covered
- Foundation Description:Concrete
- Levels:2 Story
Schools
- High school:Minarets
- Middle school:Spring Valley
- Elementary school:Spring Valley
Utilities
- Water:Private
- Sewer:Septic Tank
Finances and disclosures
- Price:$2,700,000
- Price per sq. ft.:$633.8
Features and amenities
- Laundry features:Inside, Utility Room
Parking
- Parking description:Circular Driveway, Garage Door Opener, RV Access/Parking, Work/Shop Area
 Based on information from the Fresno Association of REALTORS® (alternatively, from the Fresno MLS)as of (October 24, 2026). All data, including all measurements and calculations of area, is obtained from various sources and has not been, and will not be, verified by broker or MLS. All information should be independently reviewed and verified for accuracy.Properties may or may not be listed by the office/agent presenting theinformation. CA_FMLS Member Broker: Mike Southwick
New listings near 47566 Road 210
 $267,500Pending3 beds -- baths1,152 sq. ft.
17423 Bluewater Bay Lane, Friant, CA 93626
MLS# 656795Listed by: BYERS AND SELLERS REALTY $361,300Pending3 beds -- baths1,708 sq. ft.
3965 E Marcus Avenue, Friant, CA 93626
MLS# 655455Listed by: ROD ALUISI REAL ESTATE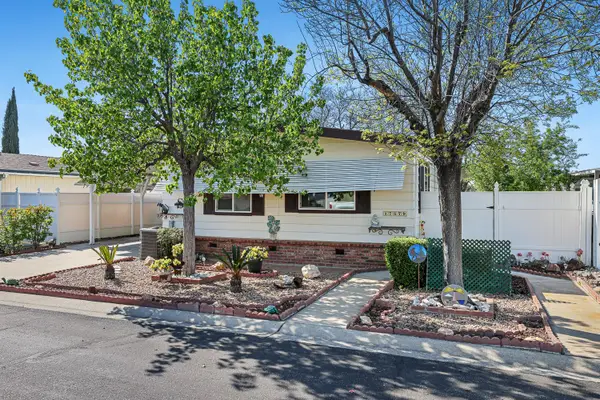 $285,000Active2 beds -- baths1,440 sq. ft.
17579 Parkcliffe Lane, Friant, CA 93626
MLS# 645476Listed by: REALTY CONCEPTS, LTD. - CLOVIS


Protect your home and budget from life's surprises with an Assurant Home Warranty, backed by a partner that supports you through every step of homeownership. Explore Plans.
©2026 Century 21 Real Estate LLC. All rights reserved. CENTURY 21®, the CENTURY 21 Logo and C21® are service marks owned by Century 21 Real Estate LLC. Century 21 Real Estate LLC fully supports the principles of the Fair Housing Act and the Equal Opportunity Act. Each office is independently owned and operated. Listing information is deemed reliable but not guaranteed accurate.