
8111 Cottonwood Drive, Friant, CA 93626
Local realty services provided by:CENTURY 21 Affiliated
8111 Cottonwood Drive,Friant, CA 93626
$509,990
- 4 Beds
- 3 Baths
- 2,406 sq. ft.
- Single family
- Active
Listed by: juan carlos mora
Office: london properties
MLS#:FR26138264
Source:San Diego MLS via CRMLS
Price summary
- Price:$509,990
- Price per sq. ft.:$211.97
- Monthly HOA dues:$198
About this home
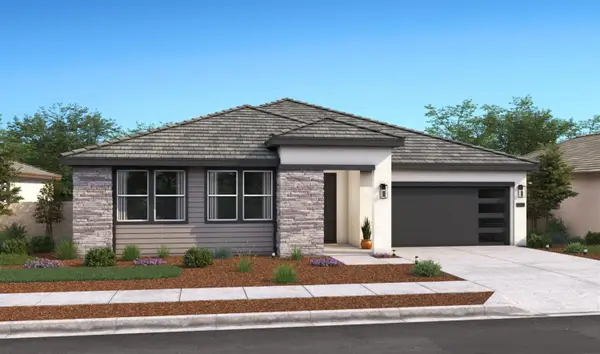
Welcome to Chaparral Ranch at The Preserve in Friant, California, where modern design and flexible living come together. Situated on a generous 7,405 sq. ft. lot, this beautifully designed floor plan offers 2,406 sq. ft. of living space with 4 bedrooms and 3 bathrooms. Thoughtfully crafted for today's lifestyle, this home features the highly desirable Extra Suite Plus, complete with its own private entrance and sitting area---perfect for multi-generational living or for extended guests. The family room flows seamlessly into the dining area and gourmet kitchen, creating an ideal setting for both everyday living and entertaining. The kitchen showcases stylish cabinetry, quartz countertops, and a large center island with pendant lighting. The luxurious Primary Suite featuring a spa inspired bathroom with dual vanities, tub, and a walk-in shower. Don't miss this incredible opportunity to own a beautifully designed home. Photos may depict a model home and/or renderings.
Contact an agent
Home facts
- Year built:2026
- Listing ID #:FR26138264
- Added:82 day(s) ago
- Updated:September 15, 2026 at 02:09 PM
Rooms and interior
- Bedrooms:4
- Total bathrooms:3
- Full bathrooms:3
- Flooring:Carpet, Laminate, Tile
- Kitchen Description:Dishwasher, Microwave
- Living area:2,406 sq. ft.
Heating and cooling
- Cooling:Central Forced Air
- Heating:Forced Air Unit
Structure and exterior
- Roof:Tile/Clay
- Year built:2026
- Building area:2,406 sq. ft.
- Construction Materials:Stucco
- Levels:1 Story
Utilities
- Water:Public
- Sewer:Public Sewer
Finances and disclosures
- Price:$509,990
- Price per sq. ft.:$211.97
Features and amenities
- Appliances:Dishwasher, Microwave
- Pool features:Pool
Parking
- Total parking spaces:2
- Garage spaces:2
 This information is deemed reliable but not guaranteed. You should rely on this information only to decide whether or not to further investigate a particular property. BEFORE MAKING ANY OTHER DECISION, YOU SHOULD PERSONALLY INVESTIGATE THE FACTS (e.g. square footage and lot size) with the assistance of an appropriate professional. You may use this information only to identify properties you may be interested in investigating further. All uses except for personal, non-commercial use in accordance with the foregoing purpose are prohibited. Redistribution or copying of this information, any photographs or video tours is strictly prohibited. This information is derived from the Internet Data Exchange (IDX) service provided by San Diego MLS®. Displayed property listings may be held by a brokerage firm other than the broker and/or agent responsible for this display. The information and any photographs and video tours and the compilation from which they are derived is protected by copyright. Compilation © 2020 San Diego MLS®, Inc. SANDICOR Member Broker: Nikki Coppa
New listings near 8111 Cottonwood Drive


Protect your home and budget from life's surprises with an Assurant Home Warranty, backed by a partner that supports you through every step of homeownership. Explore Plans.
©2026 Century 21 Real Estate LLC. All rights reserved. CENTURY 21®, the CENTURY 21 Logo and C21® are service marks owned by Century 21 Real Estate LLC. Century 21 Real Estate LLC fully supports the principles of the Fair Housing Act and the Equal Opportunity Act. Each office is independently owned and operated. Listing information is deemed reliable but not guaranteed accurate.