
1105 Armstrong Drive, Fullerton, CA 92833
Local realty services provided by:CENTURY 21 Affiliated
1105 Armstrong Drive,Fullerton, CA 92833
$899,900
- 3 Beds
- 3 Baths
- 1,695 sq. ft.
- Condominium
- Active
Listed by: peter suk, linda suk
Office: reshape real estate
MLS#:PW26129606
Source:San Diego MLS via CRMLS
Price summary
- Price:$899,900
- Price per sq. ft.:$530.91
- Monthly HOA dues:$210
About this home
Enjoy a unique lifestyle in the prestigious Amerige Heights Studio Walk community. Built by Olson Company, this ultra-modern urban development offers a dynamic and thoughtfully designed living environment. This desirable end-unit residence, attached on only one side, features a spacious two-story floor plan with three bedrooms and three bathrooms. Designed for both comfort and functionality, the home offers a highly sought-after layout with a main-level primary suite and full bathroom, as well as a second primary suite upstairs. The inviting open-concept floor plan showcases a warm and welcoming living room that flows seamlessly into the beautifully remodeled kitchen, featuring Quartz countertops, white cabinetry, stainless steel appliances, a large center island, and a casual dining area with access to a cozy private balcony. Crown molding throughout, recessed lighting, and an abundance of windows fill the home with natural light, creating a bright and airy atmosphere. The upstairs primary suite features dual sinks, a full bathroom, a standard closet plus a generously sized walk-in closet. An additional upstairs bedroom and bathroom provide flexibility for family members, guests, or a home office. Additional highlights include an indoor laundry area, direct access to the two-car garage, and convenient guest parking nearby. Residents enjoy beautifully maintained grounds and exceptional HOA amenities, including a pool, spa, picnic area, tennis courts, clubhouse, and greenbelt. Located within an award-winning school district and just a short walk to Robert Fisler Elementary/J...
Contact an agent
Home facts
- Year built:2003
- Subdivision & Development:Studio Walk (STUW)
- Listing ID #:PW26129606
- Added:64 day(s) ago
- Updated:September 17, 2026 at 02:11 PM
Rooms and interior
- Bedrooms:3
- Total bathrooms:3
- Full bathrooms:3
- Flooring:Carpet, Laminate, Linoleum/Vinyl
- Kitchen Description:Dishwasher, Disposal, Gas Range, Microwave, Vented Exhaust Fan
- Living area:1,695 sq. ft.
Heating and cooling
- Cooling:Central Forced Air, Electric
- Heating:Forced Air Unit
Structure and exterior
- Year built:2003
- Building area:1,695 sq. ft.
- Architectural Style:Modern
- Construction Materials:Concrete, Frame, Stucco
- Levels:2 Story
Utilities
- Water:Public, Water Connected
- Sewer:Public Sewer, Sewer Connected
Finances and disclosures
- Price:$899,900
- Price per sq. ft.:$530.91
Features and amenities
- Appliances:Dishwasher, Disposal, Gas Range, Microwave, Vented Exhaust Fan, Water Line to Refrigerator
- Laundry features:Gas, Washer Hookup
- Pool features:Association, Below Ground, Community/Common, Pool
Parking
- Total parking spaces:2
- Parking description:Garage, Garage - Single Door, Garage Door Opener
- Garage spaces:2
 This information is deemed reliable but not guaranteed. You should rely on this information only to decide whether or not to further investigate a particular property. BEFORE MAKING ANY OTHER DECISION, YOU SHOULD PERSONALLY INVESTIGATE THE FACTS (e.g. square footage and lot size) with the assistance of an appropriate professional. You may use this information only to identify properties you may be interested in investigating further. All uses except for personal, non-commercial use in accordance with the foregoing purpose are prohibited. Redistribution or copying of this information, any photographs or video tours is strictly prohibited. This information is derived from the Internet Data Exchange (IDX) service provided by San Diego MLS®. Displayed property listings may be held by a brokerage firm other than the broker and/or agent responsible for this display. The information and any photographs and video tours and the compilation from which they are derived is protected by copyright. Compilation © 2020 San Diego MLS®, Inc. SANDICOR Member Broker: Nikki Coppa
New listings near 1105 Armstrong Drive
- Coming Soon
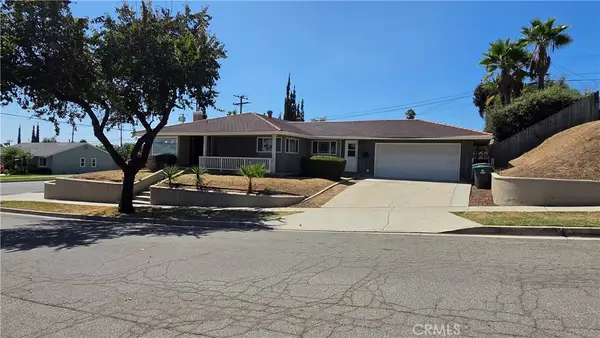 $1,249,999Coming Soon3 beds 3 baths2,500 sq. ft.
1201 N Lincoln Avenue, Fullerton, CA 92831
MLS# OC26202548Listed by: BK PLATINUM PROPERTIES - Coming Soon
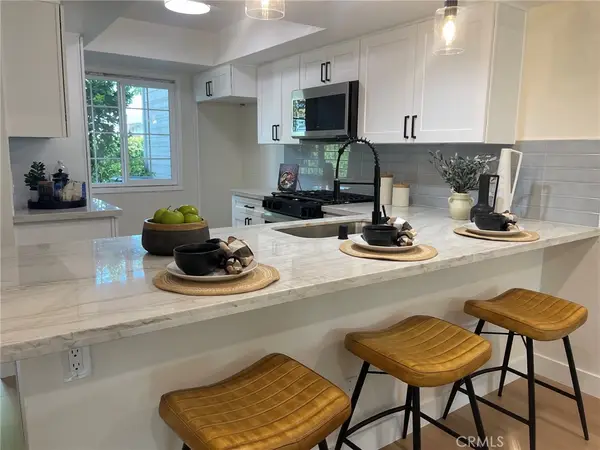 $725,000Coming Soon2 beds 3 baths1,200 sq. ft.
2220 E Chapman #9, Fullerton, CA 92831
MLS# OC26202267Listed by: DEVINE PROPERTIE/DEVINE REALTY - Coming SoonOpen Sat, 1 to 4pm
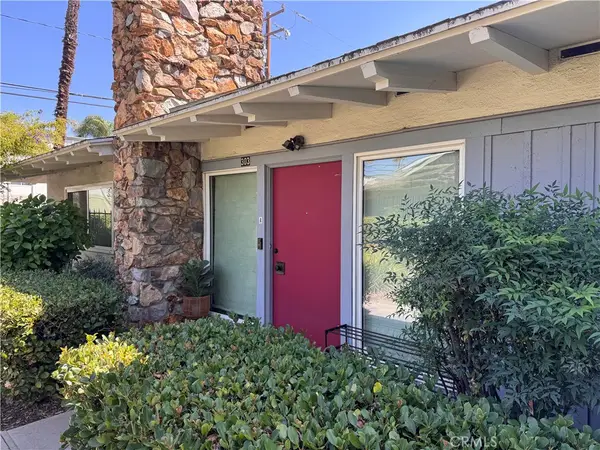 $599,800Coming Soon2 beds 2 baths1,200 sq. ft.
303 N Acacia Avenue #A, Fullerton, CA 92831
MLS# PW26201101Listed by: NORTH HILLS REALTY - Coming SoonOpen Sat, 2 to 6pm
 $1,475,000Coming Soon4 beds 3 baths2,500 sq. ft.
2559 Sunflower, Fullerton, CA 92835
MLS# PW26200083Listed by: HAWK & DOVE REAL ESTATE GROUP - Coming Soon
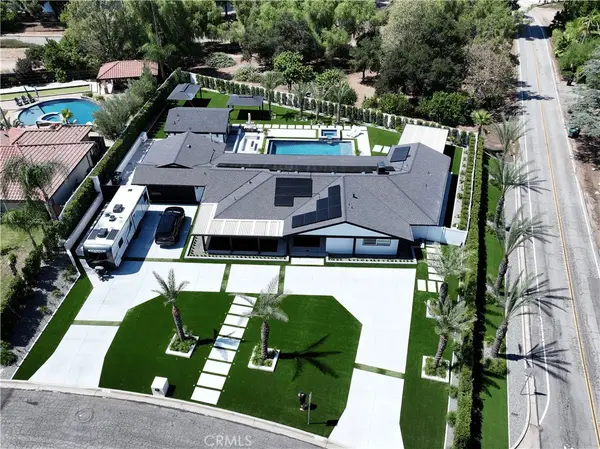 $2,999,999Coming Soon5 beds 4 baths2,674 sq. ft.
3271 Santa Maria, Fullerton, CA 92835
MLS# OC26199025Listed by: REAL BROKER - Coming SoonOpen Fri, 3 to 6pm
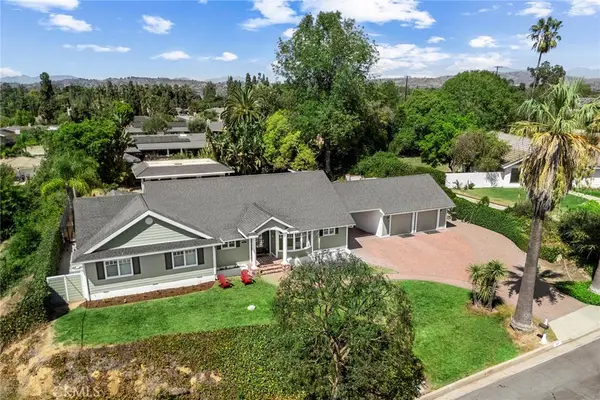 $1,895,000Coming Soon3 beds 3 baths2,522 sq. ft.
207 Barcelona, Fullerton, CA 92835
MLS# PW26198949Listed by: CIRCA PROPERTIES, INC. - New
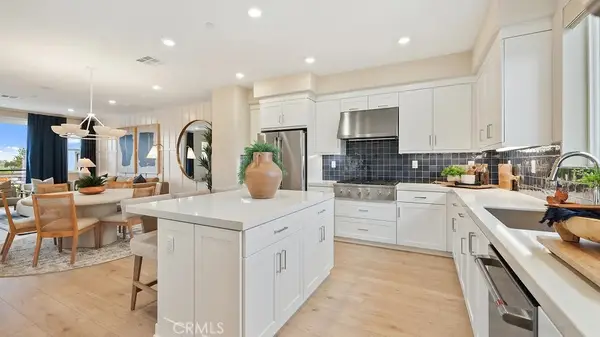 $999,990Active3 beds 3 baths1,842 sq. ft.
1760 Lychee Street, Fullerton, CA 92835
MLS# OC26203030Listed by: KELLER WILLIAMS REALTY - Open Sat, 1 to 4pmNew
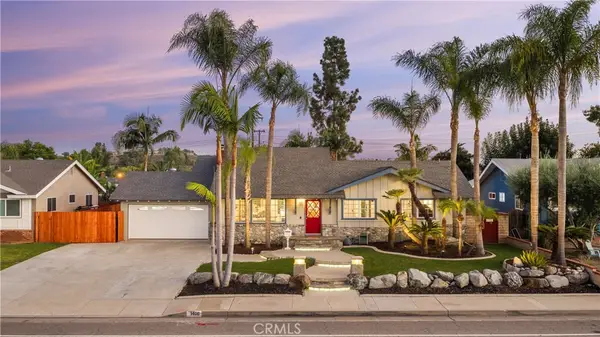 $999,999Active3 beds 2 baths1,734 sq. ft.
1408 Rolling Hills Drive, Fullerton, CA 92835
MLS# PW26202198Listed by: T.N.G. REAL ESTATE CONSULTANTS - New
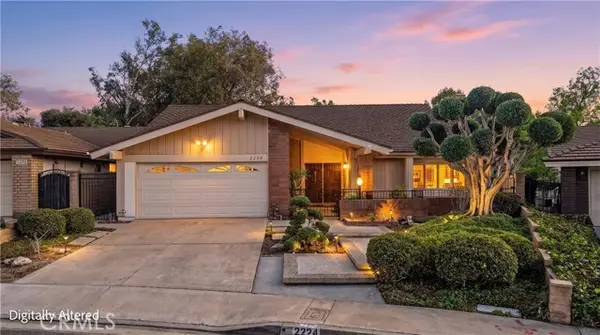 $1,199,000Active3 beds 2 baths2,191 sq. ft.
2224 Mountain Ridge, Fullerton, CA 92831
MLS# DW26201856Listed by: CIRCA PROPERTIES INC. - Open Sat, 1 to 4pmNew
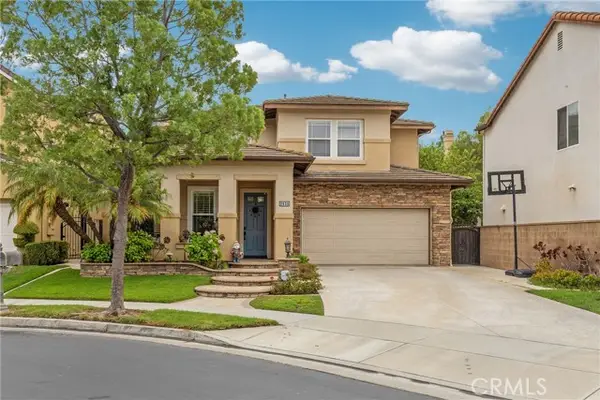 $1,830,000Active4 beds 3 baths2,688 sq. ft.
2938 Cardamon Lane, Fullerton, CA 92835
MLS# WS26198414Listed by: PINNACLE REAL ESTATE GROUP


Protect your home and budget from life's surprises with an Assurant Home Warranty, backed by a partner that supports you through every step of homeownership. Explore Plans.
©2026 Century 21 Real Estate LLC. All rights reserved. CENTURY 21®, the CENTURY 21 Logo and C21® are service marks owned by Century 21 Real Estate LLC. Century 21 Real Estate LLC fully supports the principles of the Fair Housing Act and the Equal Opportunity Act. Each office is independently owned and operated. Listing information is deemed reliable but not guaranteed accurate.