
1264 Mcfadden, Fullerton, CA 92833
Local realty services provided by:CENTURY 21 Affiliated
1264 Mcfadden,Fullerton, CA 92833
$879,000
- 2 Beds
- 2 Baths
- 1,177 sq. ft.
- Condominium
- Active
Listed by: jamie lee
Office: newcastle realty, inc.
MLS#:PW26084458
Source:San Diego MLS via CRMLS
Price summary
- Price:$879,000
- Price per sq. ft.:$746.81
- Monthly HOA dues:$210
About this home
Beautifully maintained by its original owner, this 2-bedroom, 2 full bath condo is located in the highly desirable Amerige Heights community in Fullerton. This bright and spacious home features a sought-after open floor plan with all living areas on one level, offering both comfort and convenience. Pride of ownership is evident throughout, with thoughtful upgrades and meticulous care over the years. The inviting living room includes a cozy fireplace, plantation shutters, and sliding glass doors leading to a private balcony. The kitchen has been upgraded with granite countertops and opens seamlessly to the dining and living areasideal for both everyday living and entertaining. Wood flooring throughout adds warmth and a modern touch. The primary suite offers a private bathroom with dual sinks, while the well-designed layout provides both privacy and functionality. Additional highlights include a direct-access attached 2-car garage and ample guest parking nearby. Enjoy resort-style amenities including free high-speed internet, tennis courts, and parks with playgrounds. Conveniently located within walking distance to award-winning schools including Robert C. Fisler Elementary & Junior High, Sunny Hills High School, and Montessori & Education Center. Just minutes from Amerige Heights Town Center with shopping, dining, fitness, and more....
Contact an agent
Home facts
- Year built:2003
- Subdivision & Development:Gallery Walk (GALW)
- Listing ID #:PW26084458
- Added:18 day(s) ago
- Updated:August 02, 2026 at 02:00 PM
Rooms and interior
- Bedrooms:2
- Total bathrooms:2
- Full bathrooms:2
- Kitchen Description:Dishwasher, Gas Oven, Gas Range
- Living area:1,177 sq. ft.
Heating and cooling
- Cooling:Central Forced Air
- Heating:Forced Air Unit
Structure and exterior
- Roof:Tile/Clay
- Year built:2003
- Building area:1,177 sq. ft.
- Exterior Features:Concrete
- Levels:2 Story
Utilities
- Water:Public, Water Connected
- Sewer:Private Sewer, Sewer Connected
Finances and disclosures
- Price:$879,000
- Price per sq. ft.:$746.81
Features and amenities
- Appliances:Dishwasher, Gas Oven, Gas Range
- Pool features:Association, Pool
Parking
- Total parking spaces:2
- Parking description:Garage, Tandem
- Garage spaces:2
 This information is deemed reliable but not guaranteed. You should rely on this information only to decide whether or not to further investigate a particular property. BEFORE MAKING ANY OTHER DECISION, YOU SHOULD PERSONALLY INVESTIGATE THE FACTS (e.g. square footage and lot size) with the assistance of an appropriate professional. You may use this information only to identify properties you may be interested in investigating further. All uses except for personal, non-commercial use in accordance with the foregoing purpose are prohibited. Redistribution or copying of this information, any photographs or video tours is strictly prohibited. This information is derived from the Internet Data Exchange (IDX) service provided by San Diego MLS®. Displayed property listings may be held by a brokerage firm other than the broker and/or agent responsible for this display. The information and any photographs and video tours and the compilation from which they are derived is protected by copyright. Compilation © 2020 San Diego MLS®, Inc. SANDICOR Member Broker: Nikki Coppa
New listings near 1264 Mcfadden
- New
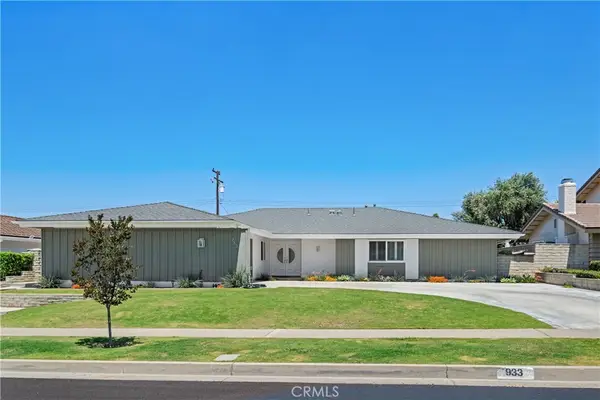 $1,330,000Active3 beds 2 baths1,952 sq. ft.
933 Ave Boxwood Avenue, Fullerton, CA 92835
MLS# OC26164386Listed by: COLDWELL BANKER REALTY - New
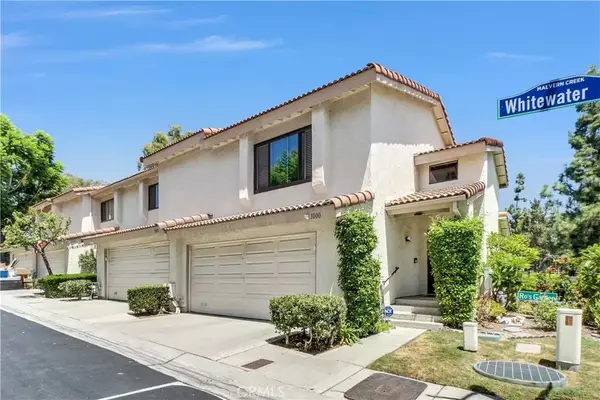 $870,000Active3 beds 3 baths1,381 sq. ft.
1000 Whitewater, Fullerton, CA 92833
MLS# OC26167670Listed by: AM/PM PROPERTY MANAGEMENT INC - New
 $1,100,000Active6 beds 3 baths
1622 W Hill, Fullerton, CA 92833
MLS# SR26166010Listed by: BELLA HOMES AND PROPERTIES, INC. - Open Sun, 10am to 4pmNew
 $1,700,000Active3 beds 2 baths1,671 sq. ft.
2943 San Juan Drive, Fullerton, CA 92835
MLS# PW26159912Listed by: COLDWELL BANKER DIAMOND - New
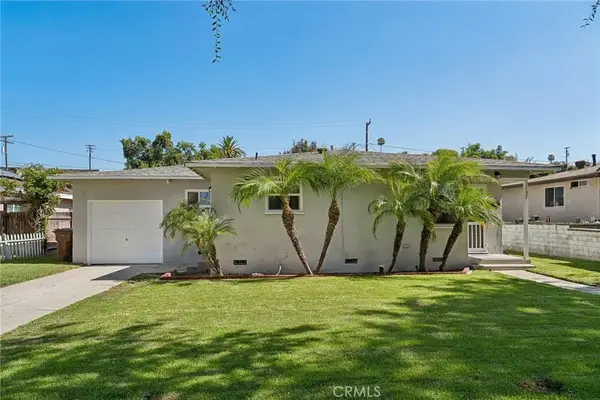 $836,000Active3 beds 1 baths958 sq. ft.
1737 W Jacaranda, Fullerton, CA 92833
MLS# OC26165830Listed by: REDFIN - Open Sun, 12 to 3pmNew
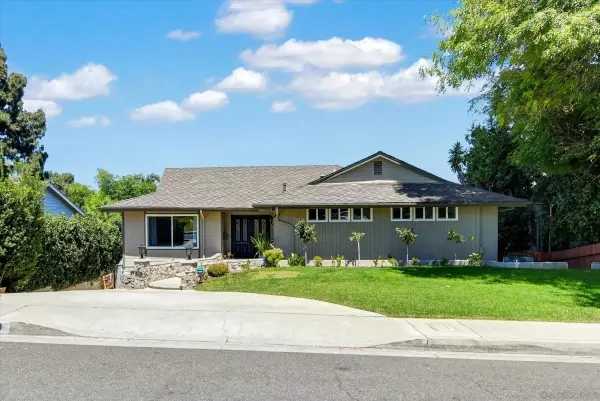 $1,595,000Active3 beds 2 baths2,103 sq. ft.
1508 Sunny Crest Dr., Fullerton, CA 92835
MLS# 260018630Listed by: HNA REALTY, INC. - Open Sun, 1 to 4pmNew
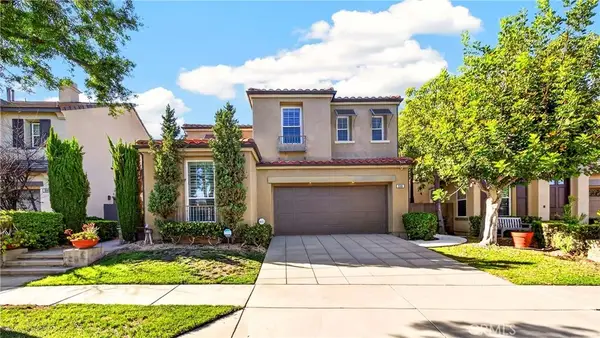 $1,490,000Active3 beds 3 baths2,411 sq. ft.
2585 Sunflower, Fullerton, CA 92835
MLS# PW26166113Listed by: CHRISTINE LEE, BROKER - Open Sun, 1 to 4pmNew
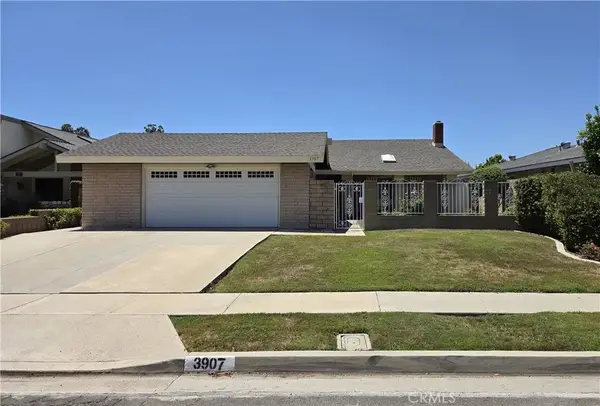 $1,099,990Active3 beds 2 baths1,608 sq. ft.
3907 Madonna Drive, Fullerton, CA 92835
MLS# OC26166306Listed by: FIRST TEAM REAL ESTATE - Open Sun, 1 to 4pmNew
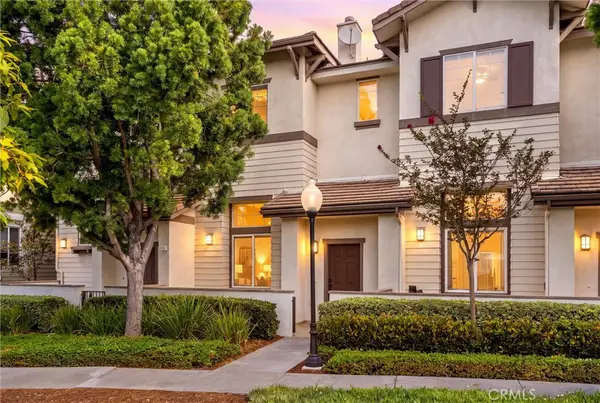 $1,050,000Active3 beds 3 baths1,502 sq. ft.
2252 Schlaepfer, Fullerton, CA 92833
MLS# PW26163953Listed by: CIRCA PROPERTIES, INC. - Open Sun, 12 to 4pmNew
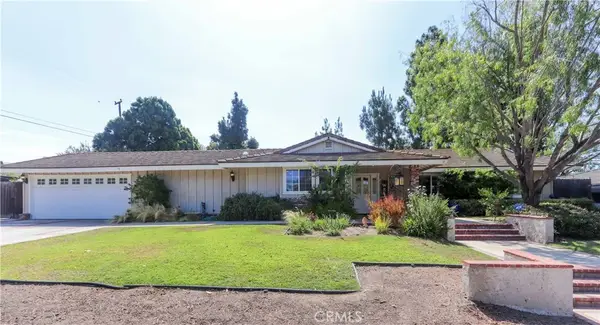 $1,580,000Active4 beds 2 baths2,506 sq. ft.
2906 Madonna, Fullerton, CA 92835
MLS# DW26166123Listed by: REALTY WORLD ALLENSWORTH


Protect your home and budget from life's surprises with an Assurant Home Warranty, backed by a partner that supports you through every step of homeownership. Explore Plans.
©2026 Century 21 Real Estate LLC. All rights reserved. CENTURY 21®, the CENTURY 21 Logo and C21® are service marks owned by Century 21 Real Estate LLC. Century 21 Real Estate LLC fully supports the principles of the Fair Housing Act and the Equal Opportunity Act. Each office is independently owned and operated. Listing information is deemed reliable but not guaranteed accurate.