133 E Ellis Place, Fullerton, CA 92832
Local realty services provided by:CENTURY 21 Masters
133 E Ellis Place,Fullerton, CA 92832
$1,188,888
- 4 Beds
- 2 Baths
- 1,698 sq. ft.
- Townhouse
- Active
Upcoming open houses
- Sat, Nov 2112:00 pm - 03:00 pm
- Sun, Nov 2212:00 pm - 03:00 pm
Listed by: tonja bambrook
Office: keller williams realty riv
MLS#:IG26245468
Source:San Diego MLS via CRMLS
Price summary
- Price:$1,188,888
- Price per sq. ft.:$700.17
About this home
*DOWTOWN FULLERTON** 2 HOUSES**INCOME PROPERTY**Right in the heart of downtown where you have easy access to all that Fullerton has to offer. It is also near Fullerton High School and Fullerton Junior College. GREAT INCOME PROPERTY. Adorable CRAFTSMAN Home with a second HOUSE that includes its own address and utilities. MAIN HOUSE: Has timeless charm, beautiful woodwork, a welcoming front porch, and attention to architectural detail from the built-in decorative solid wood buffet area in the dining room that has early 1900's hardware and crystal knobs, to the solid wood doors with thick door casing and moldings adding beautiful touches from 1915. Each door has skeleton key doorknobs and solid natural wood. The kitchen is designed around functionality and storage & is still traditional 1900's with original metal decorative hardware adding to the home's character. It also has a Breakfastette, which is a tiny sunlit dining space tucked away right off the kitchen and traditional to this era. The bathroom has some original features such as the jade-colored tub and sink Some windows have been updated but the majority are beautiful original Craftsman wood casement windows featuring authentic antique wavy glass and vintage hardware, preserving the home's historic charm, architectural character, original craftsmanship and period authenticity. The SECOND home has many of the same features, including built-ins, hardware, windows and charm. The bathroom has been recently updated with building permits. The 2nd Home has 2 bedrooms, a kitchen, and a living room. It also has a small backya...
Contact an agent
Home facts
- Year built:1915
- Listing ID #:IG26245468
- Added:1 day(s) ago
- Updated:November 18, 2026 at 07:41 PM
Rooms and interior
- Bedrooms:4
- Total bathrooms:2
- Full bathrooms:2
- Flooring:Linoleum/Vinyl, Tile, Wood
- Kitchen Description:Gas Oven, Gas Range, Gas Stove, Microwave
- Living area:1,698 sq. ft.
Heating and cooling
- Cooling:Central Forced Air, Wall/Window
- Heating:Forced Air Unit, Wall/Gravity
Structure and exterior
- Roof:Composition
- Year built:1915
- Building area:1,698 sq. ft.
- Architectural Style:Craftsman, Craftsman/Bungalow
- Construction Materials:Stucco
- Levels:1 Story
Utilities
- Water:Public, Water Connected
- Sewer:Sewer Connected, Sewer Paid
Finances and disclosures
- Price:$1,188,888
- Price per sq. ft.:$700.17
Features and amenities
- Appliances:Gas Oven, Gas Range, Gas Stove, Microwave
- Laundry features:Gas, Washer Hookup
Parking
- Total parking spaces:2
- Parking description:Garage - Single Door
- Garage spaces:2
 This information is deemed reliable but not guaranteed. You should rely on this information only to decide whether or not to further investigate a particular property. BEFORE MAKING ANY OTHER DECISION, YOU SHOULD PERSONALLY INVESTIGATE THE FACTS (e.g. square footage and lot size) with the assistance of an appropriate professional. You may use this information only to identify properties you may be interested in investigating further. All uses except for personal, non-commercial use in accordance with the foregoing purpose are prohibited. Redistribution or copying of this information, any photographs or video tours is strictly prohibited. This information is derived from the Internet Data Exchange (IDX) service provided by San Diego MLS®. Displayed property listings may be held by a brokerage firm other than the broker and/or agent responsible for this display. The information and any photographs and video tours and the compilation from which they are derived is protected by copyright. Compilation © 2020 San Diego MLS®, Inc. SANDICOR Member Broker: Randy Thompson
New listings near 133 E Ellis Place
- Coming SoonOpen Sat, 1 to 4pm
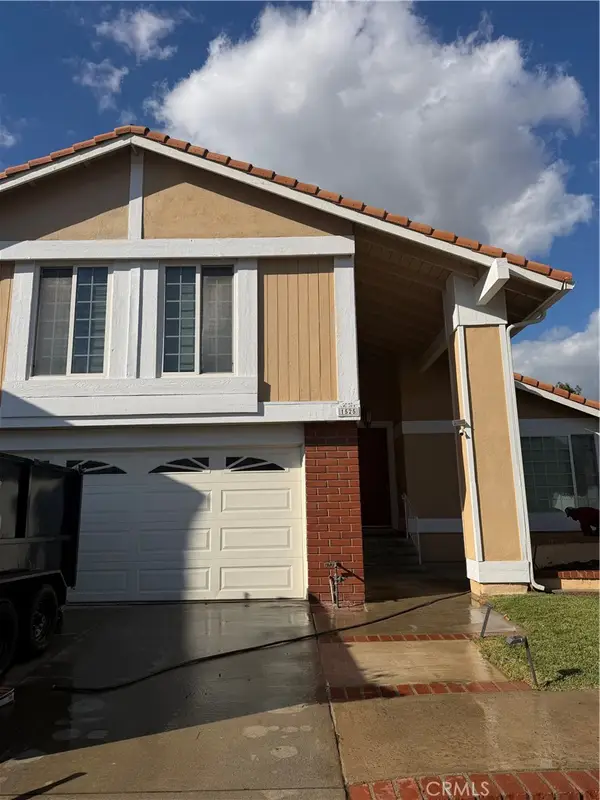 $1,299,000Coming Soon4 beds 3 baths2,001 sq. ft.
1525 Awlsbury Circle, Fullerton, CA 92833
MLS# OC26240344Listed by: POLLY MCCORMICK, BROKER - New
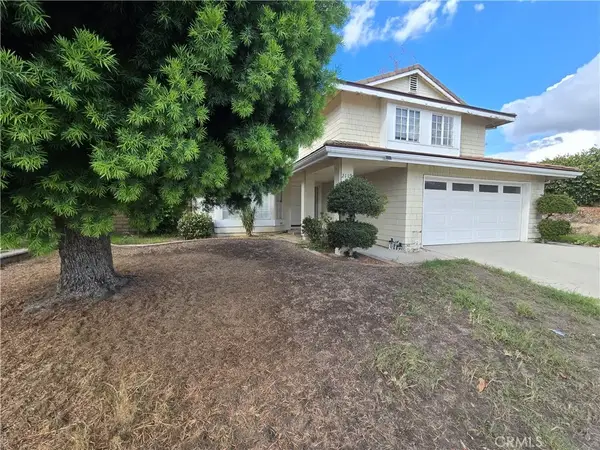 $1,200,000Active4 beds 3 baths2,079 sq. ft.
2119 Forestwood Court, Fullerton, CA 92833
MLS# OC26245886Listed by: MATTHEW D. GEORGE, BROKER 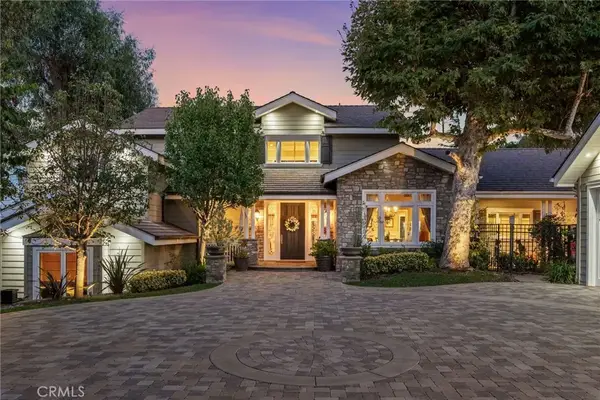 $3,075,000Active3 beds 5 baths4,611 sq. ft.
1738 Rocky, Fullerton, CA 92831
MLS# IV26155293Listed by: WEST COAST REALTY- New
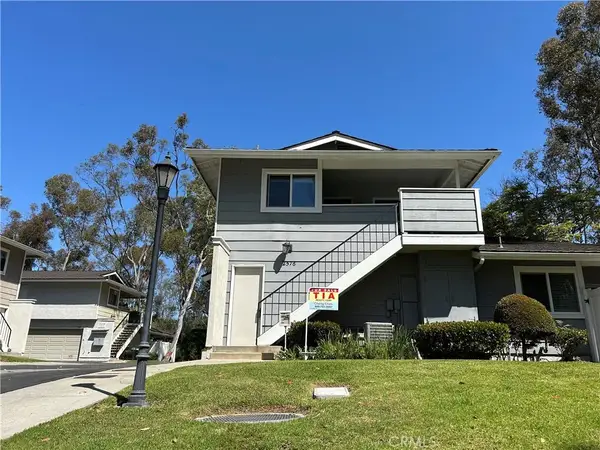 $619,900Active2 beds 1 baths888 sq. ft.
2576 Coventry #98, Fullerton, CA 92833
MLS# PW26243978Listed by: TIA REALTY - New
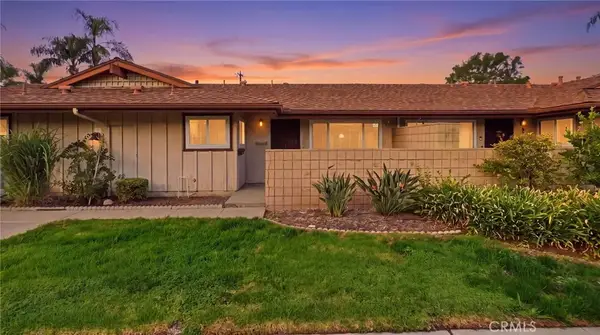 $540,000Active2 beds 2 baths933 sq. ft.
1800 E Commonwealth #102, Fullerton, CA 92831
MLS# PW26244243Listed by: REAL BROKER - New
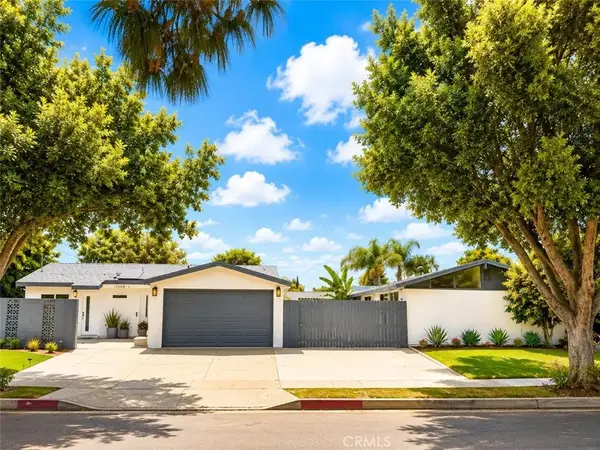 $1,380,000Active6 beds 4 baths2,328 sq. ft.
2501 Santa Ysabel, Fullerton, CA 92831
MLS# WS26245518Listed by: UNIVERSAL ELITE REALTY - New
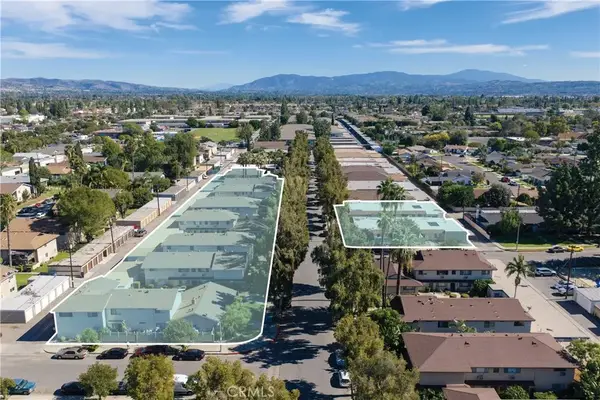 $15,750,000Active5 beds 3 baths
3100-3139 Quartz Lane, Fullerton, CA 92831
MLS# OC26244560Listed by: MARCUS & MILLICHAP RE INVEST - New
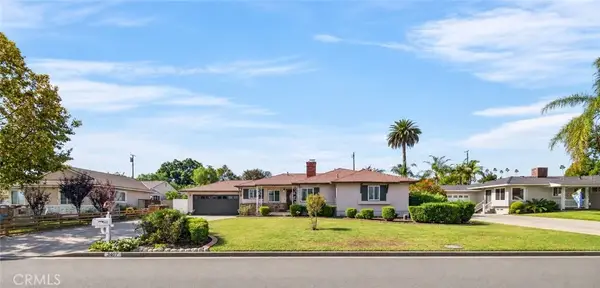 $1,469,000Active5 beds 3 baths2,299 sq. ft.
3407 Twilight, Fullerton, CA 92835
MLS# PW26243138Listed by: NEXTEAM REAL ESTATE - New
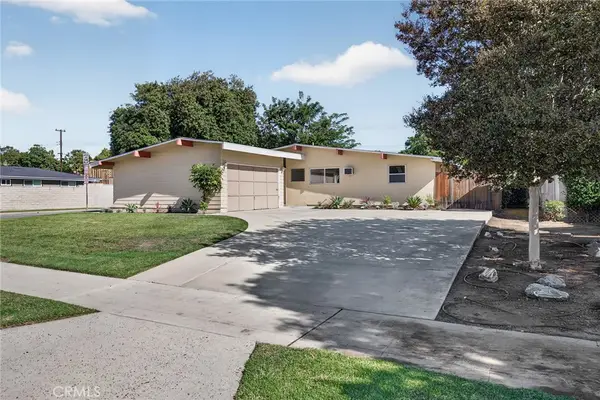
 $930,000Active4 beds 2 baths1,374 sq. ft.
718 N Acacia, Fullerton, CA 92831
MLS# PW26242791Listed by: CENTURY 21 DISCOVERY


Protect your home and budget from life's surprises with an Assurant Home Warranty, backed by a partner that supports you through every step of homeownership. Explore Plans.
©2026 Century 21 Real Estate LLC. All rights reserved. CENTURY 21®, the CENTURY 21 Logo and C21® are service marks owned by Century 21 Real Estate LLC. Century 21 Real Estate LLC fully supports the principles of the Fair Housing Act and the Equal Opportunity Act. Each office is independently owned and operated. Listing information is deemed reliable but not guaranteed accurate.