
2445 Applewood Circle, Fullerton, CA 92833
Local realty services provided by:CENTURY 21 Masters
2445 Applewood Circle,Fullerton, CA 92833
$849,000
- 3 Beds
- 3 Baths
- 2,071 sq. ft.
- Condominium
- Active
Listed by: peter suk, linda suk
Office: reshape real estate
MLS#:PW26219895
Source:San Diego MLS via CRMLS
Price summary
- Price:$849,000
- Price per sq. ft.:$409.95
- Monthly HOA dues:$560
About this home
Discover the charm and potential of this spacious tri-level townhome in the desirable Coyote Hills Greens community of Fullerton. This is the perfect blank canvas for buyers looking to personalize a home and bring their own vision to life, all while enjoying beautiful city lights views and a peaceful setting surrounded by lush, mature trees. This sought-after end unit, attached on only one side, offers added privacy with no neighbors above or below. A welcoming double-door entry opens to an inviting living space with dramatic cathedral ceilings, a cozy brick fireplace, and a spacious kitchen featuring granite countertops and a generous dining area that opens to a large balcony. The lower level features two bedrooms and access to an expansive, fully fenced patio, ideal for gardening, pets, and outdoor entertaining. The impressive primary suite occupies its own upper level and features a vaulted ceiling, dual sinks, an oval soaking tub, mirrored closet doors, a spacious walk-in closet, and captivating city lights views, with Disneyland fireworks visible on clear evenings. Additional features include wood flooring and carpeting, plantation shutters, a newer air conditioning system, a brand-new water heater, direct access to a two-car garage, and convenient guest parking nearby. Enjoy community amenities including a pool, spa, and nearby hiking and biking trails. Conveniently located near Amerige Heights Shopping Center, grocery stores, restaurants, parks, golf courses, and local schools, including Sunset Elementary, Parks Junior High, and Sonora High School. With its desirable...
Contact an agent
Home facts
- Year built:1981
- Subdivision & Development:Greens (GRNS)
- Listing ID #:PW26219895
- Added:4 day(s) ago
- Updated:October 25, 2026 at 02:50 PM
Rooms and interior
- Bedrooms:3
- Total bathrooms:3
- Full bathrooms:2
- Half bathrooms:1
- Flooring:Carpet, Wood
- Kitchen Description:Dishwasher, Disposal
- Living area:2,071 sq. ft.
Heating and cooling
- Cooling:Central Forced Air
- Heating:Forced Air Unit
Structure and exterior
- Roof:Composition
- Year built:1981
- Building area:2,071 sq. ft.
- Construction Materials:Concrete, Stucco
- Exterior Features:Concrete, Covered, Patio
- Levels:3 Story
Utilities
- Water:Public, Water Connected
- Sewer:Public Sewer, Sewer Connected
Finances and disclosures
- Price:$849,000
- Price per sq. ft.:$409.95
Features and amenities
- Appliances:Dishwasher, Disposal
- Laundry features:Washer Hookup
- Pool features:Association, Below Ground, Community/Common, Pool
Parking
- Total parking spaces:2
- Parking description:Direct Garage Access, Garage, Garage - Single Door, Garage Door Opener
- Garage spaces:2
 This information is deemed reliable but not guaranteed. You should rely on this information only to decide whether or not to further investigate a particular property. BEFORE MAKING ANY OTHER DECISION, YOU SHOULD PERSONALLY INVESTIGATE THE FACTS (e.g. square footage and lot size) with the assistance of an appropriate professional. You may use this information only to identify properties you may be interested in investigating further. All uses except for personal, non-commercial use in accordance with the foregoing purpose are prohibited. Redistribution or copying of this information, any photographs or video tours is strictly prohibited. This information is derived from the Internet Data Exchange (IDX) service provided by San Diego MLS®. Displayed property listings may be held by a brokerage firm other than the broker and/or agent responsible for this display. The information and any photographs and video tours and the compilation from which they are derived is protected by copyright. Compilation © 2020 San Diego MLS®, Inc. SANDICOR Member Broker: Randy Thompson
New listings near 2445 Applewood Circle
- Open Sun, 1:30 to 5:30pmNew
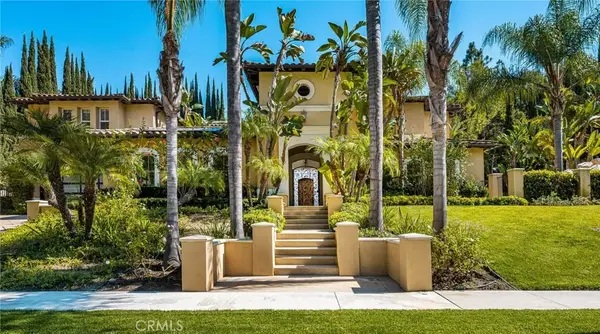 $3,495,000Active5 beds 6 baths5,289 sq. ft.
2340 Morelia, Fullerton, CA 92835
MLS# PW26230215Listed by: FIRST TEAM REAL ESTATE - New
 $850,000Active3 beds 2 baths1,215 sq. ft.
431 E Rosslynn, Fullerton, CA 92832
MLS# SR26229630Listed by: KELLER WILLIAMS VIP PROPERTIES - Open Sun, 1 to 4pmNew
 $895,000Active4 beds 3 baths1,693 sq. ft.
2524 Monterey Place, Fullerton, CA 92833
MLS# PW26229218Listed by: COLDWELL BANKER BEST REALTY - Open Sun, 2 to 4pmNew
 $1,650,000Active4 beds 3 baths2,570 sq. ft.
1718 Kingham Avenue, Fullerton, CA 92833
MLS# RS26228758Listed by: SOCAL REALTY - Open Sun, 1 to 4pmNew
 $2,350,000Active4 beds 4 baths3,225 sq. ft.
3201 Lakeknoll Drive, Fullerton, CA 92835
MLS# PW26228316Listed by: T.N.G. REAL ESTATE CONSULTANTS - New
 $948,000Active3 beds 3 baths1,524 sq. ft.
1305 Mc Fadden Drive, Fullerton, CA 92833
MLS# AR26228196Listed by: SKYWAY INVESTMENT CORP. - New
 $320,000Active1 beds 1 baths462 sq. ft.
351 N Ford Avenue #221, Fullerton, CA 92832
MLS# DW26227787Listed by: PREMIER REALTY - New
 $264,000Active-- beds 1 baths390 sq. ft.
351 N Ford Avenue #326, Fullerton, CA 92832
MLS# DW26227792Listed by: PREMIER REALTY - New
 $2,200,000Active0 Acres
724 Stephens, Fullerton, CA 92833
MLS# IV26226401Listed by: DAVID ROSENTHAL, BROKER


Protect your home and budget from life's surprises with an Assurant Home Warranty, backed by a partner that supports you through every step of homeownership. Explore Plans.
©2026 Century 21 Real Estate LLC. All rights reserved. CENTURY 21®, the CENTURY 21 Logo and C21® are service marks owned by Century 21 Real Estate LLC. Century 21 Real Estate LLC fully supports the principles of the Fair Housing Act and the Equal Opportunity Act. Each office is independently owned and operated. Listing information is deemed reliable but not guaranteed accurate.