
2700 W Olive Avenue, Fullerton, CA 92833
Local realty services provided by:CENTURY 21 Affiliated
Listed by: kelly mclaren
Office: keller williams realty
MLS#:IG26173249
Source:San Diego MLS via CRMLS
Price summary
- Price:$1,050,000
- Price per sq. ft.:$751.07
About this home
BEAUTIFULLY RENOVATED CRAFTSMAN | SINGLE STORY | 4 BEDROOMS | MOVE-IN READY | OPEN CONCEPT | CORNER LOT | NO HOA | LOW TAXES | RCFE POTENTIAL | Discover timeless charm, modern comfort, and exceptional versatility in this beautifully reimagined 1940 Craftsman home. Situated on a spacious corner lot, this move-in-ready residence blends classic architectural details with thoughtful upgrades designed for comfortable everyday living. A welcoming covered front porch, abundant natural light, custom door and window moldings, and elegant wainscoting create warmth and character throughout. Spacious living and dining areas provide inviting spaces for gathering and entertaining, while the remodeled kitchen features white shaker-style cabinetry, quartz countertops, soft-close doors and drawers, tile backsplash, filtered water, and stainless-steel appliances. The primary suite offers a beautifully remodeled bath with walk-in shower. Three additional bedrooms, including one with an adjoining bathroom, and a third remodeled bathroom with oversized walk-in shower provide flexibility. Thoughtful mobility and accessibility upgrades enhance convenience, comfort, and ease of living for homeowners and guests of all ages. Features include widened doorways and hallways, a front entry ramp, grab bars, accessible bathrooms with non-slip flooring, and wheelchair-friendly indoor and outdoor spaces. Step outside to an expansive backyard with mature fruit trees, a shaded side yard, covered outdoor dining area, and generous hardscape ideal for entertaining, relaxing, or enjoying the outdoors. Additional...
Contact an agent
Home facts
- Year built:1940
- Listing ID #:IG26173249
- Added:68 day(s) ago
- Updated:October 15, 2026 at 03:08 PM
Rooms and interior
- Bedrooms:4
- Total bathrooms:3
- Full bathrooms:2
- Half bathrooms:1
- Flooring:Laminate
- Kitchen Description:Dishwasher, Disposal, Gas Oven, Gas Range, Microwave, Vented Exhaust Fan
- Living area:1,398 sq. ft.
Heating and cooling
- Cooling:Central Forced Air
- Heating:Forced Air Unit
Structure and exterior
- Year built:1940
- Building area:1,398 sq. ft.
- Architectural Style:Craftsman, Craftsman/Bungalow
- Construction Materials:Wood
- Levels:1 Story
Utilities
- Water:Public, Water Connected
- Sewer:Public Sewer, Sewer Connected
Finances and disclosures
- Price:$1,050,000
- Price per sq. ft.:$751.07
Features and amenities
- Appliances:Dishwasher, Disposal, Gas Oven, Gas Range, Microwave, Vented Exhaust Fan
- Laundry features:Gas & Electric Dryer HU, Washer Hookup
Parking
- Total parking spaces:4
- Parking description:Garage, Garage - Two Door, Garage Door Opener
- Garage spaces:2
 This information is deemed reliable but not guaranteed. You should rely on this information only to decide whether or not to further investigate a particular property. BEFORE MAKING ANY OTHER DECISION, YOU SHOULD PERSONALLY INVESTIGATE THE FACTS (e.g. square footage and lot size) with the assistance of an appropriate professional. You may use this information only to identify properties you may be interested in investigating further. All uses except for personal, non-commercial use in accordance with the foregoing purpose are prohibited. Redistribution or copying of this information, any photographs or video tours is strictly prohibited. This information is derived from the Internet Data Exchange (IDX) service provided by San Diego MLS®. Displayed property listings may be held by a brokerage firm other than the broker and/or agent responsible for this display. The information and any photographs and video tours and the compilation from which they are derived is protected by copyright. Compilation © 2020 San Diego MLS®, Inc. SANDICOR Member Broker: Nikki Coppa
New listings near 2700 W Olive Avenue
- Coming SoonOpen Sat, 12 to 3pm
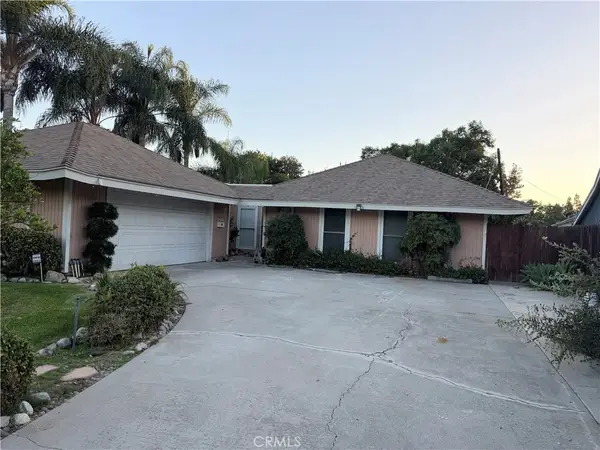 $990,000Coming Soon3 beds 2 baths1,910 sq. ft.
2606 Sherwood Drive, Fullerton, CA 92831
MLS# PW26214437Listed by: KELLER WILLIAMS PACIFIC ESTATE - New
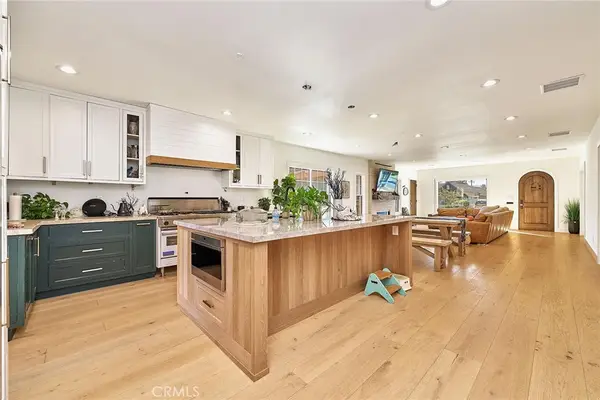 $1,145,000Active4 beds 4 baths2,135 sq. ft.
529 W Whiting, Fullerton, CA 92832
MLS# PW26223816Listed by: REDPOINT REALTY - Open Sat, 12 to 3pmNew
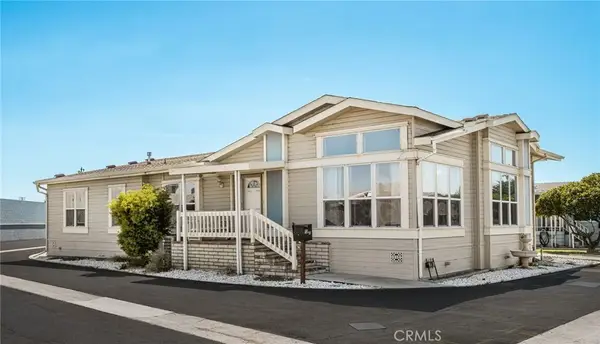 $285,000Active3 beds 2 baths2,400 sq. ft.
70 Cherry, Anaheim, CA 92801
MLS# PW26223692Listed by: COMPASS - Open Sat, 12 to 3pmNew
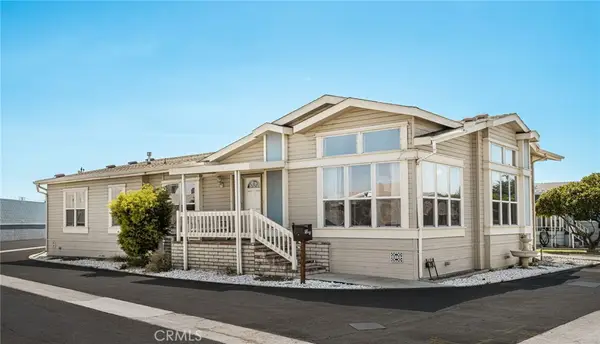 $285,000Active3 beds 2 baths2,400 sq. ft.
70 Cherry, Anaheim, CA 92801
MLS# PW26223692Listed by: COMPASS - Open Sat, 12 to 3pmNew
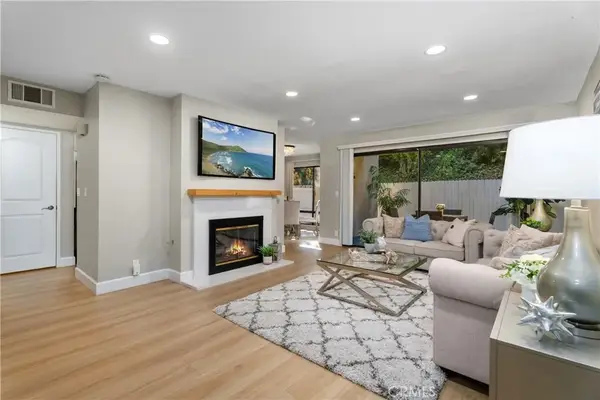 $788,000Active2 beds 3 baths1,406 sq. ft.
1509 Via Linda, Fullerton, CA 92833
MLS# PW26223089Listed by: KELLER WILLIAMS REALTY IRVINE - Open Sat, 1 to 4pmNew
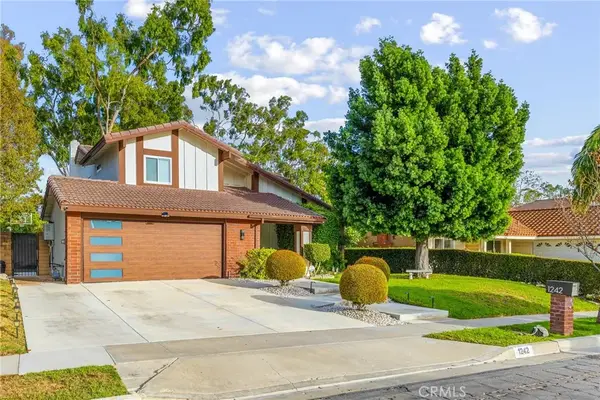 $1,625,000Active4 beds 4 baths2,324 sq. ft.
1242 Candlewood, Fullerton, CA 92833
MLS# AR26223268Listed by: MOON REALTY - Open Sat, 1 to 4pmNew
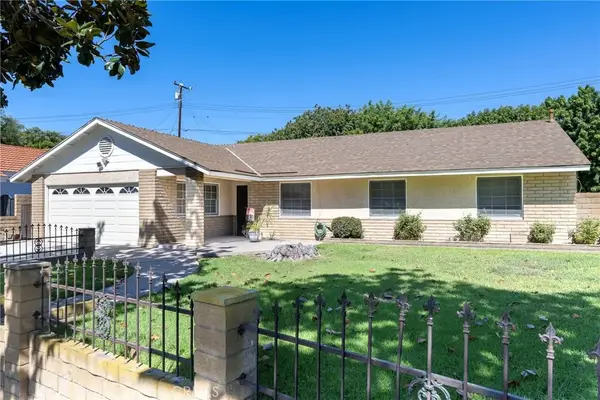 $895,000Active4 beds 2 baths1,553 sq. ft.
2248 Braeburn Avenue, Fullerton, CA 92831
MLS# PW26219268Listed by: LEGACY REAL ESTATE - New
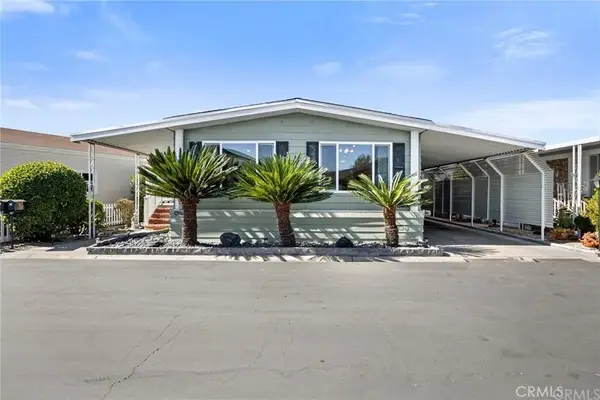 $575,000Active3 beds 2 baths1,450 sq. ft.
2851 Rolling Hills #116, Fullerton, CA 92835
MLS# CV26222766Listed by: COMPASS - Open Sun, 12 to 3pmNew
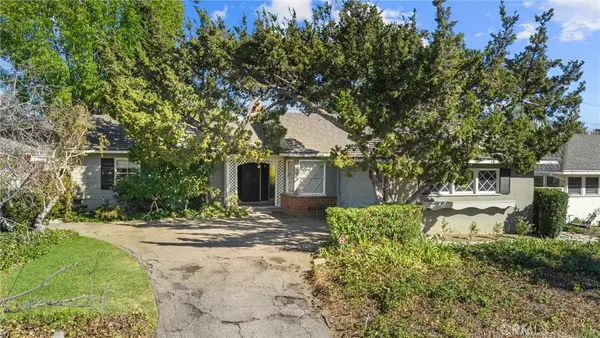 $950,000Active3 beds 2 baths1,986 sq. ft.
1056 Cerritos, Fullerton, CA 92835
MLS# PW26194756Listed by: CIRCA PROPERTIES, INC. - Open Sun, 12 to 3pmNew
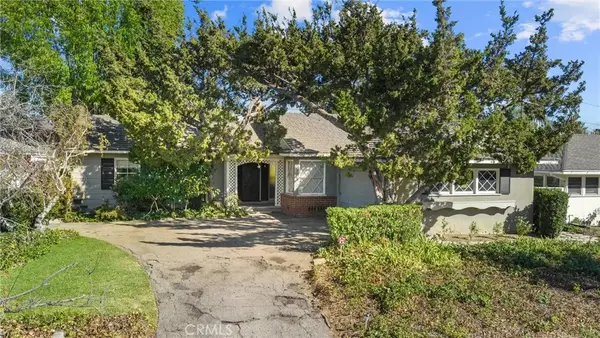 $950,000Active3 beds 2 baths1,986 sq. ft.
1056 Cerritos, Fullerton, CA 92835
MLS# PW26194756Listed by: CIRCA PROPERTIES, INC.


Protect your home and budget from life's surprises with an Assurant Home Warranty, backed by a partner that supports you through every step of homeownership. Explore Plans.
©2026 Century 21 Real Estate LLC. All rights reserved. CENTURY 21®, the CENTURY 21 Logo and C21® are service marks owned by Century 21 Real Estate LLC. Century 21 Real Estate LLC fully supports the principles of the Fair Housing Act and the Equal Opportunity Act. Each office is independently owned and operated. Listing information is deemed reliable but not guaranteed accurate.