2950 Haddonfield Loop, Fullerton, CA 92831
Local realty services provided by:CENTURY 21 Affiliated
Listed by: craig albin, priscilla rael-albin
Office: re/max new dimension
MLS#:PW26232641
Source:San Diego MLS via CRMLS
Price summary
- Price:$699,000
- Price per sq. ft.:$660.06
- Monthly HOA dues:$361
About this home
Fully remodeled, turnkey end-unit condo in the Water Gardens community of Fullerton, Orange County, CA 92831. This move-in ready 2 bedroom, 2 bath home offers approximately 1,059 square feet of living space (per assessor) and was built in 1973. As an end unit with just one common wall, it enjoys extra natural light and added privacy. A formal entry leads to an open floorplan with cathedral and high ceilings, ceiling fans, a gas fireplace in the living room, and a separate family room. The remodeled kitchen is a standout, with quartz countertops, updated cabinetry, a gas range and oven, dishwasher, microwave, refrigerator, freezer and a breakfast nook perfect for morning coffee or casual dining. Luxury vinyl flooring creates a clean, cohesive look throughout, and drapes are included. Two staircases lead to the upper level, where all bedrooms are located, including a primary suite with a walk-in closet. Updated bathrooms offer a walk-in shower and a shower-over-tub. Central air conditioning and heating keep the home comfortable year-round, and the family kitchen layout keeps cooking, dining and gathering connected. The attached two-car garage has direct home access, a garage door opener, laundry area and extra storage space, bringing groceries straight into the home. Step outside to the front patio, framed by wrought iron and block fencing, ideal for BBQs, relaxing and outdoor living. The stucco exterior with composition roof is low-maintenance, and the community offers an in-ground swimming pool. Smoke and carbon monoxide detectors are in place, and public water and sewer se...
Contact an agent
Home facts
- Year built:1973
- Listing ID #:PW26232641
- Added:2 day(s) ago
- Updated:November 05, 2026 at 04:08 PM
Rooms and interior
- Bedrooms:2
- Total bathrooms:2
- Full bathrooms:2
- Flooring:Linoleum/Vinyl, Tile, Wood
- Kitchen Description:Dishwasher, Freezer, Gas Oven, Gas Range, Microwave, Refrigerator
- Living area:1,059 sq. ft.
Heating and cooling
- Cooling:Central Forced Air
- Heating:Forced Air Unit
Structure and exterior
- Roof:Composition
- Year built:1973
- Building area:1,059 sq. ft.
- Architectural Style:Modern
- Construction Materials:Stucco
- Exterior Features:Concrete
- Levels:2 Story
Utilities
- Water:Public, Water Connected
- Sewer:Public Sewer, Sewer Connected
Finances and disclosures
- Price:$699,000
- Price per sq. ft.:$660.06
Features and amenities
- Appliances:Dishwasher, Freezer, Gas Oven, Gas Range, Microwave, Refrigerator
- Pool features:Below Ground, Community/Common, Pool
Parking
- Total parking spaces:2
- Parking description:Direct Garage Access, Garage, Garage - Single Door, Garage Door Opener
- Garage spaces:2
 This information is deemed reliable but not guaranteed. You should rely on this information only to decide whether or not to further investigate a particular property. BEFORE MAKING ANY OTHER DECISION, YOU SHOULD PERSONALLY INVESTIGATE THE FACTS (e.g. square footage and lot size) with the assistance of an appropriate professional. You may use this information only to identify properties you may be interested in investigating further. All uses except for personal, non-commercial use in accordance with the foregoing purpose are prohibited. Redistribution or copying of this information, any photographs or video tours is strictly prohibited. This information is derived from the Internet Data Exchange (IDX) service provided by San Diego MLS®. Displayed property listings may be held by a brokerage firm other than the broker and/or agent responsible for this display. The information and any photographs and video tours and the compilation from which they are derived is protected by copyright. Compilation © 2020 San Diego MLS®, Inc. SANDICOR Member Broker: Nikki Coppa
New listings near 2950 Haddonfield Loop
- Coming SoonOpen Sat, 1 to 4pm
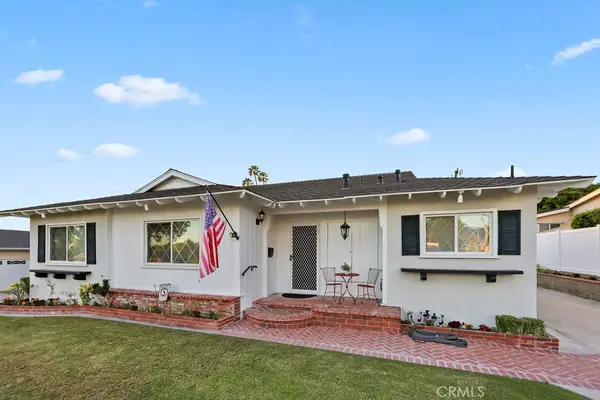
 $1,298,500Coming Soon4 beds 2 baths2,323 sq. ft.
1107 Kroeger Avenue, Fullerton, CA 92831
MLS# PW26236576Listed by: CENTURY 21 DISCOVERY - Coming SoonOpen Sat, 1 to 4pm
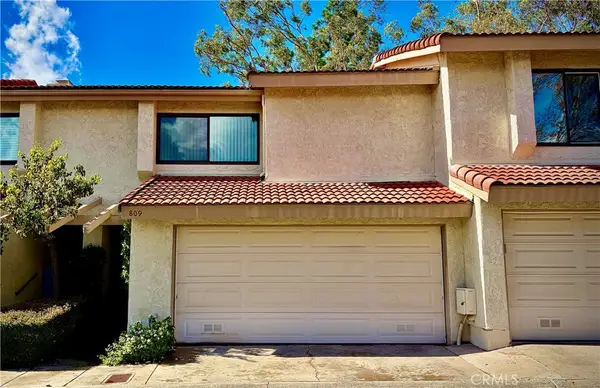 $825,000Coming Soon2 beds 3 baths1,186 sq. ft.
809 Creekside, Fullerton, CA 92833
MLS# PW26235399Listed by: REAL GEM PROPERTIES - New
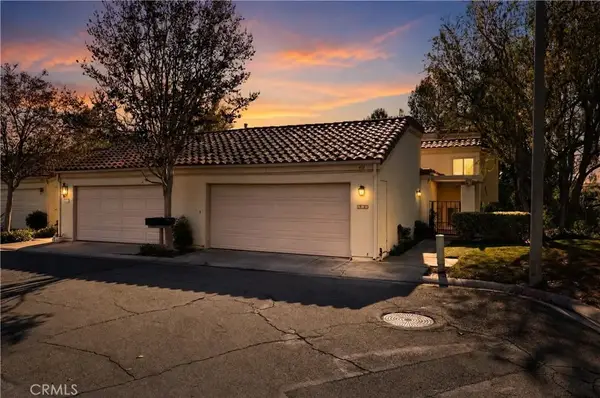 $1,100,000Active3 beds 3 baths2,023 sq. ft.
416 Westchester Place, Fullerton, CA 92835
MLS# PW26237762Listed by: NEW STAR REALTY & INVESTMENT - New
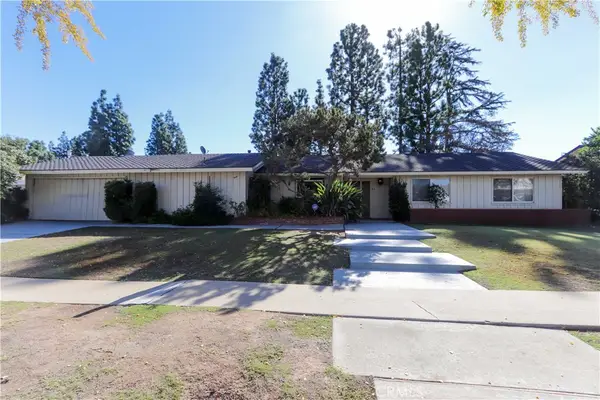 $1,299,000Active3 beds 2 baths1,820 sq. ft.
540 Elinor Drive, Fullerton, CA 92835
MLS# DW26236735Listed by: REALTY WORLD ALLENSWORTH - New
 $2,800Active1 beds 1 baths760 sq. ft.
207 A West La Entrada Place, Fullerton, CA 92835
MLS# PW26236500Listed by: CENTURY 21 DISCOVERY - Open Sat, 1 to 4pmNew
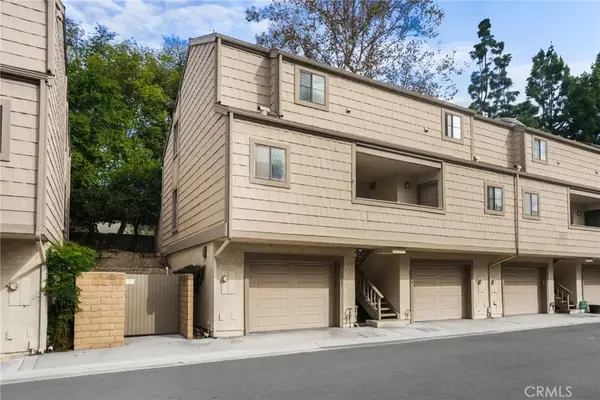 $510,000Active1 beds 1 baths858 sq. ft.
1723 Clear Springs Drive #62, Fullerton, CA 92831
MLS# PW26229878Listed by: CIRCA PROPERTIES, INC. - New
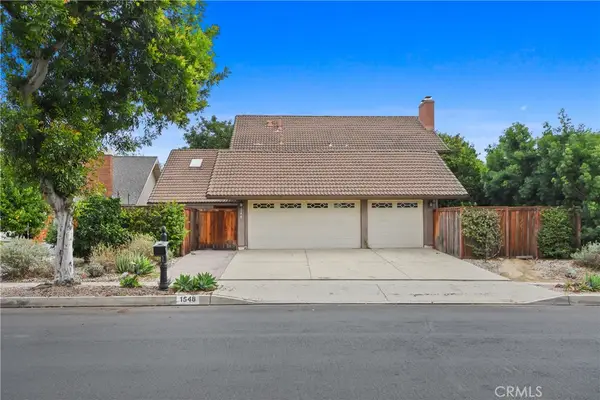 $1,450,000Active4 beds 3 baths2,303 sq. ft.
1548 Concord Ave, Fullerton, CA 92831
MLS# AR26234612Listed by: IRN REALTY - New
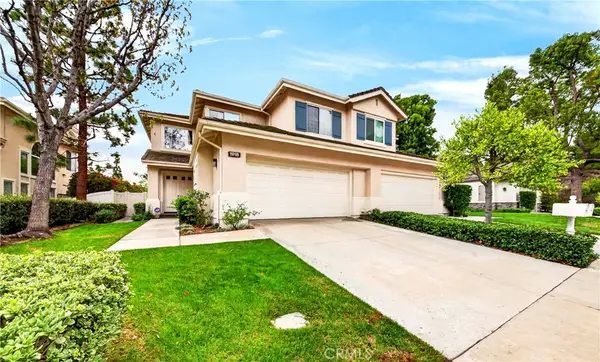 $1,120,000Active3 beds 3 baths2,170 sq. ft.
1918 Edinburgh Way, Fullerton, CA 92831
MLS# PW26231093Listed by: GIVING TREE REALTY GROUP - Open Sat, 11am to 1pm
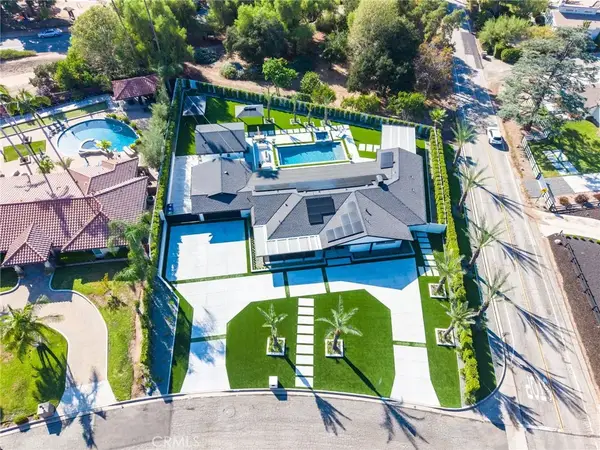 $2,599,000Active5 beds 4 baths2,818 sq. ft.
3271 Santa Maria, Fullerton, CA 92835
MLS# OC26199025Listed by: REAL BROKER


Protect your home and budget from life's surprises with an Assurant Home Warranty, backed by a partner that supports you through every step of homeownership. Explore Plans.
©2026 Century 21 Real Estate LLC. All rights reserved. CENTURY 21®, the CENTURY 21 Logo and C21® are service marks owned by Century 21 Real Estate LLC. Century 21 Real Estate LLC fully supports the principles of the Fair Housing Act and the Equal Opportunity Act. Each office is independently owned and operated. Listing information is deemed reliable but not guaranteed accurate.