
4111 Carol Drive #A, Fullerton, CA 92833
Local realty services provided by:CENTURY 21 Affiliated
4111 Carol Drive #A,Fullerton, CA 92833
$588,000
- 2 Beds
- 2 Baths
- 920 sq. ft.
- Condominium
- Pending
Listed by: charles lee
Office: one group realty
MLS#:PW26109632
Source:San Diego MLS via CRMLS
Price summary
- Price:$588,000
- Price per sq. ft.:$639.13
- Monthly HOA dues:$385
About this home
Welcome to this beautifully upgraded ground-level (PRIME LOCATION), 2-bedroom, 2-bath condominium offering the perfect blend of comfort, convenience, and modern living in a desirable Fullerton neighborhood. This turnkey residence features numerous recent improvements, including dual-pane windows, a Newer Lennox HVAC system, a Newer water heater, recessed LED lighting, and updated window coverings throughout. The inviting kitchen showcases elegant stone countertops, rich cherrywood cabinetry, and is conveniently located adjacent to the laundry room and formal dining area. Both bathrooms have been tastefully updated with newer vanities, including a Quartz Countertop, while the spacious primary suite offers His-and-Hers closets for added storage and functionality. Enjoy seamless indoor-outdoor living with your own private patio. It's perfect for morning coffee, relaxing evenings, or weekend BBQ gatherings. Parking is a breeze with an attached 2-car garage plus an additional assigned parking space (Total of 3 Parking Spaces and Guest Parking Available) The HOA DUES INCLUDE WATER AND TRASH SERVICES, MAINTAINING ALL EXTERIOR AREAS, INCLUDING THE GARAGE AND THE FENCE, providing added value and convenience. Ideally situated near shopping, dining, parks, and schools, with quick access to the 91 and 5 Freeways, this home offers an exceptional opportunity for first-time homebuyers, downsizers, or investors seeking affordable Orange County living in a prime location....
Contact an agent
Home facts
- Year built:1991
- Listing ID #:PW26109632
- Added:14 day(s) ago
- Updated:July 30, 2026 at 08:34 AM
Rooms and interior
- Bedrooms:2
- Total bathrooms:2
- Full bathrooms:2
- Flooring:Laminate, Tile
- Kitchen Description:6 Burner Stove, Dishwasher, Disposal, Microwave
- Living area:920 sq. ft.
Heating and cooling
- Cooling:Central Forced Air, Energy Star, High Efficiency
- Heating:Energy Star, Forced Air Unit, High Efficiency
Structure and exterior
- Year built:1991
- Building area:920 sq. ft.
- Architectural Style:Contemporary, Traditional
- Exterior Features:Concrete, Patio Open, Slab
- Levels:1 Story
Utilities
- Water:Public, Water Connected
- Sewer:Public Sewer, Sewer Connected
Finances and disclosures
- Price:$588,000
- Price per sq. ft.:$639.13
Features and amenities
- Appliances:6 Burner Stove, Dishwasher, Disposal, Microwave
- Laundry features:Gas, Washer Hookup
Parking
- Total parking spaces:4
- Parking description:Assigned, Garage, Garage Door Opener
- Garage spaces:2
 This information is deemed reliable but not guaranteed. You should rely on this information only to decide whether or not to further investigate a particular property. BEFORE MAKING ANY OTHER DECISION, YOU SHOULD PERSONALLY INVESTIGATE THE FACTS (e.g. square footage and lot size) with the assistance of an appropriate professional. You may use this information only to identify properties you may be interested in investigating further. All uses except for personal, non-commercial use in accordance with the foregoing purpose are prohibited. Redistribution or copying of this information, any photographs or video tours is strictly prohibited. This information is derived from the Internet Data Exchange (IDX) service provided by San Diego MLS®. Displayed property listings may be held by a brokerage firm other than the broker and/or agent responsible for this display. The information and any photographs and video tours and the compilation from which they are derived is protected by copyright. Compilation © 2020 San Diego MLS®, Inc. SANDICOR Member Broker: Nikki Coppa
New listings near 4111 Carol Drive #A
- Coming Soon
 $839,000Coming Soon3 beds 2 baths
126 1/2 N Yale Avenue, Fullerton, CA 92831
MLS# PW26164757Listed by: ERA NORTH ORANGE COUNTY - New
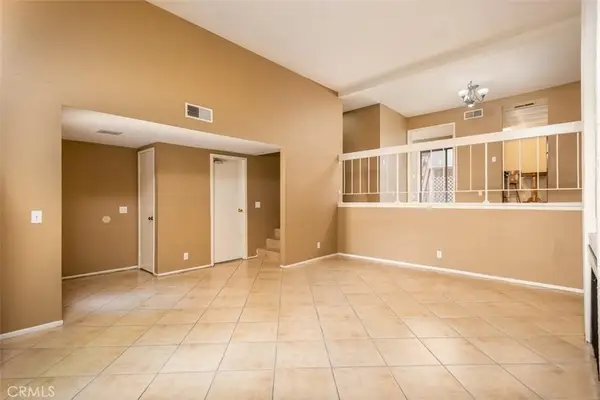 $739,999Active3 beds 3 baths1,404 sq. ft.
1513 Wavertree Lane, Fullerton, CA 92831
MLS# PW26165105Listed by: CIRCA PROPERTIES, INC. - Coming SoonOpen Sat, 1 to 4pm
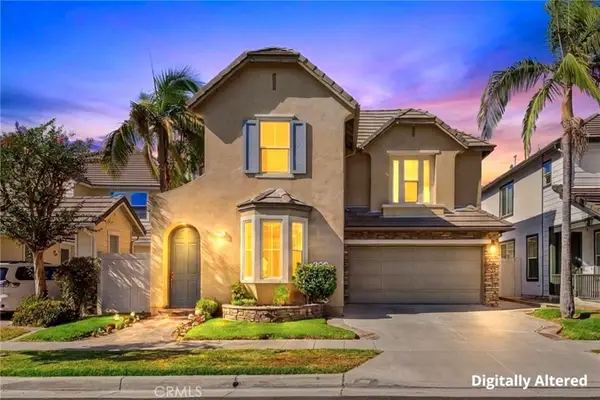 $1,649,000Coming Soon4 beds 3 baths
2041 Mcgarvey, Fullerton, CA 92833
MLS# PW26164505Listed by: REAL BROKER - Open Fri, 5 to 7pmNew
 $1,449,000Active5 beds 2 baths2,235 sq. ft.
480 Cienaga, Fullerton, CA 92835
MLS# PW26164970Listed by: SUPREME LEGACY HOMES - Coming SoonOpen Sat, 1 to 4pm
 $229,900Coming Soon2 beds 2 baths
1201 W Valencia Drive #69, Fullerton, CA 92833
MLS# OC26159223Listed by: SEVEN GABLES REAL ESTATE - Open Sat, 1 to 3pmNew
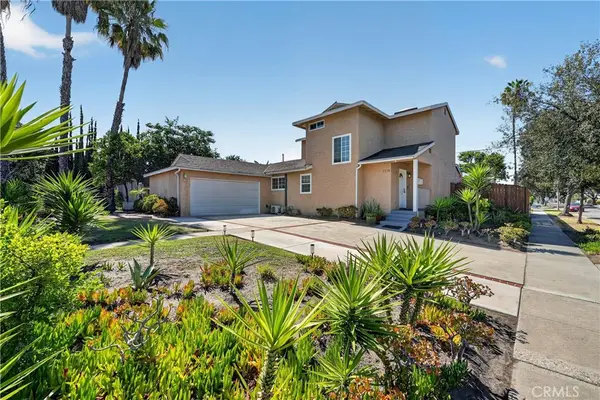 $995,000Active5 beds 3 baths1,933 sq. ft.
1218 W Gage, Fullerton, CA 92833
MLS# DW26163283Listed by: CIRCA PROPERTIES INC. - Open Sat, 1 to 4pmNew
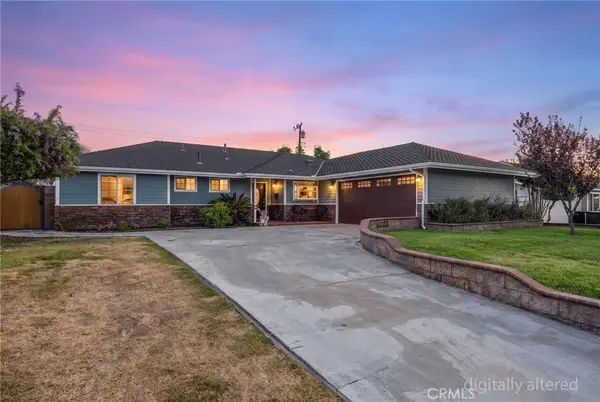 $1,100,000Active3 beds 2 baths1,711 sq. ft.
1040 El Mirador Drive, Fullerton, CA 92835
MLS# PW26163273Listed by: ERA NORTH ORANGE COUNTY - New
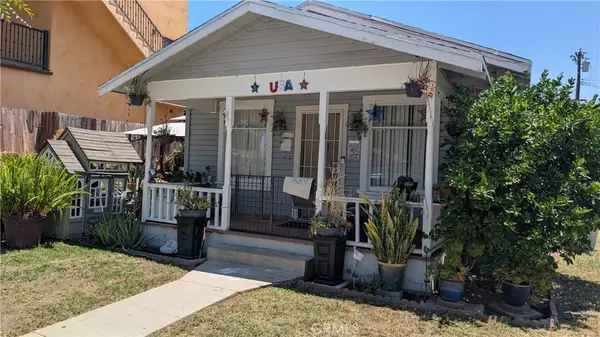 $1,400,000Active-- beds -- baths2,740 sq. ft.
110 S Cornell, Fullerton, CA 92831
MLS# OC26161667Listed by: SUNSET PROPERTIES REAL ESTATE - New
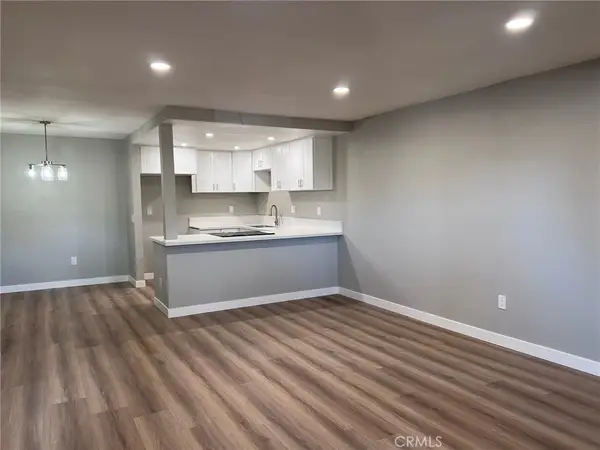 $452,000Active1 beds 1 baths676 sq. ft.
3054 Associated Road #20, Fullerton, CA 92835
MLS# TR26162674Listed by: HOMECOIN.COM - New
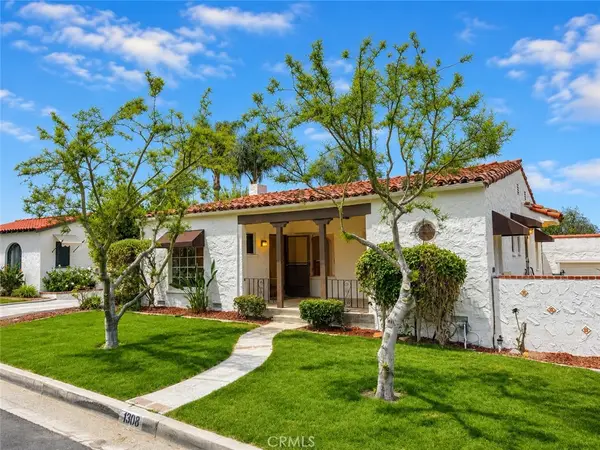 $965,000Active2 beds 1 baths1,206 sq. ft.
1308 Frances Avenue, Fullerton, CA 92831
MLS# PW26151847Listed by: CIRCA PROPERTIES, INC.


Protect your home and budget from life's surprises with an Assurant Home Warranty, backed by a partner that supports you through every step of homeownership. Explore Plans.
©2026 Century 21 Real Estate LLC. All rights reserved. CENTURY 21®, the CENTURY 21 Logo and C21® are service marks owned by Century 21 Real Estate LLC. Century 21 Real Estate LLC fully supports the principles of the Fair Housing Act and the Equal Opportunity Act. Each office is independently owned and operated. Listing information is deemed reliable but not guaranteed accurate.