
780 Arroues Drive, Fullerton, CA 92835
Local realty services provided by:CENTURY 21 Affiliated
780 Arroues Drive,Fullerton, CA 92835
$1,075,000
- 4 Beds
- 3 Baths
- 1,879 sq. ft.
- Single family
- Active
Upcoming open houses
- Sat, Oct 1001:00 pm - 04:00 pm
Listed by: brigid ricker
Office: elevate real estate agency
MLS#:PW26217384
Source:San Diego MLS via CRMLS
Price summary
- Price:$1,075,000
- Price per sq. ft.:$572.11
About this home
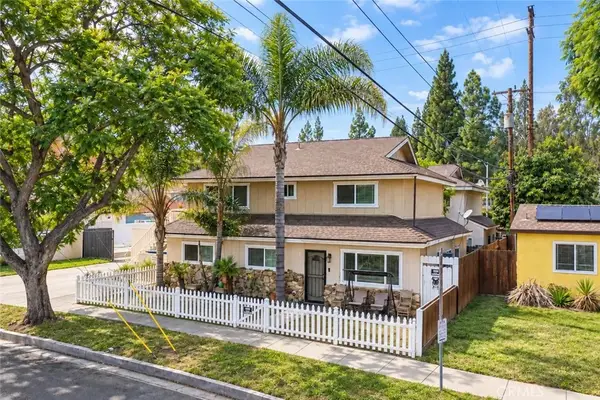
Fabulous opportunity to own in Fullertons coveted President Homes! This sprawling single-story home offers an exceptional setting, thoughtful updates, and a versatile floor plan, including a fourth bedroom without a closet that makes an ideal flex space for a guest room, home office, nursery, craft room, or gym. Situated on one of the few lots in the tract that backs to open space, this home enjoys beautiful views toward Fullerton Golf Course, spectacular sunsets, serene privacy, and no neighboring homes directly behind. Upon entering, you are welcomed by a spacious living room featuring a lovely fireplace with custom mantel, crown molding, and hand-troweled ceilings that continue throughout the home. Adjacent to the living room, the formal dining room offers convenient double-door access to the inviting galley kitchen. Remodeled with warm walnut cabinetry, dramatic granite countertops, crisp white appliances, and recessed lighting, the kitchen is both stylish and functional. The kitchen and breakfast nook also enjoy delightful hillside views.The spacious family room is highlighted by a handsome raised-hearth fireplace with a black granite hearth and white brick surround. Crown molding adds an elegant finishing touch, while dual sliding glass doors open to the exceptional backyard. Three bedrooms are thoughtfully situated down a secluded hallway, while the fourth bedroom/flex room is conveniently located just off the kitchen. Dual-pane vinyl windows are found throughout the home, while dual-pane sliding glass doors provide backyard access from the family room, primary bedro...
Contact an agent
Home facts
- Year built:1963
- Listing ID #:PW26217384
- Added:1 day(s) ago
- Updated:October 08, 2026 at 05:35 PM
Rooms and interior
- Bedrooms:4
- Total bathrooms:3
- Full bathrooms:2
- Half bathrooms:1
- Flooring:Carpet, Laminate, Tile
- Kitchen Description:Dishwasher, Gas Range, Microwave, Refrigerator
- Living area:1,879 sq. ft.
Heating and cooling
- Cooling:Central Forced Air
- Heating:Forced Air Unit
Structure and exterior
- Roof:Composition
- Year built:1963
- Building area:1,879 sq. ft.
- Architectural Style:Ranch
- Construction Materials:Stucco, Wood
- Exterior Features:Concrete, Patio, Patio Open
- Levels:1 Story
Utilities
- Water:Public, Water Connected
- Sewer:Public Sewer, Sewer Connected
Finances and disclosures
- Price:$1,075,000
- Price per sq. ft.:$572.11
Features and amenities
- Appliances:Dishwasher, Gas Range, Microwave, Refrigerator
Parking
- Total parking spaces:2
- Parking description:Direct Garage Access, Garage - Single Door
- Garage spaces:2
 This information is deemed reliable but not guaranteed. You should rely on this information only to decide whether or not to further investigate a particular property. BEFORE MAKING ANY OTHER DECISION, YOU SHOULD PERSONALLY INVESTIGATE THE FACTS (e.g. square footage and lot size) with the assistance of an appropriate professional. You may use this information only to identify properties you may be interested in investigating further. All uses except for personal, non-commercial use in accordance with the foregoing purpose are prohibited. Redistribution or copying of this information, any photographs or video tours is strictly prohibited. This information is derived from the Internet Data Exchange (IDX) service provided by San Diego MLS®. Displayed property listings may be held by a brokerage firm other than the broker and/or agent responsible for this display. The information and any photographs and video tours and the compilation from which they are derived is protected by copyright. Compilation © 2020 San Diego MLS®, Inc. SANDICOR Member Broker: Nikki Coppa
New listings near 780 Arroues Drive
- Coming Soon
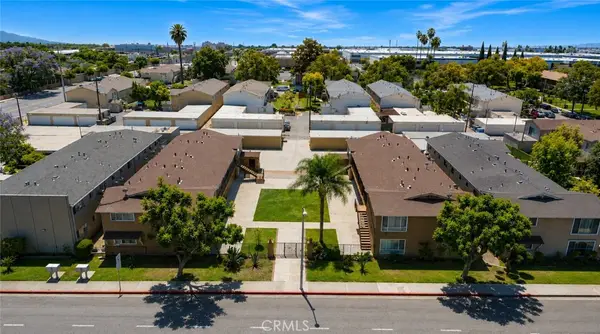 $5,795,000Coming Soon-- beds -- baths12,504 sq. ft.
2312 Commonwealth, Fullerton, CA 92831
MLS# OC26218525Listed by: PAT SWANSON - Coming Soon
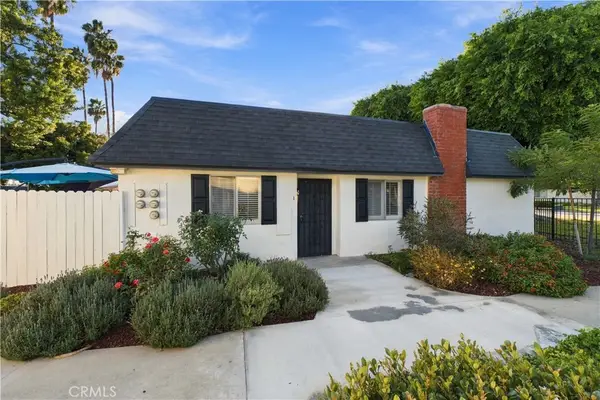 $700,000Coming Soon3 beds 2 baths1,499 sq. ft.
1340 Victoria #J, Fullerton, CA 92831
MLS# CV26213538Listed by: EXP REALTY OF CALIFORNIA INC - Coming Soon
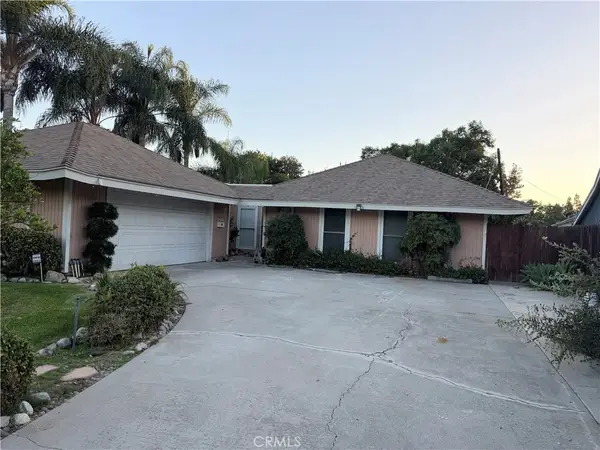 $990,000Coming Soon3 beds 2 baths1,910 sq. ft.
2606 Sherwood Drive, Fullerton, CA 92831
MLS# PW26214437Listed by: KELLER WILLIAMS PACIFIC ESTATE - New
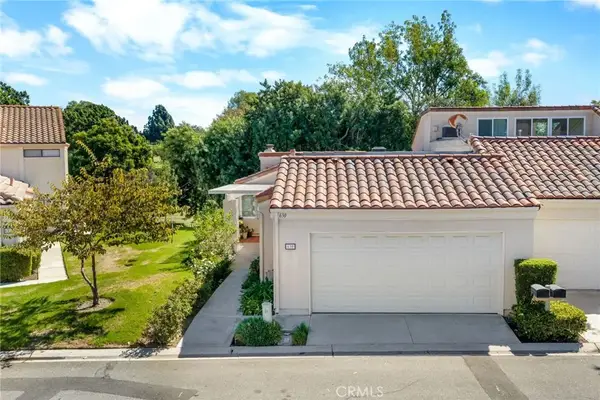 $890,888Active3 beds 2 baths1,572 sq. ft.
630 Brookline, Fullerton, CA 92835
MLS# PW26218024Listed by: NEXTHOME PACIFIC ESTATES - Open Sat, 12 to 4pmNew
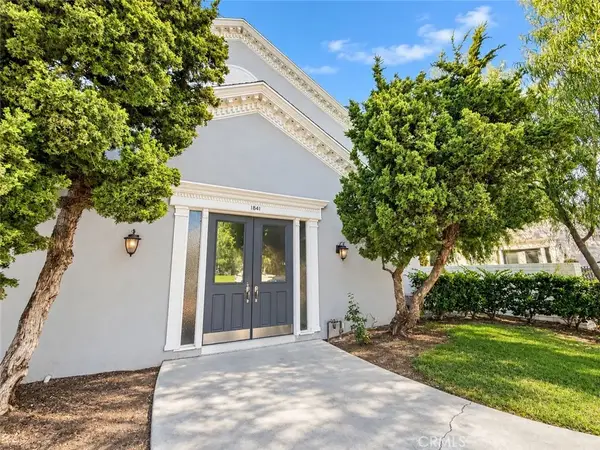 $499,888Active1 beds 1 baths881 sq. ft.
1641 S Pomona #D37, Fullerton, CA 92832
MLS# CV26191918Listed by: EXP REALTY OF SOUTHERN CALIFORNIA INC - Open Fri, 3 to 6pmNew
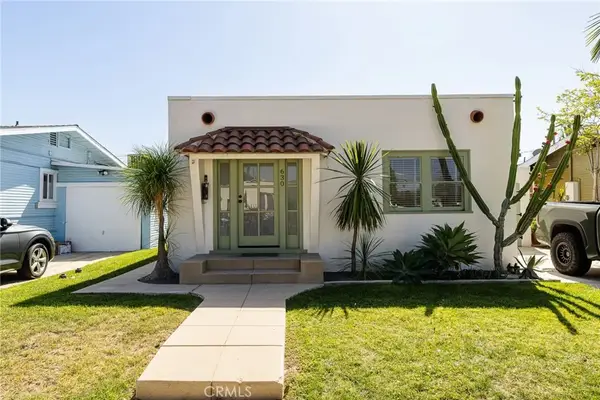 $940,000Active2 beds 2 baths1,020 sq. ft.
630 W Wilshire, Fullerton, CA 92832
MLS# PW26216938Listed by: MUVE REAL ESTATE - Open Sat, 1 to 4pmNew
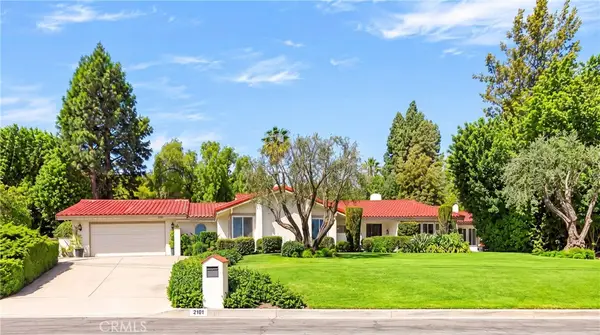 $2,390,000Active5 beds 3 baths3,835 sq. ft.
2101 Pioneer Avenue, Fullerton, CA 92831
MLS# PW26194218Listed by: RESHAPE REAL ESTATE - Open Sat, 1 to 4pmNew
 $2,390,000Active5 beds 3 baths3,835 sq. ft.
2101 Pioneer Avenue, Fullerton, CA 92831
MLS# PW26194218Listed by: RESHAPE REAL ESTATE - New
 $1,895,000Active10 beds 8 baths
2140 Associated Road, Fullerton, CA 92831
MLS# PW26216334Listed by: MORGAN SKENDERIAN


Protect your home and budget from life's surprises with an Assurant Home Warranty, backed by a partner that supports you through every step of homeownership. Explore Plans.
©2026 Century 21 Real Estate LLC. All rights reserved. CENTURY 21®, the CENTURY 21 Logo and C21® are service marks owned by Century 21 Real Estate LLC. Century 21 Real Estate LLC fully supports the principles of the Fair Housing Act and the Equal Opportunity Act. Each office is independently owned and operated. Listing information is deemed reliable but not guaranteed accurate.