251 Sasha Rose Drive, Galt, CA 95632
Local realty services provided by:CENTURY 21 Select Real Estate, Inc.
251 Sasha Rose Drive,Galt, CA 95632
$499,000
- 4 Beds
- 2 Baths
- 1,260 sq. ft.
- Single family
- Active
Listed by: gary meek, ion turcan
Office: exp realty of california inc
MLS#:226116245
Source:MFMLS
Price summary
- Price:$499,000
- Price per sq. ft.:$396.03
About this home
Welcome home to this beautifully updated Galt home on a desirable corner lot! Featuring thoughtful improvements throughout, this home offers the comfort of a move-in-ready property with the space and functionality buyers are looking for. The kitchen is ready for everything from morning coffee to family dinners, featuring granite countertops, new flooring, and a gas range that makes cooking a pleasure. Throughout the home, newer flooring adds a fresh, modern feel, while the remodeled primary bathroom provides a stylish retreat at the end of the day. The corner-lot setting provides an attractive sense of space and gives the home great curb appeal. With four bedrooms and two full bathrooms, there's plenty of flexibility for family, guests, a home office, or whatever fits your lifestyle. Location is another big plus. The home is situated in an established Galt neighborhood with schools, parks, shopping, and everyday conveniences nearby. Vernon E. Greer Elementary is approximately a tenth of a mile away, while Galt High School is roughly 1.2 miles away. Outdoor recreation is easy to enjoy with several Galt parks and recreation facilities in the area, including **Galt Community Park**, **Meadowview Park**, and **Walker Community Park**, offering opportunities for playground time, sports, walking, picnics, and family activities. Galt also offers a genuine small-community atmosphere while providing convenient access to the greater Sacramento region. From local shopping and dining to the popular Galt Market and community events, you'll find plenty to enjoy close to home....
Contact an agent
Home facts
- Year built:1996
- Listing ID #:226116245
- Added:1 day(s) ago
- Updated:September 19, 2026 at 01:50 AM
Rooms and interior
- Bedrooms:4
- Total bathrooms:2
- Full bathrooms:2
- Flooring:Laminate
- Kitchen Description:Dishwasher, Disposal, Free Standing Gas Range
- Living area:1,260 sq. ft.
Heating and cooling
- Cooling:Central
- Heating:Central
Structure and exterior
- Roof:Composition Shingle
- Year built:1996
- Building area:1,260 sq. ft.
- Lot area:0.14 Acres
- Lot Features:Curb(s)/Gutter(s), Landscape Front, Low Maintenance, Shape Regular
- Construction Materials:Frame, Stucco
- Foundation Description:Slab
- Levels:1 Story
Utilities
- Sewer:Public Sewer
Finances and disclosures
- Price:$499,000
- Price per sq. ft.:$396.03
Features and amenities
- Appliances:Dishwasher, Disposal
- Laundry features:Hookups Only, Laundry In Garage
Parking
- Garage spaces:2
 MetroList MLS 2026. This information is being provided by MetroList MLS. All measurements and calculations of area are approximate. Information provided by Seller/Other sources, not verified by Broker. All interested persons should independently verify accuracy of information. Provided properties may or may not be listed by the office/agent presenting the information. Data Updated: September 19, 2026. Information being provided is for consumers' personal, non-commercial use and may not be used for any purpose other than to identify prospective properties consumers may be interested in purchasing. Information deemed reliable but not guaranteed. Any offer of compensation is made only to Participants of MLS where the subject listing is filed and in accordance with such MLS's regulations or rules. MFMLS Member Broker: Mike Southwick
New listings near 251 Sasha Rose Drive
- New
 $460,000Active3 beds 2 baths1,286 sq. ft.
976 Lanigan Court, Galt, CA 95632
MLS# 226115649Listed by: PETERSEN & COMPANY - New
 $1,190,000Active3 beds 2 baths1,887 sq. ft.
14694 Liberty Road, Galt, CA 95632
MLS# 226117528Listed by: CASA ROBLES R.E. INC. - Open Sat, 12 to 3pmNew
 $474,888Active3 beds 2 baths1,040 sq. ft.
180 Dawn Circle, Galt, CA 95632
MLS# 226117108Listed by: REALTY ONE GROUP ZOOM - New
 $519,999Active3 beds 2 baths1,523 sq. ft.
145 Emerald Drive, Galt, CA 95632
MLS# 226117112Listed by: VISTA SOTHEBY'S INTERNATIONAL REALTY - Open Sat, 11am to 1pmNew

 $539,999Active3 beds 2 baths1,996 sq. ft.
1208 Wise Way, Galt, CA 95632
MLS# 226116985Listed by: CENTURY 21 SELECT REAL ESTATE - Open Sat, 1 to 3pmNew
 $525,000Active5 beds 4 baths2,072 sq. ft.
813 Lake Park Circle, Galt, CA 95632
MLS# 226095110Listed by: REDFIN CORPORATION - New
 $865,000Active4 beds 3 baths2,311 sq. ft.
11514 Lacey Road, Galt, CA 95632
MLS# 226116332Listed by: EXP REALTY OF CALIFORNIA INC. - New
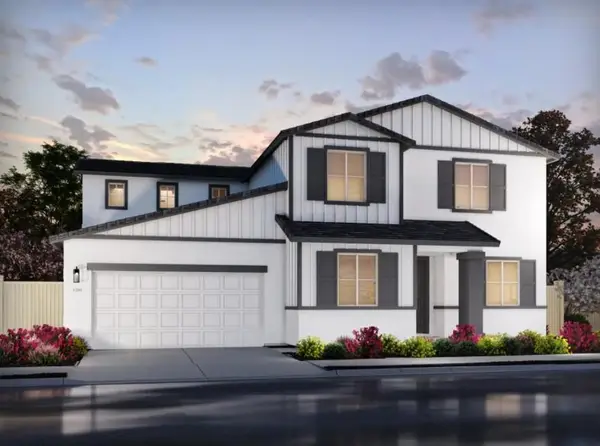 $675,000Active4 beds 3 baths2,916 sq. ft.
1256 Billorights Ave, Galt, CA 95632
MLS# 226116022Listed by: MERTITAGE HOMES - New
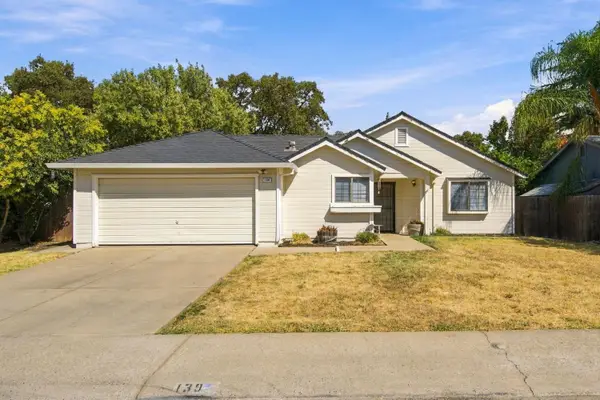 $450,000Active3 beds 2 baths1,019 sq. ft.
139 Branding Iron Way, Galt, CA 95632
MLS# 226116023Listed by: PARKER REALTY


Protect your home and budget from life's surprises with an Assurant Home Warranty, backed by a partner that supports you through every step of homeownership. Explore Plans.
©2026 Century 21 Real Estate LLC. All rights reserved. CENTURY 21®, the CENTURY 21 Logo and C21® are service marks owned by Century 21 Real Estate LLC. Century 21 Real Estate LLC fully supports the principles of the Fair Housing Act and the Equal Opportunity Act. Each office is independently owned and operated. Listing information is deemed reliable but not guaranteed accurate.