
603 Stoneygate Court, Galt, CA 95632
Local realty services provided by:CENTURY 21 Sierra Properties
603 Stoneygate Court,Galt, CA 95632
$659,000
- 4 Beds
- 3 Baths
- 2,256 sq. ft.
- Single family
- Active
Upcoming open houses
- Sat, Oct 1702:00 pm - 04:00 pm
Listed by: marissa gonzalez
Office: kw central valley
MLS#:226109166
Source:MetroList
Price summary
- Price:$659,000
- Price per sq. ft.:$292.11
About this home
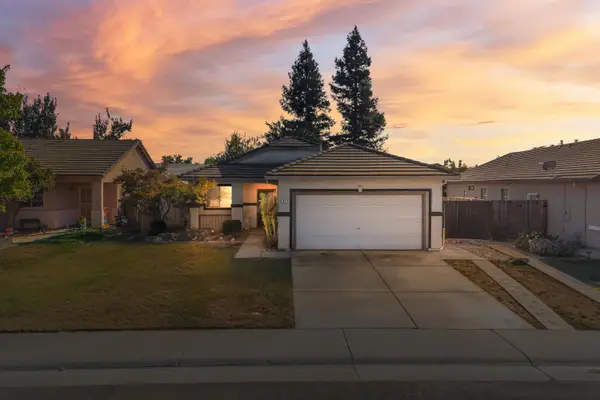
Welcome to 603 Stoneygate Drive in Galt's Chancellor Estates! Room to grow, space to gather, and a backyard with a little country charm! This inviting 4-bedroom, 3-bathroom home offers a thoughtfully designed two-story floor plan with flexibility for everyday living and entertaining. Need a little extra space for guests or extended family? The downstairs bedroom and full bathroom offer a convenient setup for visitors, a home office, or multigenerational living. While the mudroom gives backpacks, shoes, and everyday clutter a place to land! Upstairs, you'll find three additional bedrooms, including two connected by a convenient Jack-and-Jill bathroom. Brand New carpeting adds a welcoming touch. And the backyard? Here's where things get fun! With a garden and chicken coop, you can enjoy growing your own vegetables, gathering fresh eggs, or simply embracing a little backyard homestead lifestyle right in town. Add in a spacious three-car garage, and you've got a home that offers more than just square footage. It offers possibilities! Come see what makes 603 Stoneygate Drive such a special place to call home!...
Contact an agent
Home facts
- Year built:2014
- Listing ID #:226109166
- Added:2 day(s) ago
- Updated:October 17, 2026 at 03:21 PM
Rooms and interior
- Bedrooms:4
- Total bathrooms:3
- Full bathrooms:3
- Flooring:Carpet, Tile Floor
- Kitchen Description:Built-In Gas Oven, Built-In Gas Range, Dishwasher, Microwave
- Living area:2,256 sq. ft.
Heating and cooling
- Cooling:Ceiling Fan(s), Central
- Heating:Central
Structure and exterior
- Roof:Shingle, Tile
- Year built:2014
- Building area:2,256 sq. ft.
- Lot area:0.23 Acres
- Lot Features:Auto Sprinkler F&R
- Construction Materials:Stucco, Wood Siding
- Foundation Description:Concrete, Slab
- Levels:2 Story
Utilities
- Sewer:Public Sewer
Finances and disclosures
- Price:$659,000
- Price per sq. ft.:$292.11
Features and amenities
- Appliances:Dishwasher, Microwave
- Laundry features:Cabinets, Electric
Parking
- Garage spaces:3
 MetroList MLS 2026. This information is being provided by MetroList MLS. All measurements and calculations of area are approximate. Information provided by Seller/Other sources, not verified by Broker. All interested persons should independently verify accuracy of information. Provided properties may or may not be listed by the office/agent presenting the information. Data Updated: October 17, 2026. Information being provided is for consumers' personal, non-commercial use and may not be used for any purpose other than to identify prospective properties consumers may be interested in purchasing. Information deemed reliable but not guaranteed. Any offer of compensation is made only to Participants of MLS where the subject listing is filed and in accordance with such MLS's regulations or rules. MFMLS Member Broker: Jesse Gibbs
New listings near 603 Stoneygate Court
- New
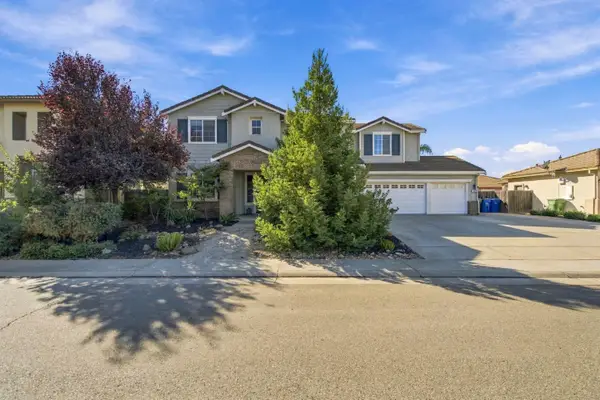 $750,000Active5 beds 3 baths3,440 sq. ft.
976 Trafalgar Circle, Galt, CA 95632
MLS# 226128656Listed by: PROFESSIONAL REALTY ASSOCIATES - New
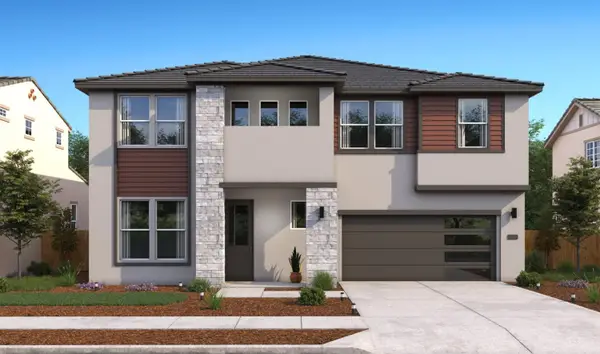 $766,790Active5 beds 5 baths3,247 sq. ft.
950 Cactus Blossom Way, Galt, CA 95632
MLS# 226129085Listed by: K. HOVNANIAN CALIFORNIA OPERATIONS - New
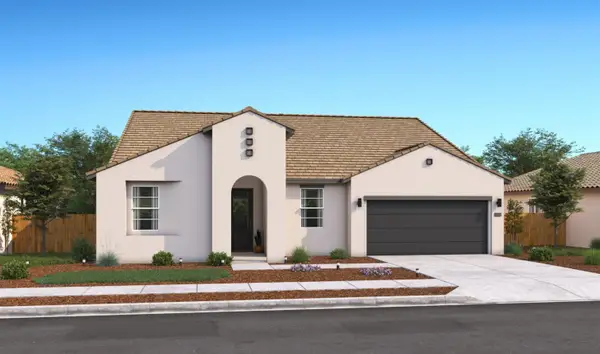 $676,690Active4 beds 3 baths2,274 sq. ft.
1082 Alderwood Avenue, Galt, CA 95632
MLS# 226129107Listed by: K. HOVNANIAN CALIFORNIA OPERATIONS - Open Sat, 10am to 12pmNew
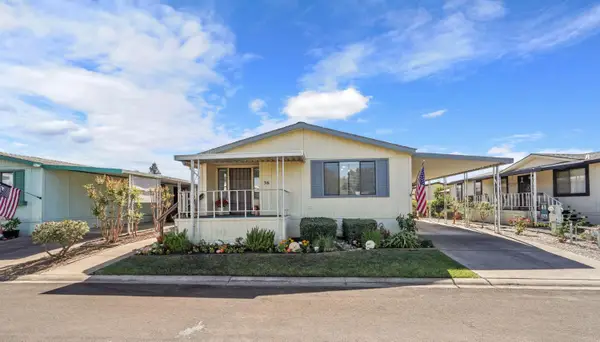 $225,000Active3 beds 2 baths1,540 sq. ft.
700 2nd Street #36, Galt, CA 95632
MLS# 226128806Listed by: PARKER REALTY - New
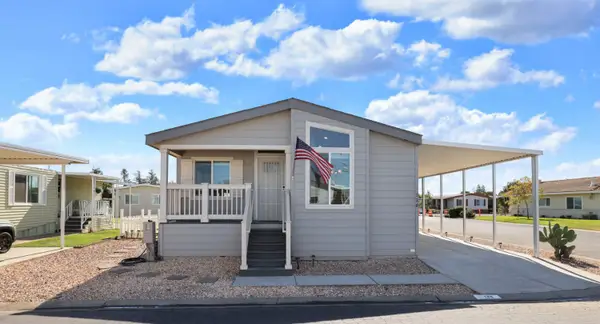 $220,000Active2 beds 2 baths1,362 sq. ft.
604 Pringle Avenue #128, Galt, CA 95632
MLS# 226127885Listed by: WHITE HOUSE REAL ESTATE - New
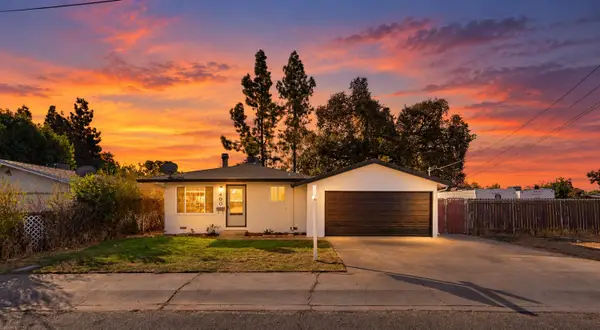 $429,000Active4 beds 2 baths1,340 sq. ft.
400 Poplar Street, Galt, CA 95632
MLS# 226124264Listed by: KW CENTRAL VALLEY - New
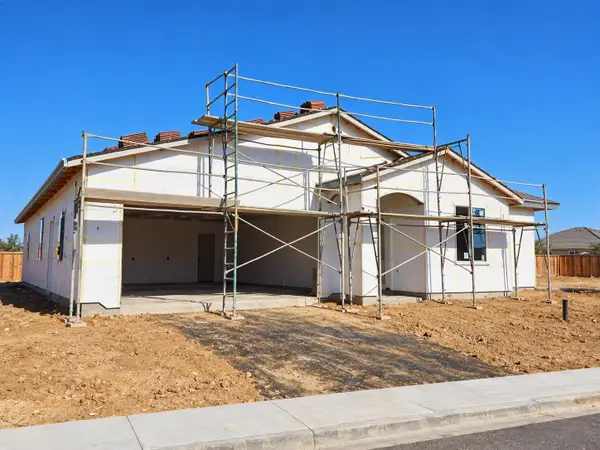 $629,300Active4 beds 3 baths2,515 sq. ft.
1283 Billorights Ave, Galt, CA 95632
MLS# 226127735Listed by: MERTITAGE HOMES - New
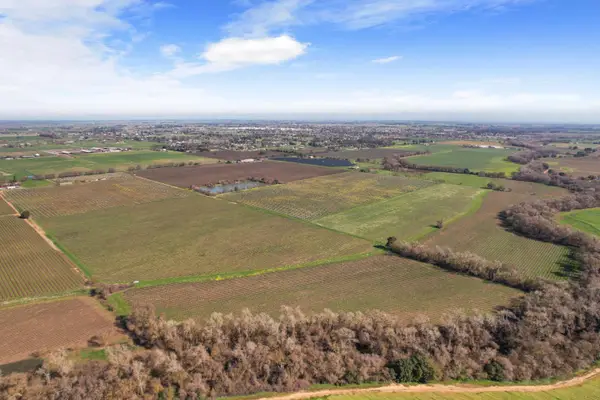 $5,600,000Active284 Acres
9414 Kost Road, Galt, CA 95632
MLS# 226127146Listed by: BOKIDES-HESSELTINE REAL ESTATE - New
 $472,600Active3 beds 2 baths1,331 sq. ft.
912 Koralla Court, Galt, CA 95632
MLS# 226126910Listed by: SAMANTHA POTSTADA, BROKER


Protect your home and budget from life's surprises with an Assurant Home Warranty, backed by a partner that supports you through every step of homeownership. Explore Plans.
©2026 Century 21 Real Estate LLC. All rights reserved. CENTURY 21®, the CENTURY 21 Logo and C21® are service marks owned by Century 21 Real Estate LLC. Century 21 Real Estate LLC fully supports the principles of the Fair Housing Act and the Equal Opportunity Act. Each office is independently owned and operated. Listing information is deemed reliable but not guaranteed accurate.