604 Pringle Avenue #25, Galt, CA 95632
Local realty services provided by:CENTURY 21 Masters
604 Pringle Avenue #25,Galt, CA 95632
$153,000
- 2 Beds
- 2 Baths
- 1,344 sq. ft.
- Mobile / Manufactured
- Active
Listed by: danni thompson
Office: pmz real estate
MLS#:226109400
Source:MetroList
Price summary
- Price:$153,000
- Price per sq. ft.:$113.84
About this home
The manufactured home that has everything: even owner-owned solar with a car-charging station for e-vehicles! This two bed/two bath home is well laid out and feels larger than its 1,344 sqft which includes adjacent living and dining areas with vaulted ceiling, kitchen with generous pantry, and family room with vaulted ceiling. The main bedroom includes a large ensuite bath with storage. The guest bath is accessible from both the second bedroom and laundry/second entry with built-in desk and storage. Your new home comes with all appliances, furnishings, kitchenware, and two owner parking areas. Three Palms is a well maintained 55-and up mobile home community with a large clubhouse, pool, and park area, located one block from HWY 99 on ramp on the north side of Galt.
Contact an agent
Home facts
- Year built:1981
- Listing ID #:226109400
- Added:46 day(s) ago
- Updated:November 04, 2026 at 05:53 PM
Rooms and interior
- Bedrooms:2
- Total bathrooms:2
- Full bathrooms:2
- Flooring:Carpet, Linoleum
- Kitchen Description:Dishwasher, Disposal, Electric Cook Top, Free Standing Electric Range, Free Standing Refrigerator, Microwave
- Living area:1,344 sq. ft.
Heating and cooling
- Cooling:Central
- Heating:Central
Structure and exterior
- Roof:Composition Shingle
- Year built:1981
- Building area:1,344 sq. ft.
- Lot Features:Corner, Shape Regular
- Construction Materials:Vinyl Siding
- Exterior Features:Covered Deck, Covered Patio
- Foundation Description:Pillar Post Pier
Utilities
- Sewer:Public Sewer
Finances and disclosures
- Price:$153,000
- Price per sq. ft.:$113.84
Features and amenities
- Appliances:Dishwasher, Disposal, Electric Cook Top, Free Standing Electric Range, Microwave
- Laundry features:Dryer Included, Inside Laundry Area, Washer Included
- Amenities:Cathedral Ceiling
Parking
- Total parking spaces:2
- Carport spaces:2
 MetroList MLS 2026. This information is being provided by MetroList MLS. All measurements and calculations of area are approximate. Information provided by Seller/Other sources, not verified by Broker. All interested persons should independently verify accuracy of information. Provided properties may or may not be listed by the office/agent presenting the information. Data Updated: November 4, 2026. Information being provided is for consumers' personal, non-commercial use and may not be used for any purpose other than to identify prospective properties consumers may be interested in purchasing. Information deemed reliable but not guaranteed. Any offer of compensation is made only to Participants of MLS where the subject listing is filed and in accordance with such MLS's regulations or rules. MFMLS Member Broker: Romeo Aurelio
New listings near 604 Pringle Avenue #25
- New
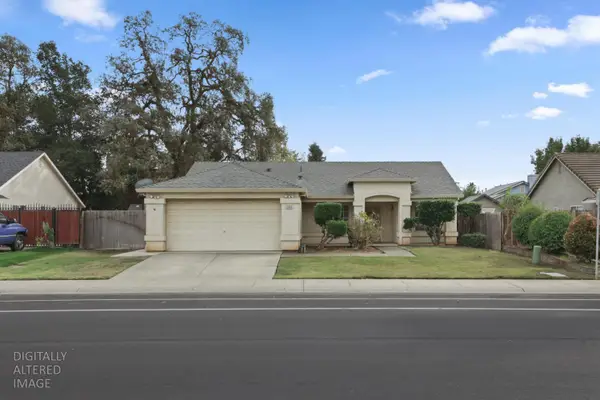 $450,000Active3 beds 2 baths1,246 sq. ft.
244 W C Street, Galt, CA 95632
MLS# 226134804Listed by: HOMWRX - New
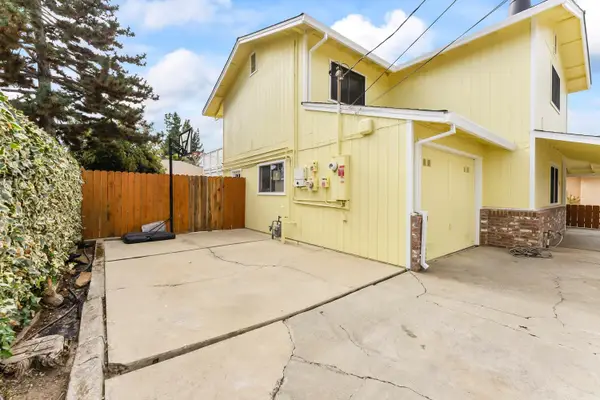 $519,900Active4 beds 3 baths2,100 sq. ft.
506 Poplar Street, Galt, CA 95632
MLS# 226134079Listed by: COBALT REAL ESTATE - New
 $89,900Active2 beds 1 baths888 sq. ft.
820 N Lincoln Way #14, Galt, CA 95632
MLS# 226133174Listed by: GOLD RUSH REALTY GROUP - New
 $339,900Active2 beds 2 baths1,020 sq. ft.
745 Ashboro Lane, Galt, CA 95632
MLS# 226133795Listed by: KELLER WILLIAMS REALTY - New
 $399,000Active3 beds 2 baths1,008 sq. ft.
902 Tudor Street, Galt, CA 95632
MLS# 226133416Listed by: EXP REALTY OF CALIFORNIA INC - Open Sun, 12 to 2pmNew
 $539,000Active4 beds 2 baths1,421 sq. ft.
117 Silver Pine Court, Galt, CA 95632
MLS# 226133500Listed by: PARKER REALTY - New
 $439,000Active3 beds 2 baths1,761 sq. ft.
357 N Lincoln Way, Galt, CA 95632
MLS# 226131588Listed by: PARKER REALTY - New
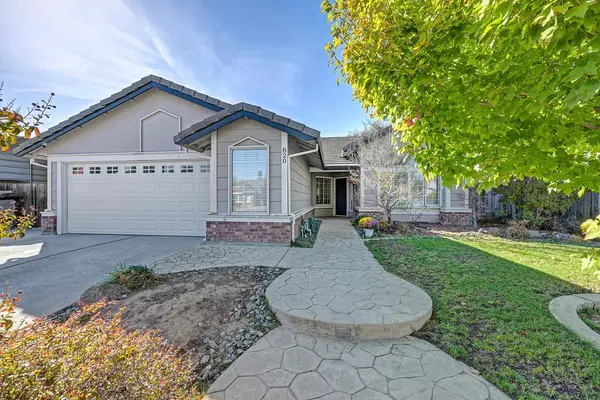 $549,500Active3 beds 2 baths1,634 sq. ft.
820 Vintage Oak Ave., Galt, CA 95632
MLS# 226132217Listed by: REALTY ONE GROUP COMPLETE - New

 $200,000Active4.6 Acres
2933 Bill Road, Galt, CA 95632
MLS# 226133274Listed by: CENTURY 21 SELECT REAL ESTATE - New
 $557,900Active3 beds 2 baths1,691 sq. ft.
1016 Piermont Way, Galt, CA 95632
MLS# 226133014Listed by: HOMESMART PV & ASSOCIATES


Protect your home and budget from life's surprises with an Assurant Home Warranty, backed by a partner that supports you through every step of homeownership. Explore Plans.
©2026 Century 21 Real Estate LLC. All rights reserved. CENTURY 21®, the CENTURY 21 Logo and C21® are service marks owned by Century 21 Real Estate LLC. Century 21 Real Estate LLC fully supports the principles of the Fair Housing Act and the Equal Opportunity Act. Each office is independently owned and operated. Listing information is deemed reliable but not guaranteed accurate.