
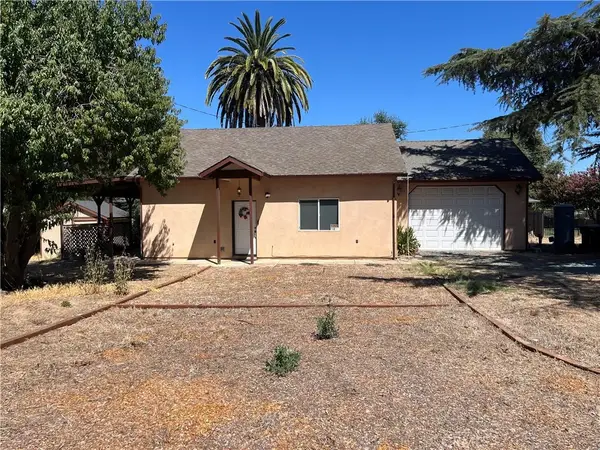
692 Arlene Court, Galt, CA 95632
Local realty services provided by:CENTURY 21 Select Real Estate, Inc.
692 Arlene Court,Galt, CA 95632
$600,000
- 4 Beds
- 3 Baths
- - sq. ft.
- Single family
- Sold
Listed by: desanique mccurdy
Office: kw central valley
MLS#:226016888
Source:MFMLS
Sorry, we are unable to map this address
Price summary
- Price:$600,000
About this home
This spacious 4-bedroom, 2.5 bath home has been lovingly cared for by its original owners and truly reflects pride of ownership. Thoughtfully maintained from day one, it offers a functional layout, generous living spaces and room to grow, entertain, or simply enjoy everyday life. Conveniently located near parks, shopping, schools and more, this move-in-ready home is the perfect blend of space, comfort, and location.
Contact an agent
Home facts
- Year built:2014
- Listing ID #:226016888
- Added:183 day(s) ago
- Updated:August 15, 2026 at 02:46 AM
Rooms and interior
- Bedrooms:4
- Total bathrooms:3
- Full bathrooms:2
- Flooring:Carpet, Tile Floor, Wood Floors
- Kitchen Description:Dishwasher, Ice Maker, Microwave
Heating and cooling
- Cooling:Ceiling Fan(s), Central
- Heating:Central, Fireplace(s), Natural Gas
Structure and exterior
- Roof:Tile
- Year built:2014
- Construction Materials:Stucco, Wood
- Foundation Description:Raised Foundation, Slab
- Levels:2 Story
Utilities
- Sewer:Public Sewer
Finances and disclosures
- Price:$600,000
Features and amenities
- Appliances:Dishwasher, Microwave
- Laundry features:Inside Laundry Area
Parking
- Garage spaces:2
 MetroList MLS 2026. This information is being provided by MetroList MLS. All measurements and calculations of area are approximate. Information provided by Seller/Other sources, not verified by Broker. All interested persons should independently verify accuracy of information. Provided properties may or may not be listed by the office/agent presenting the information. Data Updated: August 15, 2026. Information being provided is for consumers' personal, non-commercial use and may not be used for any purpose other than to identify prospective properties consumers may be interested in purchasing. Information deemed reliable but not guaranteed. Any offer of compensation is made only to Participants of MLS where the subject listing is filed and in accordance with such MLS's regulations or rules. MFMLS Member Broker: Mike Southwick
New listings near 692 Arlene Court
- New
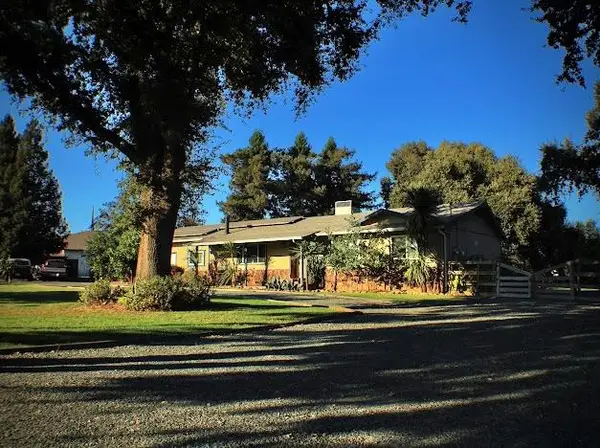 $749,900Active3 beds 2 baths2,012 sq. ft.
14031 Joy Drive, Galt, CA 95632
MLS# 226100488Listed by: REAL ESTATE SOURCE INC - New
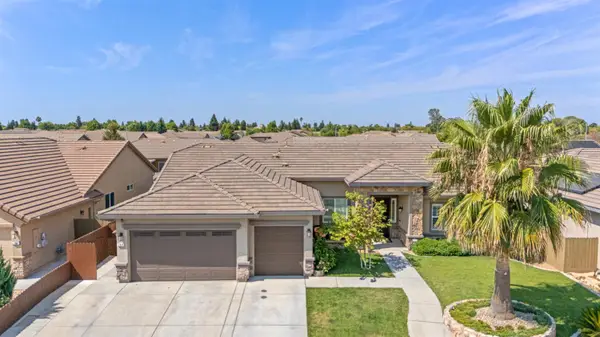 $755,000Active4 beds 2 baths2,214 sq. ft.
784 Aparicio Way, Galt, CA 95632
MLS# 226102124Listed by: RE/MAX GOLD LODI - Open Sat, 11am to 1pmNew
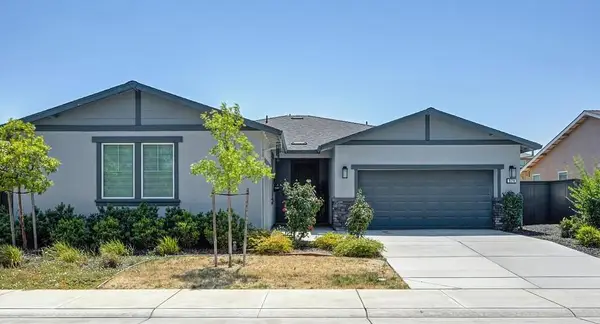 $605,000Active4 beds 3 baths2,022 sq. ft.
974 Lyonia Drive, Galt, CA 95632
MLS# 226101145Listed by: REDFIN CORPORATION - New
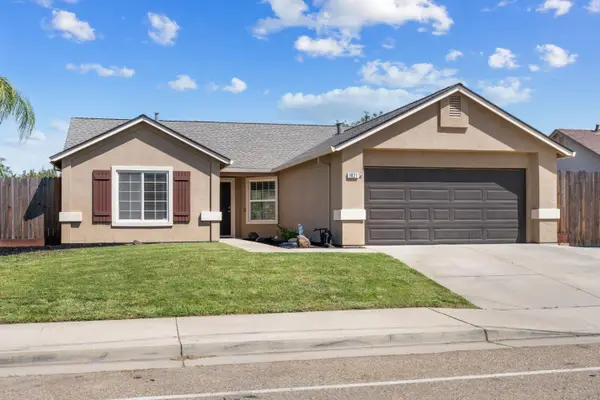 $545,000Active4 beds 2 baths1,637 sq. ft.
1021 Bay Shore Drive, Galt, CA 95632
MLS# 226101358Listed by: PURSUIT PROPERTIES, INC. - New
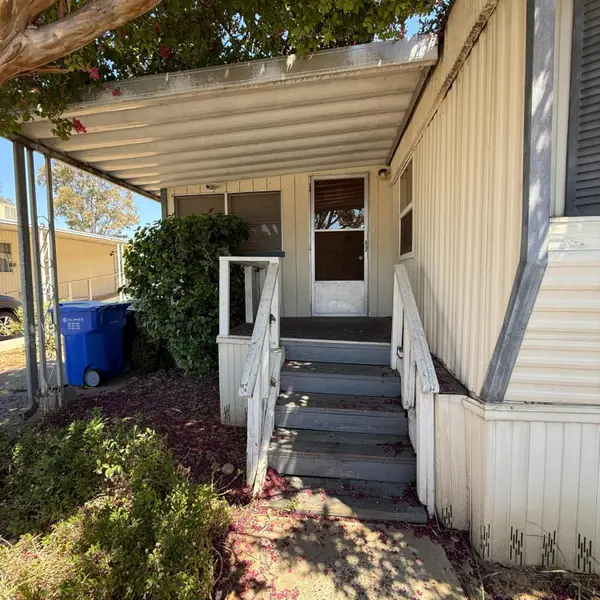 $37,000Active2 beds 2 baths720 sq. ft.
605 Pringle #4, Galt, CA 95632
MLS# 226097345Listed by: REAL BROKERAGE TECHNOLOGIES, INC. - New
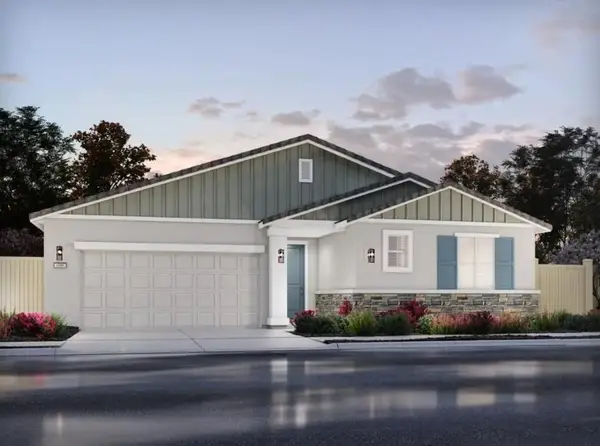 $625,000Active4 beds 3 baths2,235 sq. ft.
1433 Crispus Ct, Galt, CA 95632
MLS# 226101055Listed by: MERTITAGE HOMES - New
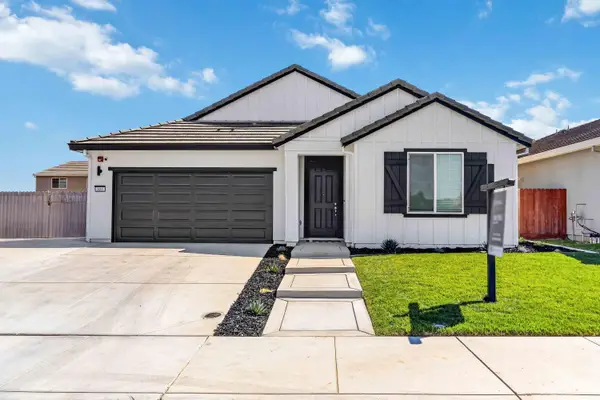 $599,000Active3 beds 2 baths2,078 sq. ft.
686 Cardoso Dairy Drive, Galt, CA 95632
MLS# 226101088Listed by: EXP REALTY OF NORTHERN CALIFORNIA, INC. - New
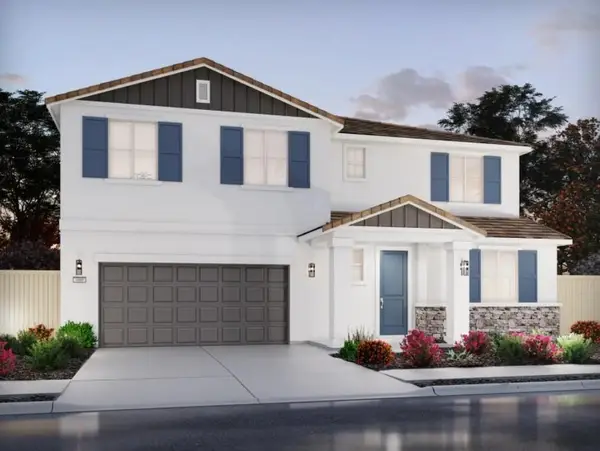 $662,200Active5 beds 3 baths2,805 sq. ft.
1441 Crispus Ct, Galt, CA 95632
MLS# 226100703Listed by: MERTITAGE HOMES - New
 $479,990Active3 beds 3 baths1,512 sq. ft.
850 Pecan Tree Ln, Galt, CA 95632
MLS# 41144141Listed by: BLUE MOUNTAIN CONSTRUCTION SRVS - New
 $758,500Active2 beds 1 baths1,010 sq. ft.
9835 Harvey, Galt, CA 95632
MLS# MC26169973Listed by: REAL BROKERAGE TECHNOLOGIES, INC.


Protect your home and budget from life's surprises with an Assurant Home Warranty, backed by a partner that supports you through every step of homeownership. Explore Plans.
©2026 Century 21 Real Estate LLC. All rights reserved. CENTURY 21®, the CENTURY 21 Logo and C21® are service marks owned by Century 21 Real Estate LLC. Century 21 Real Estate LLC fully supports the principles of the Fair Housing Act and the Equal Opportunity Act. Each office is independently owned and operated. Listing information is deemed reliable but not guaranteed accurate.