
727 Crow Creek Circle, Galt, CA 95632
Local realty services provided by:CENTURY 21 Masters
727 Crow Creek Circle,Galt, CA 95632
$529,000
- 3 Beds
- 2 Baths
- - sq. ft.
- Single family
- Sold
Listed by: kimberlie eigenberg
Office: kinnect realty group
MLS#:226068087
Source:MFMLS
Sorry, we are unable to map this address
Price summary
- Price:$529,000
About this home
MOVE IN READY .... to this beautifully maintained single-story home located in one of Galt's newer communities. Built in 2022, this move-in ready residence offers 3 bedrooms, 2 bathrooms, and 1523 sq.ft. of thoughtfully designed living space. Step inside to find updated flooring, an open-concept layout, and modern finishes throughout. The spacious kitchen flows seamlessly into the dining and living areas, creating the perfect space for everyday living and entertaining. Enjoy the benefits of OWNED SOLAR for added energy efficiency. The generous lot offers endless possibilities to design and personalize your dream front & backyard. Conveniently located near local parks, schools, shopping, and commuter routes, this newer home combines comfort, style, and value in a growing Galt neighborhood. Don't miss this opportunity to own a newer construction home with modern upgrades. NO HOA and many upgrades done by the seller after move in. Its a must see . Seller is motivated CALL TODAY.
Contact an agent
Home facts
- Year built:2022
- Listing ID #:226068087
- Added:37 day(s) ago
- Updated:August 22, 2026 at 10:35 AM
Rooms and interior
- Bedrooms:3
- Total bathrooms:2
- Full bathrooms:2
- Kitchen Description:Dishwasher, Disposal, Free Standing Gas Oven, Free Standing Gas Range, Microwave
Heating and cooling
- Cooling:Ceiling Fan(s), Central
- Heating:Central
Structure and exterior
- Roof:Tile
- Year built:2022
- Lot Features:Auto Sprinkler F&R
- Construction Materials:Stucco, Wood
- Foundation Description:Slab
- Levels:1 Story
Utilities
- Sewer:Sewer in Street
Finances and disclosures
- Price:$529,000
Features and amenities
- Appliances:Dishwasher, Disposal, Microwave
- Laundry features:Inside Laundry Room
Parking
- Garage spaces:2
 MetroList MLS 2026. This information is being provided by MetroList MLS. All measurements and calculations of area are approximate. Information provided by Seller/Other sources, not verified by Broker. All interested persons should independently verify accuracy of information. Provided properties may or may not be listed by the office/agent presenting the information. Data Updated: August 22, 2026. Information being provided is for consumers' personal, non-commercial use and may not be used for any purpose other than to identify prospective properties consumers may be interested in purchasing. Information deemed reliable but not guaranteed. Any offer of compensation is made only to Participants of MLS where the subject listing is filed and in accordance with such MLS's regulations or rules. MFMLS Member Broker: Romeo Aurelio
New listings near 727 Crow Creek Circle
- New
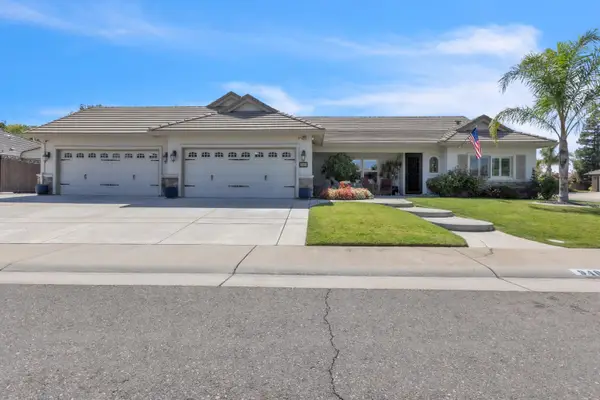 $740,000Active3 beds 3 baths2,250 sq. ft.
940 Chase Drive, Galt, CA 95632
MLS# 226105901Listed by: COG EXECUTIVE REALTY - New
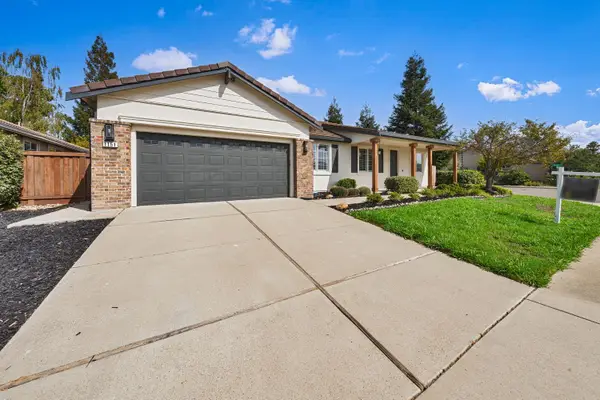 $699,999Active4 beds 2 baths2,333 sq. ft.
1151 Paddington Circle, Galt, CA 95632
MLS# 226105709Listed by: REALTY ONE GROUP COMPLETE - New
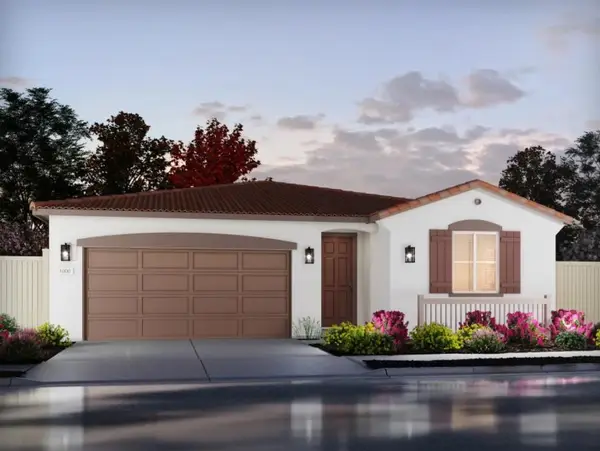 $582,600Active4 beds 2 baths5,369 sq. ft.
1518 Lunette Ct, Galt, CA 95632
MLS# 226105799Listed by: MERTITAGE HOMES - New
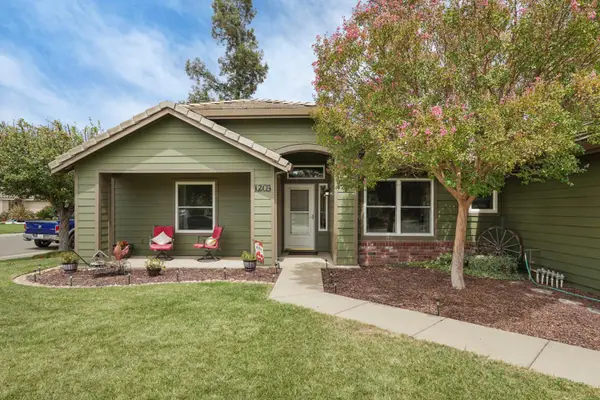 $525,000Active3 beds 2 baths1,402 sq. ft.
1203 Dawnwood Drive, Galt, CA 95632
MLS# 226103917Listed by: PARKER REALTY 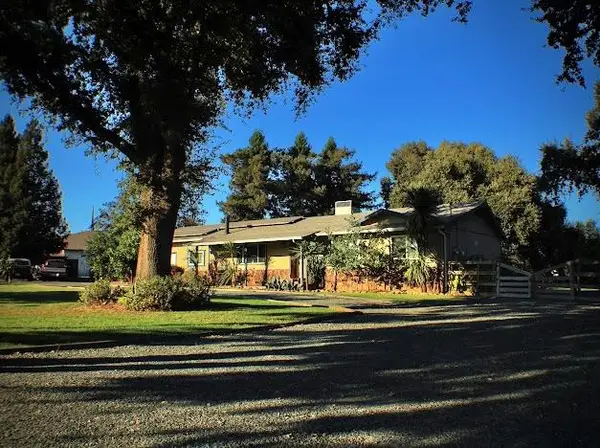 $749,900Pending3 beds 2 baths2,012 sq. ft.
14031 Joy Drive, Galt, CA 95632
MLS# 226100488Listed by: REAL ESTATE SOURCE INC- New
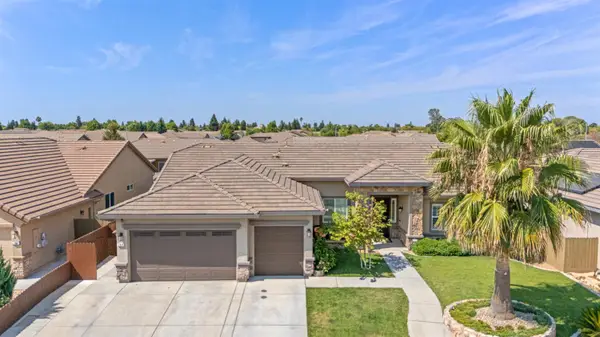 $755,000Active4 beds 2 baths2,214 sq. ft.
784 Aparicio Way, Galt, CA 95632
MLS# 226102124Listed by: RE/MAX GOLD LODI - New
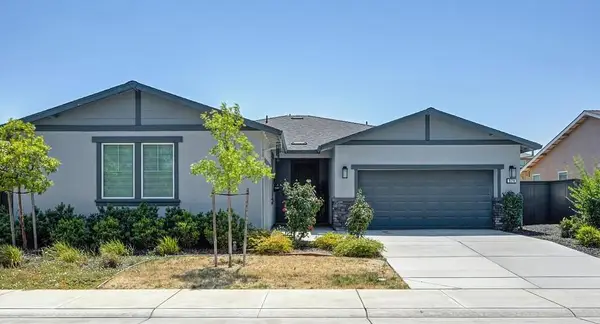 $605,000Active4 beds 3 baths2,022 sq. ft.
974 Lyonia Drive, Galt, CA 95632
MLS# 226101145Listed by: REDFIN CORPORATION - New
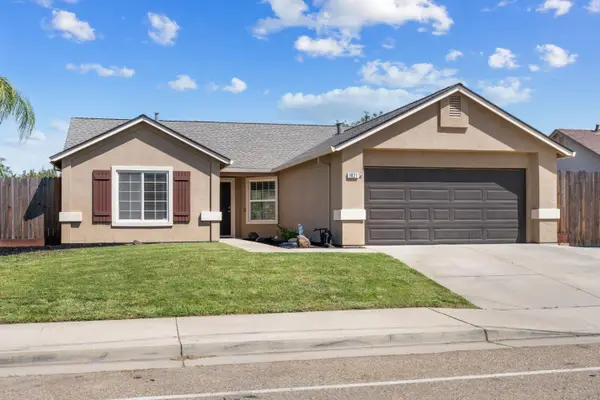 $545,000Active4 beds 2 baths1,637 sq. ft.
1021 Bay Shore Drive, Galt, CA 95632
MLS# 226101358Listed by: PURSUIT PROPERTIES, INC. - New
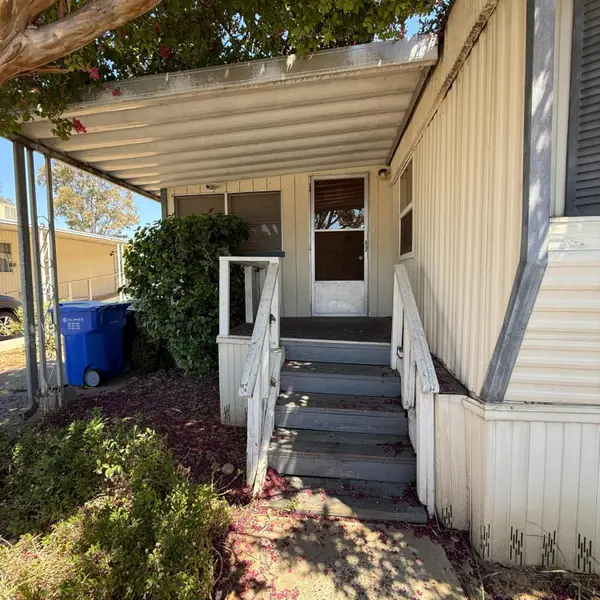 $37,000Active2 beds 2 baths720 sq. ft.
605 Pringle #4, Galt, CA 95632
MLS# 226097345Listed by: REAL BROKERAGE TECHNOLOGIES, INC. - New
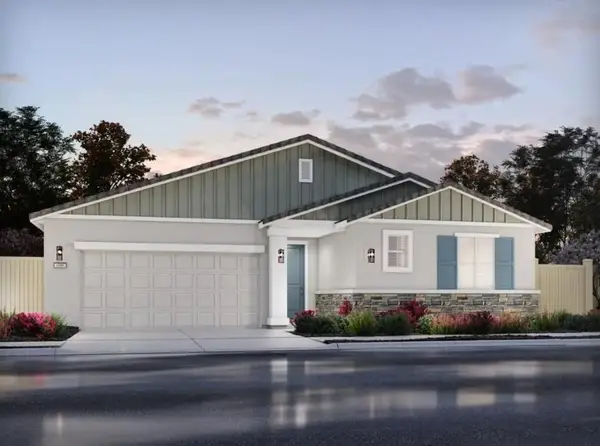 $625,000Active4 beds 3 baths2,235 sq. ft.
1433 Crispus Ct, Galt, CA 95632
MLS# 226101055Listed by: MERTITAGE HOMES


Protect your home and budget from life's surprises with an Assurant Home Warranty, backed by a partner that supports you through every step of homeownership. Explore Plans.
©2026 Century 21 Real Estate LLC. All rights reserved. CENTURY 21®, the CENTURY 21 Logo and C21® are service marks owned by Century 21 Real Estate LLC. Century 21 Real Estate LLC fully supports the principles of the Fair Housing Act and the Equal Opportunity Act. Each office is independently owned and operated. Listing information is deemed reliable but not guaranteed accurate.