
781 Wicker Way, Galt, CA 95632
Local realty services provided by:CENTURY 21 Select Real Estate, Inc.
781 Wicker Way,Galt, CA 95632
$415,000
- 3 Beds
- 3 Baths
- - sq. ft.
- Single family
- Sold
Listed by: joe blankenship
Office: redfin corporation
MLS#:226083625
Source:MFMLS
Sorry, we are unable to map this address
Price summary
- Price:$415,000
About this home
Welcome to 781 Wicker Way in Galt, a 3-bedroom, 2.5-bath, 1,313 sq ft two-story home designed for everyday comfort. The main level features vaulted ceilings and refreshed finishes including newer flooring, fresher interior paint, and updated fixtures, plus a kitchen with newer appliances and a large pantry to keep daily routines running smoothly. You'll also appreciate the inside laundry and main-floor half bath for guests and busy mornings. Upstairs, all three bedrooms are together with two full bathrooms, creating a practical separation between living and sleeping spaces. The backyard adds seasonal color in spring and summer and offers flexible space for outdoor dining, play, or gardening, and the location keeps you close to shopping and Highway 99 for commuting plus convenient access toward Elk Grove while benefiting from Galt's more attainable home prices.
Contact an agent
Home facts
- Year built:1996
- Listing ID #:226083625
- Added:50 day(s) ago
- Updated:August 22, 2026 at 04:40 AM
Rooms and interior
- Bedrooms:3
- Total bathrooms:3
- Full bathrooms:2
- Flooring:Carpet, Laminate, Linoleum
- Kitchen Description:Dishwasher, Free Standing Gas Oven, Free Standing Refrigerator, Gas Cook Top, Microwave
Heating and cooling
- Cooling:Ceiling Fan(s), Central
- Heating:Central, Fireplace(s), Hot Water
Structure and exterior
- Roof:Shingle
- Year built:1996
- Lot Features:Auto Sprinkler F&R
- Construction Materials:Brick, Frame, Wood
- Exterior Features:Back Porch
- Foundation Description:Slab
- Levels:2 Story
Utilities
- Sewer:Public Sewer
Finances and disclosures
- Price:$415,000
Features and amenities
- Appliances:Dishwasher, Microwave
- Laundry features:Electric, Gas Hook-up, Ground Floor, Inside Laundry Area
Parking
- Garage spaces:2
 MetroList MLS 2026. This information is being provided by MetroList MLS. All measurements and calculations of area are approximate. Information provided by Seller/Other sources, not verified by Broker. All interested persons should independently verify accuracy of information. Provided properties may or may not be listed by the office/agent presenting the information. Data Updated: August 22, 2026. Information being provided is for consumers' personal, non-commercial use and may not be used for any purpose other than to identify prospective properties consumers may be interested in purchasing. Information deemed reliable but not guaranteed. Any offer of compensation is made only to Participants of MLS where the subject listing is filed and in accordance with such MLS's regulations or rules. MFMLS Member Broker: Mike Southwick
New listings near 781 Wicker Way
- New
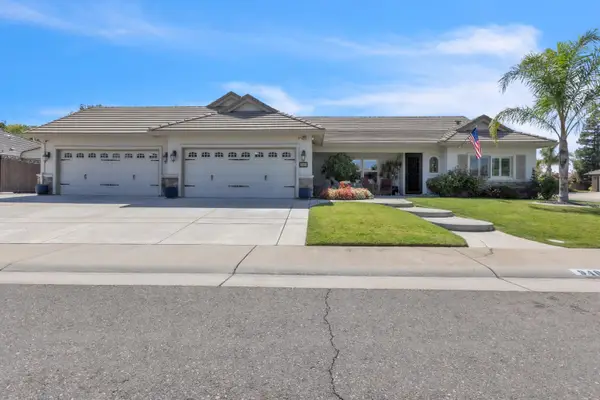 $740,000Active3 beds 3 baths2,250 sq. ft.
940 Chase Drive, Galt, CA 95632
MLS# 226105901Listed by: COG EXECUTIVE REALTY - New
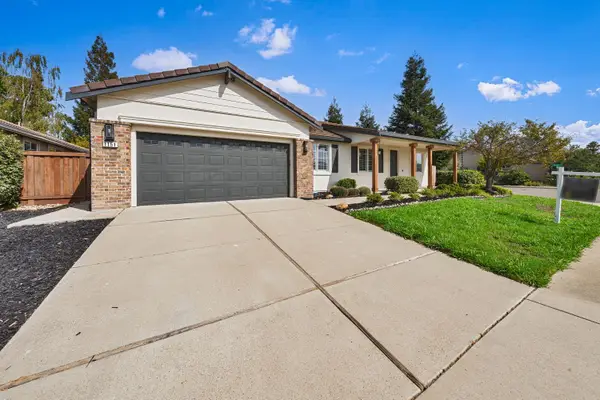 $699,999Active4 beds 2 baths2,333 sq. ft.
1151 Paddington Circle, Galt, CA 95632
MLS# 226105709Listed by: REALTY ONE GROUP COMPLETE - New
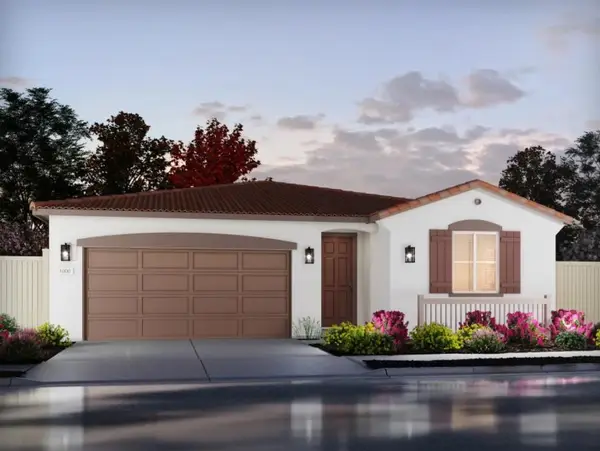 $582,600Active4 beds 2 baths5,369 sq. ft.
1518 Lunette Ct, Galt, CA 95632
MLS# 226105799Listed by: MERTITAGE HOMES - New
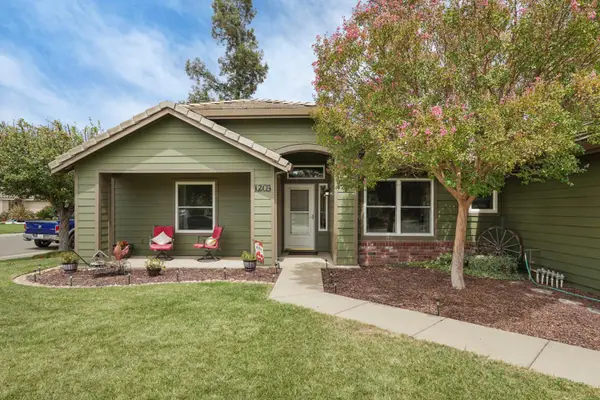 $525,000Active3 beds 2 baths1,402 sq. ft.
1203 Dawnwood Drive, Galt, CA 95632
MLS# 226103917Listed by: PARKER REALTY 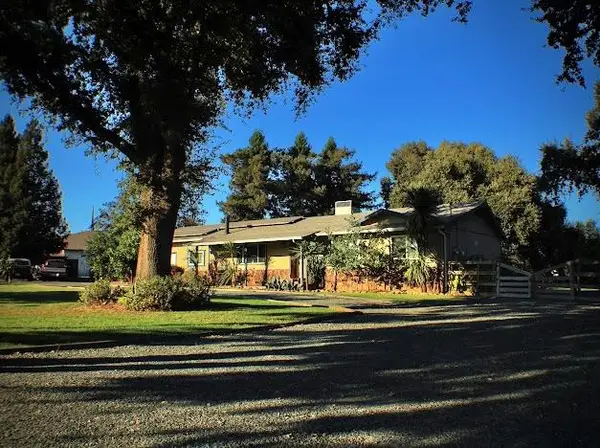 $749,900Pending3 beds 2 baths2,012 sq. ft.
14031 Joy Drive, Galt, CA 95632
MLS# 226100488Listed by: REAL ESTATE SOURCE INC- New
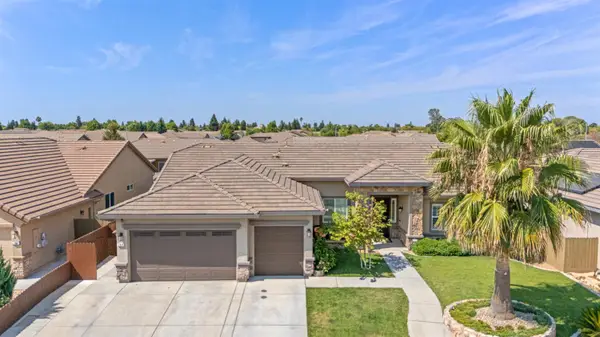 $755,000Active4 beds 2 baths2,214 sq. ft.
784 Aparicio Way, Galt, CA 95632
MLS# 226102124Listed by: RE/MAX GOLD LODI - New
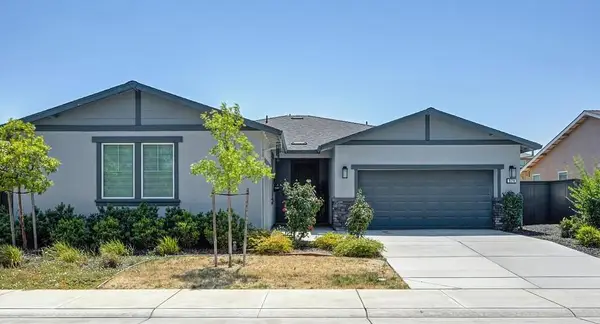 $605,000Active4 beds 3 baths2,022 sq. ft.
974 Lyonia Drive, Galt, CA 95632
MLS# 226101145Listed by: REDFIN CORPORATION - New
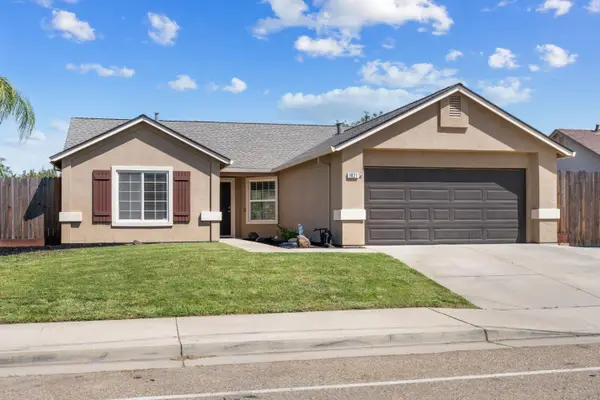 $545,000Active4 beds 2 baths1,637 sq. ft.
1021 Bay Shore Drive, Galt, CA 95632
MLS# 226101358Listed by: PURSUIT PROPERTIES, INC. - New
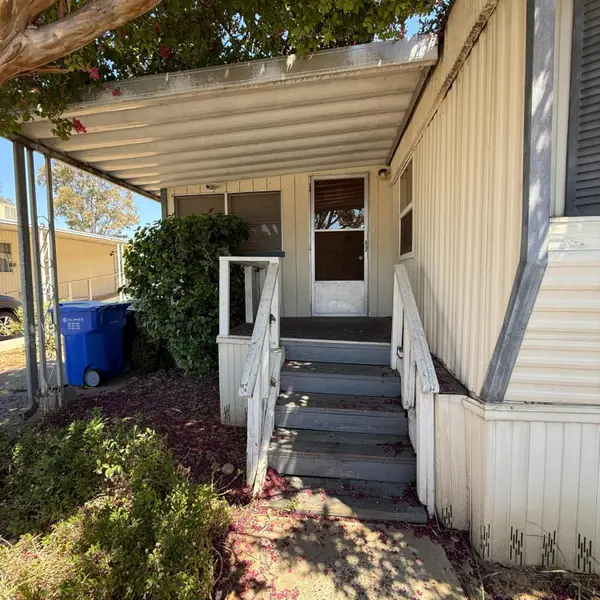 $37,000Active2 beds 2 baths720 sq. ft.
605 Pringle #4, Galt, CA 95632
MLS# 226097345Listed by: REAL BROKERAGE TECHNOLOGIES, INC. - New
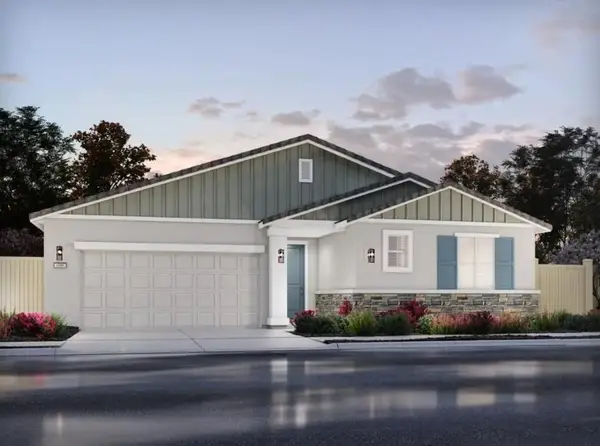 $625,000Active4 beds 3 baths2,235 sq. ft.
1433 Crispus Ct, Galt, CA 95632
MLS# 226101055Listed by: MERTITAGE HOMES


Protect your home and budget from life's surprises with an Assurant Home Warranty, backed by a partner that supports you through every step of homeownership. Explore Plans.
©2026 Century 21 Real Estate LLC. All rights reserved. CENTURY 21®, the CENTURY 21 Logo and C21® are service marks owned by Century 21 Real Estate LLC. Century 21 Real Estate LLC fully supports the principles of the Fair Housing Act and the Equal Opportunity Act. Each office is independently owned and operated. Listing information is deemed reliable but not guaranteed accurate.