
14362 Lake Street, Garden Grove, CA 92843
Local realty services provided by:CENTURY 21 Classic Estates
14362 Lake Street,Garden Grove, CA 92843
$1,179,000
- 5 Beds
- 3 Baths
- 1,672 sq. ft.
- Single family
- Pending
Listed by: lily campbell
Office: first team real estate714-964-3311
MLS#:OC26170979
Source:CRMLS
Price summary
- Price:$1,179,000
- Price per sq. ft.:$705.14
About this home
Absolutely stunning and completely reimagined, this exceptional 5-bedroom, 2.5-bath single-story residence is tucked away in a quiet interior location within a wonderful neighborhood and has been transformed with modern luxury finishes, impeccable craftsmanship, and uncompromising attention to detail inside and out. No expense was spared in the extensive remodel, creating a home that feels like a brand-new model residence. Nearly everything is new, including engineered wood flooring, dual-pane windows, French doors, Silhouette blinds, solid wood interior doors, mirrored closets, smooth plaster walls, LED recessed lighting, designer fixtures, zoned ductless A/C & heating, quartz countertops, KraftMaid white shaker soft-close cabinetry w/pull-outs, stainless appliances, fixtures, hardware, select plumbing, roof with heat ventilation system, landscaping, hardscape, and exterior lighting. Striking curb appeal welcomes you with beautiful landscaping, fresh exterior paint, and a sweeping driveway leading to the finished 2-car garage. Step inside to a light-filled, open-concept floorplan highlighted by a spectacular great room where the spacious living room with cathedral ceiling, wood-burning fireplace, and skylight flows seamlessly into the formal dining area and brand-new chef-inspired kitchen w/quartz countertops, abundant cabinetry, and a breakfast bar. French doors open to the beautiful wrap-around backyard that is a tranquil oasis from the outside world with lush lawn, mature shade trees, block wall privacy fencing, new raised planters, wrap-around paver decking, and a lovely covered patio, perfect for outdoor dining, entertaining & relaxing. The bathrooms have been completely remodeled with stylish contemporary finishes, including a hall bath with walk-in shower w/multiple showerheads & suitable for a handicap chair, while the luxurious primary ensuite showcases oversized subway tile wainscoting and shower surround with a sleek clear-glass barn-door-style enclosure. The primary suite also enjoys direct backyard access through a sliding glass door. Additional highlights include an inside laundry closet for full-size appliances and abundant storage, including attic space. Offering easy single-story living, exceptional quality throughout, and a peaceful interior location just a short distance from schools, parks, shopping, and dining, this extraordinary turnkey home is truly a rare opportunity where virtually every detail has been thoughtfully completed....
Contact an agent
Home facts
- Year built:1958
- Subdivision & Development:Other
- Listing ID #:OC26170979
- Added:30 day(s) ago
- Updated:September 13, 2026 at 08:06 AM
Rooms and interior
- Bedrooms:5
- Total bathrooms:3
- Full bathrooms:2
- Half bathrooms:1
- Flooring:Tile, Wood
- Kitchen Description:Built In Range, Dishwasher, Disposal, Gas Cooktop, Gas Oven, Gas Range, Microwave, Range Hood, Vented Exhaust Fan
- Living area:1,672 sq. ft.
Heating and cooling
- Cooling:Ductless Air, Wall Window Units, Zoned
- Heating:Ductless, Zoned
Structure and exterior
- Roof:Composition
- Year built:1958
- Building area:1,672 sq. ft.
- Lot area:0.17 Acres
- Lot Features:Back Yard, Front Yard, Garden, Landscaped, Lawn, Level with Street, Rectangular Lot, Yard
- Architectural Style:Contemporary
- Construction Materials:Drywall, Stucco
- Exterior Features:Covered, Deck, Lighting, Patio, RainGutters
- Foundation Description:Slab
- Levels:1 Story
Schools
- High school:Bolsa
- Middle school:Fulton
- Elementary school:Courreges
Utilities
- Water:Public, Water Connected
- Sewer:Public Sewer, Sewer Connected
Finances and disclosures
- Price:$1,179,000
- Price per sq. ft.:$705.14
Features and amenities
- Appliances:Built In Range, Dishwasher, Disposal
- Laundry features:Inside
- Amenities:All Bedrooms Down, Block Walls, Cathedral Ceilings, Gas Water Heater, Koi Pond, Open Floor Plan, Quartz Counters, Rain Gutters, Recessed Lighting, Skylights, Storage, Water Heater
Parking
- Total parking spaces:2
- Parking description:Concrete, Door-Single, Driveway, Garage, Garage Faces Side
- Garage:Yes
- Garage spaces:2
New listings near 14362 Lake Street
- Coming SoonOpen Sat, 1 to 4pm
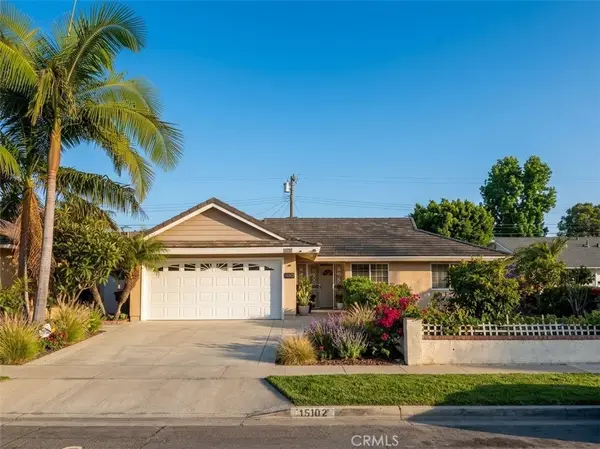 $1,189,000Coming Soon3 beds 2 baths1,219 sq. ft.
15102 Starboard, Garden Grove, CA 92843
MLS# OC26200258Listed by: HARVEST REALTY DEVELOPMENT - Coming Soon
 $1,799,000Coming Soon-- beds -- baths3,752 sq. ft.
12920 Sycamore Street, Garden Grove, CA 92841
MLS# OC26195226Listed by: AT MORTGAGE - Coming SoonOpen Sat, 12 to 3pm
 $899,999Coming Soon4 beds 2 baths1,191 sq. ft.
11841 Gary Street, Garden Grove, CA 92840
MLS# PW26196640Listed by: CIRCA PROPERTIES, INC. - Coming SoonOpen Sat, 1 to 5pm
 $1,099,000Coming Soon3 beds 3 baths1,865 sq. ft.
11872 Shetland Road, Garden Grove, CA 92840
MLS# PW26195572Listed by: FRONTIER REALTY INC - Coming Soon
 $2,650,000Coming Soon7 beds 7 baths4,219 sq. ft.
11841 Magnolia Street, Garden Grove, CA 92841
MLS# PW26193107Listed by: FRONTIER REALTY INC - Coming Soon
 $1,250,000Coming Soon3 beds 2 baths1,701 sq. ft.
12082 Saint Mark, Garden Grove, CA 92845
MLS# PW26192498Listed by: REMAX TIFFANY REAL ESTATE - New
 $1,100,000Active4 beds 2 baths1,553 sq. ft.
12532 Spinnaker Street, Garden Grove, CA 92840
MLS# PW26195542Listed by: MQ FINANCIAL SERVICES, INC.
- New
 $579,900Active2 beds 2 baths1,093 sq. ft.
10401 Garden Grove Boulevard #21, Garden Grove, CA 92843
MLS# OC26199677Listed by: REDFIN - New
 $999,000Active3 beds 2 baths1,500 sq. ft.
10806 Danberry Drive, Garden Grove, CA 92840
MLS# OC26199448Listed by: COLDWELL BANKER REALTY - New
 $640,000Active2 beds 2 baths1,338 sq. ft.
12664 Chapman Avenue #1402, Garden Grove, CA 92840
MLS# PW26198304Listed by: COLDWELL BANKER REALTY


Protect your home and budget from life's surprises with an Assurant Home Warranty, backed by a partner that supports you through every step of homeownership. Explore Plans.
©2026 Century 21 Real Estate LLC. All rights reserved. CENTURY 21®, the CENTURY 21 Logo and C21® are service marks owned by Century 21 Real Estate LLC. Century 21 Real Estate LLC fully supports the principles of the Fair Housing Act and the Equal Opportunity Act. Each office is independently owned and operated. Listing information is deemed reliable but not guaranteed accurate.