
5721 Trinette, Garden Grove, CA 92845
Local realty services provided by:CENTURY 21 Masters
5721 Trinette,Garden Grove, CA 92845
$1,409,888
- 5 Beds
- 2 Baths
- 2,105 sq. ft.
- Single family
- Active
Listed by: jody davis
Office: re/max tiffany real estate
MLS#:OC26159263
Source:MLSListings
Price summary
- Price:$1,409,888
- Price per sq. ft.:$669.78
About this home
Highly sought-after Garden Park Plan 8 home, beautifully upgraded and perfectly positioned facing south to capture refreshing ocean breezes. This property offers standout curb appeal, abundant parking, and a warm, welcoming presence from the moment you arrive. Inside, the home features a large formal living room anchored by a stunning stack-stone fireplace with hearth, flowing into an extended dining room with a charming bay window perfect for gatherings and holiday dinners. The kitchen offers real wood cabinetry with soft-close drawers, quartz countertops, neutral tones, and a convenient separate door leading directly to the outdoor barbecue area. Both bathrooms are upgraded with quartz counters for a clean, modern feel. With 5 bedrooms—two downstairs and three upstairs—this functional floorplan is filled with natural light from newer windows throughout. The primary suite includes a walk-in closet with custom organizers. The bonus room offers flexible living space and gives connection to the outdoor area with double french doors and a ton of windows and light. approx. 20' x 13 which provide a comfortable usable space. Step out to your backyard oasis that feels like a private resort. A custom pool and spa (built approx. 11 years ago) with a cascading waterfall creates a serene se...
Contact an agent
Home facts
- Year built:1964
- Listing ID #:OC26159263
- Added:1 day(s) ago
- Updated:August 02, 2026 at 04:46 AM
Rooms and interior
- Bedrooms:5
- Total bathrooms:2
- Full bathrooms:2
- Dining Description:Formal Dining Room
- Kitchen Description:Dishwasher, Microwave, Refrigerator
- Bedroom Description:Ground Floor Bedroom
- Living area:2,105 sq. ft.
Heating and cooling
- Cooling:Central Air
- Heating:Central Forced Air
Structure and exterior
- Roof:Composition
- Year built:1964
- Building area:2,105 sq. ft.
- Lot area:0.14 Acres
- Lot Features:Greenbelt, Level, Mid Block
- Architectural Style:Traditional
- Exterior Features:Patio, Sprinklers - Front
- Foundation Description:Concrete Slab
Schools
- High school:PACIFI
- Middle school:BELL
- Elementary school:BARKER
Utilities
- Water:District - Public
Finances and disclosures
- Price:$1,409,888
- Price per sq. ft.:$669.78
Features and amenities
- Laundry features:In Garage
- Amenities:Bay Window(s), Ceiling Fan(s), Central Fire Alarm, Double Pane Window(s)
- Pool features:Gas Heated, In Ground, Pool, Pool - Heated
Parking
- Parking description:Attached, Garage, Other
 The information being provided by Mlslistings Inc is for the consumer's personal, non-commercial use and may not be used for any purpose other than to identify prospective properties consumer may be interested in purchasing. Any information relating to real estate for sale referenced on this web site comes from the Internet Data Exchange (IDX) program of the Mlslistings Inc. CENTURY 21 Masters is not a Multiple Listing Service (MLS), nor does it offer MLS access. This website is a service of CENTURY 21 Masters, a broker participant of Mlslistings Inc. This web site may reference real estate listing(s) held by a brokerage firm other than the broker and/or agent who owns this web site.
The accuracy of all information, regardless of source, including but not limited to open house information, square footages and lot sizes, is deemed reliable but not guaranteed and should be personally verified through personal inspection by and/or with the appropriate professionals. The data contained herein is copyrighted by Mlslistings Inc and is protected by all applicable copyright laws. Any unauthorized dissemination of this information is in violation of copyright laws and is strictly prohibited.
Properties in listings may have been sold or may no longer be available.
Copyright 2026 Mlslistings Inc. All rights reserved. CAREIL Member Broker: Randy Thompson
The information being provided by Mlslistings Inc is for the consumer's personal, non-commercial use and may not be used for any purpose other than to identify prospective properties consumer may be interested in purchasing. Any information relating to real estate for sale referenced on this web site comes from the Internet Data Exchange (IDX) program of the Mlslistings Inc. CENTURY 21 Masters is not a Multiple Listing Service (MLS), nor does it offer MLS access. This website is a service of CENTURY 21 Masters, a broker participant of Mlslistings Inc. This web site may reference real estate listing(s) held by a brokerage firm other than the broker and/or agent who owns this web site.
The accuracy of all information, regardless of source, including but not limited to open house information, square footages and lot sizes, is deemed reliable but not guaranteed and should be personally verified through personal inspection by and/or with the appropriate professionals. The data contained herein is copyrighted by Mlslistings Inc and is protected by all applicable copyright laws. Any unauthorized dissemination of this information is in violation of copyright laws and is strictly prohibited.
Properties in listings may have been sold or may no longer be available.
Copyright 2026 Mlslistings Inc. All rights reserved. CAREIL Member Broker: Randy ThompsonNew listings near 5721 Trinette
- New
 $975,000Active3 beds 1 baths1,062 sq. ft.
10902 Poindexter, Garden Grove, CA 92840
MLS# HD26167910Listed by: NEIGHBORS OF HOPE NOW REALTY - New
 $1,650,000Active8 beds 5 baths2,700 sq. ft.
12521 Aristocrat, Garden Grove, CA 92841
MLS# OC26168026Listed by: NEW EMPIRE REALTY - New
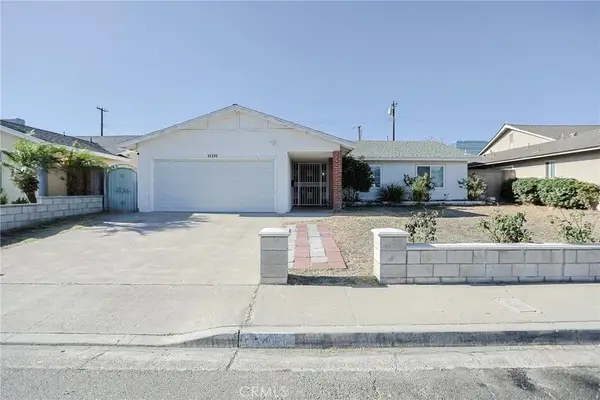 $1,050,000Active5 beds 2 baths1,582 sq. ft.
13401 Laux Circle, Garden Grove, CA 92840
MLS# OC26166786Listed by: ML CONSULTING & DEVELOPMENT - New
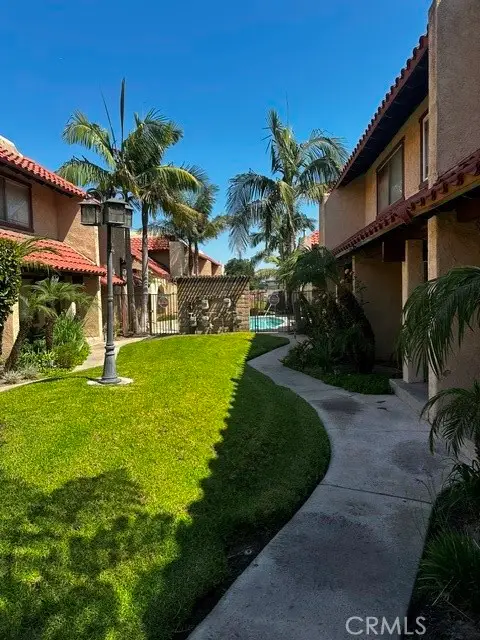 $525,000Active2 beds 2 baths930 sq. ft.
9771 Acacia, Garden Grove, CA 92841
MLS# PW26165465Listed by: DROUIN REALTY - Open Sun, 1 to 4pmNew
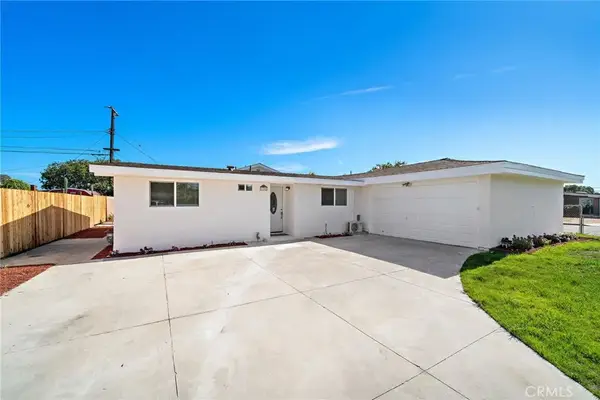 $1,399,999Active5 beds 4 baths1,988 sq. ft.
11322 Salinaz Avenue, Garden Grove, CA 92843
MLS# OC26161725Listed by: FIRST TEAM REAL ESTATE - New
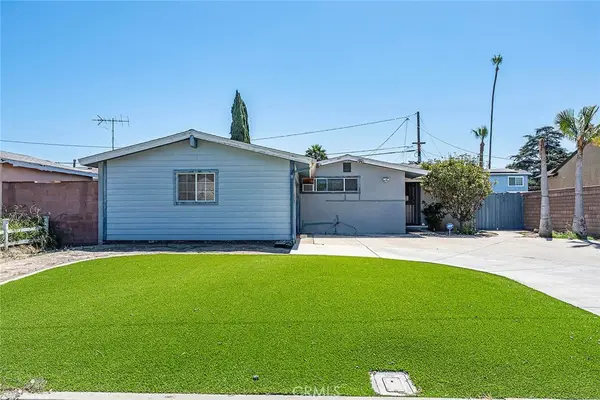 $1,050,000Active5 beds 2 baths2,036 sq. ft.
12082 Janette, Garden Grove, CA 92840
MLS# PW26158135Listed by: COLDWELL BANKER ENVISION - New
 $1,888,000Active6 beds 5 baths2,900 sq. ft.
11841 Garnet Circle South, Garden Grove, CA 92845
MLS# PW26165181Listed by: REMAX PROFESSIONALS - Coming Soon
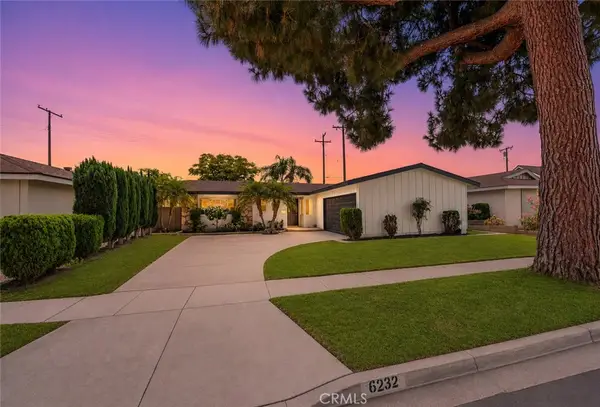 $998,800Coming Soon3 beds 2 baths
6232 Anthony, Garden Grove, CA 92845
MLS# PW26164957Listed by: GMT REAL ESTATE - New
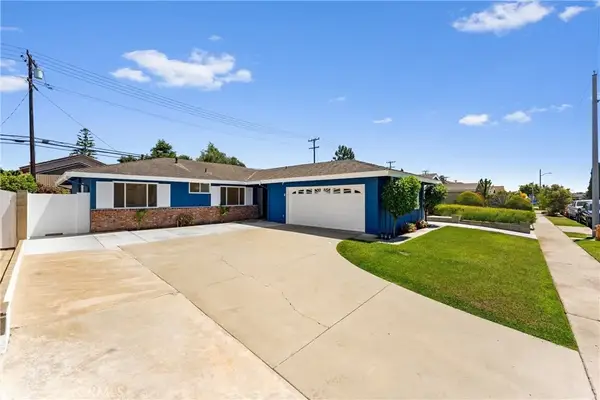 $1,200,000Active4 beds 2 baths1,900 sq. ft.
12636 Saint Mark, Garden Grove, CA 92845
MLS# PW26159015Listed by: THE WESTWOOD REAL ESTATE GROUP


Protect your home and budget from life's surprises with an Assurant Home Warranty, backed by a partner that supports you through every step of homeownership. Explore Plans.
©2026 Century 21 Real Estate LLC. All rights reserved. CENTURY 21®, the CENTURY 21 Logo and C21® are service marks owned by Century 21 Real Estate LLC. Century 21 Real Estate LLC fully supports the principles of the Fair Housing Act and the Equal Opportunity Act. Each office is independently owned and operated. Listing information is deemed reliable but not guaranteed accurate.