
8111 Stanford #153, Garden Grove, CA 92841
Local realty services provided by:CENTURY 21 Affiliated
8111 Stanford #153,Garden Grove, CA 92841
$229,000
- 3 Beds
- 2 Baths
- 1,210 sq. ft.
- Mobile / Manufactured
- Active
Listed by: vernon spencer
Office: monarch home sales
MLS#:OC26175469
Source:San Diego MLS via CRMLS
Price summary
- Price:$229,000
- Price per sq. ft.:$189.26
About this home
Welcome to Villa Capri Mobile Estates in Garden Grove! This brand-new 2026 manufactured home offers 3 bedrooms and 2 bathrooms with a spacious, thoughtfully designed floor plan and modern finishes throughout. Measuring approximately 22' x 56'/59', this home offers plenty of room for comfortable everyday living. The open-concept kitchen features stainless steel appliances, contemporary cabinetry, and ample counter space, flowing seamlessly into the dining and living areas. The spacious primary suite provides a comfortable private retreat, while the additional bedrooms offer flexibility for family, guests, a home office, or hobbies. Modern finishes, recessed lighting, and stylish fixtures throughout give this new home a fresh, move-in-ready feel. Enjoy the benefits of brand-new construction in an established all-ages community with amenities including a clubhouse, swimming pool, recreational facilities, and off-street parking. Conveniently located in Garden Grove with easy access to shopping, dining, schools, and major freeways. A great opportunity to own a beautiful new manufactured home in Orange County!...
Contact an agent
Home facts
- Year built:2026
- Listing ID #:OC26175469
- Added:1 day(s) ago
- Updated:September 01, 2026 at 04:34 AM
Rooms and interior
- Bedrooms:3
- Total bathrooms:2
- Full bathrooms:2
- Flooring:Carpet
- Kitchen Description:Dishwasher, Disposal, Freezer, Gas Oven, Ice Maker, Microwave, Refrigerator
- Living area:1,210 sq. ft.
Heating and cooling
- Cooling:Central Forced Air
Structure and exterior
- Roof:Shingle
- Year built:2026
- Building area:1,210 sq. ft.
- Construction Materials:Brick, Concrete, Glass, Vinyl Siding
- Exterior Features:Covered
Utilities
- Water:Public, Water Connected
- Sewer:Public Sewer, Sewer Connected
Finances and disclosures
- Price:$229,000
- Price per sq. ft.:$189.26
Features and amenities
- Appliances:Dishwasher, Disposal, Freezer, Gas Oven, Ice Maker, Microwave, Refrigerator
- Laundry features:Gas, Washer Hookup
- Pool features:Below Ground, Community/Common, Fenced
Parking
- Parking description:Assigned
 This information is deemed reliable but not guaranteed. You should rely on this information only to decide whether or not to further investigate a particular property. BEFORE MAKING ANY OTHER DECISION, YOU SHOULD PERSONALLY INVESTIGATE THE FACTS (e.g. square footage and lot size) with the assistance of an appropriate professional. You may use this information only to identify properties you may be interested in investigating further. All uses except for personal, non-commercial use in accordance with the foregoing purpose are prohibited. Redistribution or copying of this information, any photographs or video tours is strictly prohibited. This information is derived from the Internet Data Exchange (IDX) service provided by San Diego MLS®. Displayed property listings may be held by a brokerage firm other than the broker and/or agent responsible for this display. The information and any photographs and video tours and the compilation from which they are derived is protected by copyright. Compilation © 2020 San Diego MLS®, Inc. SANDICOR Member Broker: Nikki Coppa
New listings near 8111 Stanford #153
- Coming Soon
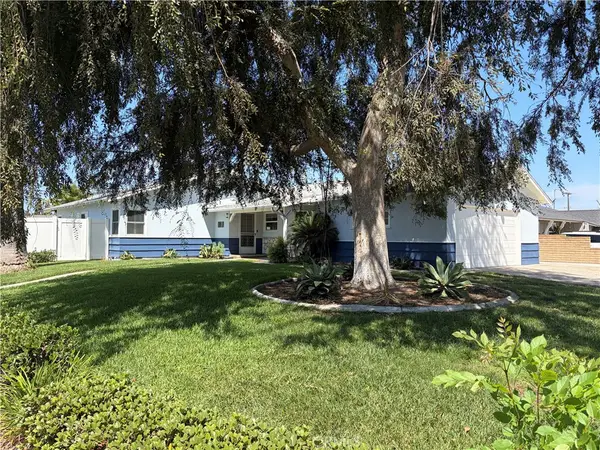
 $999,000Coming Soon3 beds 2 baths1,459 sq. ft.
9881 Reading Avenue, Garden Grove, CA 92844
MLS# OC26187270Listed by: KELLER WILLIAMS REALTY - Coming Soon
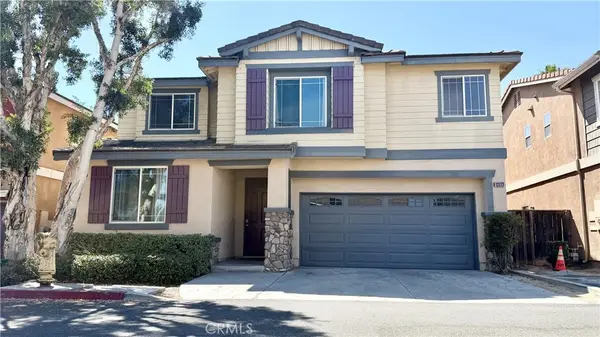
 $1,400,000Coming Soon3 beds 2 baths1,959 sq. ft.
11711 Brownlee, Garden Grove, CA 92840
MLS# OC26185420Listed by: KELLER WILLIAMS REALTY - Coming Soon
 $1,280,000Coming Soon5 beds 3 baths2,550 sq. ft.
12273 Donald Reed, Garden Grove, CA 92840
MLS# PW26186039Listed by: TM LEGACY - Open Sat, 12 to 3pmNew
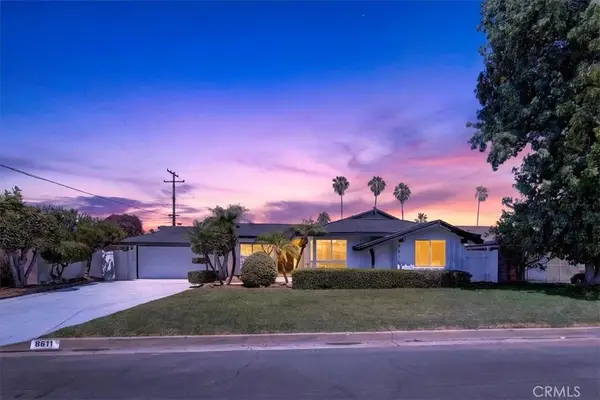 $1,299,900Active4 beds 2 baths1,779 sq. ft.
8611 Elmer, Garden Grove, CA 92841
MLS# OC26190731Listed by: KELLER WILLIAMS REALTY IRVINE - New
 $229,000Active3 beds 2 baths1,210 sq. ft.
8111 Stanford Avenue #153, Garden Grove, CA 92841
MLS# OC26175469Listed by: MONARCH HOME SALES - New
 $1,525,000Active4 beds 3 baths2,582 sq. ft.
5772 Trinette, Garden Grove, CA 92845
MLS# OC26190140Listed by: HOMESMART, EVERGREEN REALTY - New
 $1,749,000Active8 beds 5 baths3,193 sq. ft.
12582 Safford, Garden Grove, CA 92840
MLS# OC26189814Listed by: ADVANCE ESTATE REALTY - New
 $790,000Active3 beds 3 baths1,460 sq. ft.
6865 Danvers Drive, Garden Grove, CA 92845
MLS# PW26189806Listed by: TEAM SPIRIT REALTY, INC. - New
 $899,000Active4 beds 3 baths2,050 sq. ft.
12072 Bluebell, Garden Grove, CA 92840
MLS# PW26189555Listed by: BK PLATINUM PROPERTIES


Protect your home and budget from life's surprises with an Assurant Home Warranty, backed by a partner that supports you through every step of homeownership. Explore Plans.
©2026 Century 21 Real Estate LLC. All rights reserved. CENTURY 21®, the CENTURY 21 Logo and C21® are service marks owned by Century 21 Real Estate LLC. Century 21 Real Estate LLC fully supports the principles of the Fair Housing Act and the Equal Opportunity Act. Each office is independently owned and operated. Listing information is deemed reliable but not guaranteed accurate.