2201 E Louie Rd, Gazelle, CA 96023
Local realty services provided by:CENTURY 21 Advantage
2201 E Louie Rd,Gazelle, CA 96023
$1,157,000
- 5 Beds
- 4 Baths
- - sq. ft.
- Single family
- Sold
Office: jefferson state realty
MLS#:20260570
Source:CA_SCAR
Sorry, we are unable to map this address
Price summary
- Price:$1,157,000
About this home
One-of-a-kind Ranch Estate in Siskiyou County! Approx. 155 acres of usable land with jaw-dropping views of Mount Shasta, Black Butte, and The Eddies. Rarely does a property combine privacy, scale, luxury, and function like this. Stunning 6,800 sf residence, impressive 5,000 sf barn, plus ADU attached to a full-size detached garage and an enclosed courtyard for relaxed outdoor living. Recent upgrades include custom kitchen cabinetry, granite counters, flooring, and carpet. Quiet private road with minimal traffic delivers the peace buyers dream of. Built with durable stucco and hardboard siding, this estate was made to last. Endless possibilities: premier wedding venue, boutique ranch, equestrian retreat, family compound, or legacy getaway. Strong water setup with one agricultural well rated approx. 800 GPM and one domestic well approx. 50 GPM. Partially completed pond awaits your finishing vision. Bring horses, cattle, ATVs, and big dreams. Trophy properties like this seldom hit the market—act quickly before this North State masterpiece is gone! Minutes to town, yet a world away, offering true escape, space, and unmatched star-filled skies nightly.Designed to inspire for years ahead...
Contact an agent
Home facts
- Year built:2008
- Listing ID #:20260570
- Added:177 day(s) ago
- Updated:October 23, 2026 at 06:51 PM
Rooms and interior
- Bedrooms:5
- Total bathrooms:4
- Flooring:Carpet, Plank, Tile, Vinyl
- Kitchen Description:Dishwasher, Dual Sinks, Gas Range, Kitchen Island, Pantry, Refrigerator
Heating and cooling
- Cooling:Central A/C, Heat Pump
- Heating:Electric, Kerosene, Wood Stove
- Central air:Yes
Structure and exterior
- Roof:Composition
- Year built:2008
- Lot Features:Flat, Gentle Sloping, Pond on Lot
- Construction Materials:Cement Siding, Stucco
- Exterior Features:Deck, Dirt Driveway, Gravel Driveway, Landscaping, Patio
- Foundation Description:Slab
- Levels:1 Story
Utilities
- Water:Well
- Sewer:Septic Available
Finances and disclosures
- Price:$1,157,000
Features and amenities
- Appliances:Dishwasher, Gas Range, Refrigerator
- Laundry features:Laundry In Utility Room
- Amenities:Custom Cabinets, Double Pane Windows, Dual Sinks, Garden Tub, Kitchen Island, Mature Trees, Pantry, Skylights, Tub Shower, Vaulted Ceilings, Vinyl, Vinyl Clad, Walk In Closets, int_fea_BuiltInFeatures
Parking
- Parking description:Detached, Dirt Driveway, Four or More Spaces, Garage, RV Access Parking
- Garage:Yes
New listings near 2201 E Louie Rd
- New
 $97,500Active40 Acres
xx Scarface Road, Gazelle, CA 96034
MLS# 20261229Listed by: SUNSHINE REALTY 
 $110,000Active40 Acres
0 Scarface Road, Gazelle, CA 96034
MLS# 226102783Listed by: CENTURY 21 SELECT REAL ESTATE $275,000Active320 Acres
0 Gazelle Callahan Rd, Gazelle, CA 96034
MLS# OR26169266Listed by: HERITAGE PROPERTIES
 $459,500Active3 beds 3 baths1,944 sq. ft.
18830 Old Highway 99, Gazelle, CA 96034
MLS# 20260754Listed by: MINTON HOMETOWN PROPERTIES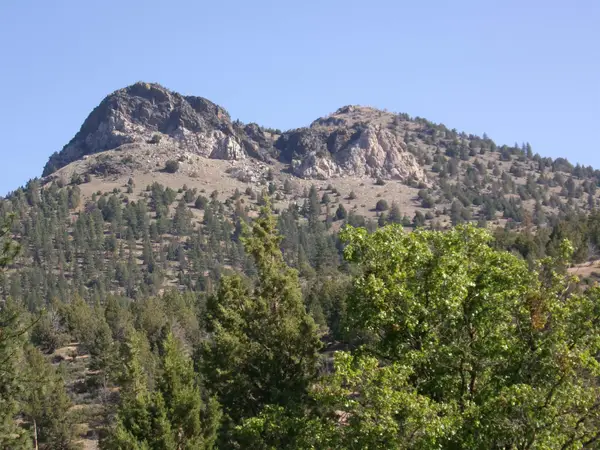 $1,880,000Active894 Acres
18031 Gazelle Callahan Rd, Gazelle, CA 96034
MLS# 20260688Listed by: HERITAGE PROPERTIES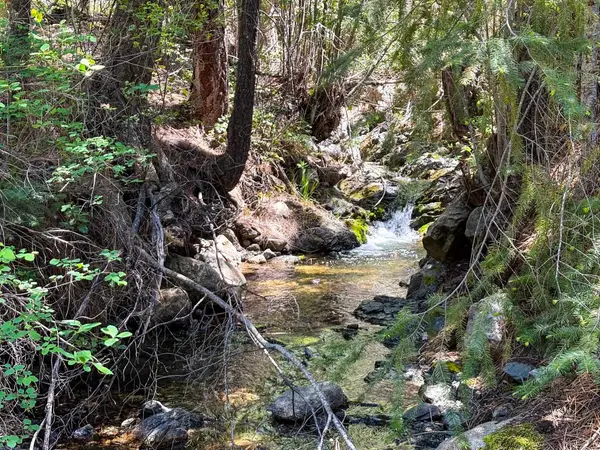 $275,000Active320 Acres
xxxx Gazelle Callahan Road, Gazelle, CA 96034
MLS# 20260670Listed by: HERITAGE PROPERTIES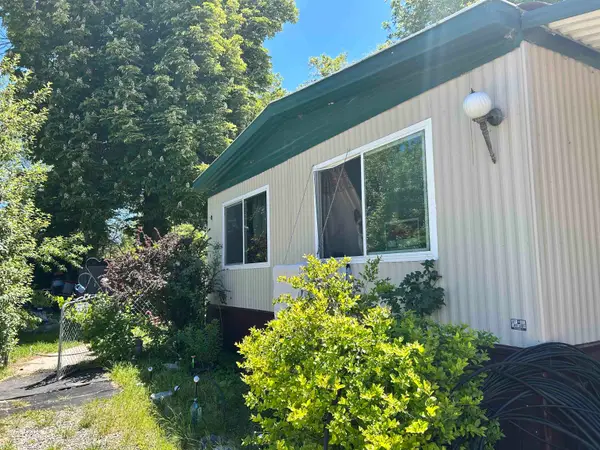 $70,000Active2 beds 2 baths1,440 sq. ft.
18625 Old Hwy 99 Space #9, Gazelle, CA 96034
MLS# 20260608Listed by: JOHN L SCOTT SISKIYOU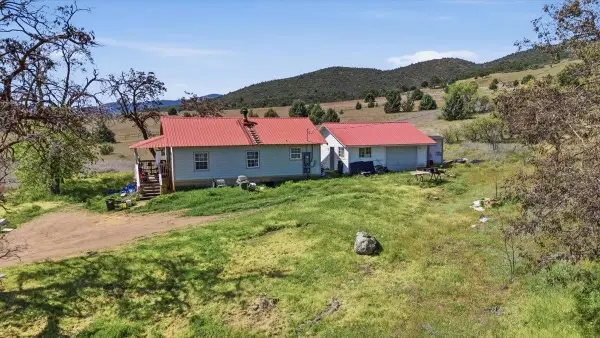 $315,000Active2 beds 1 baths924 sq. ft.
12701 Cram Gulch Rd, Gazelle, CA 96034
MLS# 20260498Listed by: JEFFERSON STATE REALTY $740,000Active-- beds 2 baths
18031 Gazelle Callahan Rd, Gazelle, CA 96034
MLS# 20251301Listed by: HERITAGE PROPERTIES $34,500Active40 Acres
40 Acres Off Scarface Rd, Gazelle, CA 96034
MLS# 20250688Listed by: SISKIYOU REALTY GROUP


Protect your home and budget from life's surprises with an Assurant Home Warranty, backed by a partner that supports you through every step of homeownership. Explore Plans.
©2026 Century 21 Real Estate LLC. All rights reserved. CENTURY 21®, the CENTURY 21 Logo and C21® are service marks owned by Century 21 Real Estate LLC. Century 21 Real Estate LLC fully supports the principles of the Fair Housing Act and the Equal Opportunity Act. Each office is independently owned and operated. Listing information is deemed reliable but not guaranteed accurate.