
1301 Peregrine Drive, Gilroy, CA 95020
Local realty services provided by:CENTURY 21 Epic
1301 Peregrine Drive,Gilroy, CA 95020
$1,299,888
- 5 Beds
- 3 Baths
- 2,635 sq. ft.
- Single family
- Active
Listed by: gurjeet rai
Office: doorlight inc
MLS#:ML82055034
Source:Bay East, CCAR, bridgeMLS
Price summary
- Price:$1,299,888
- Price per sq. ft.:$493.32
About this home
Nestled in a prime North Gilroy location, this beautiful 5-bed, 2.5-bath home delivers 2,635 sq ft of sophisticated comfort on a generous 7,592 sq ft lot. The striking two-story floor plan welcomes you with light-filled, vaulted ceilings that elevate the elegant formal living and dining room. Designed for modern living, the open kitchen features timeless granite countertops and stainless steel appliances, opening perfectly into a spacious family room anchored by a gorgeous stacked-stone gas fireplace. The highly functional downstairs study features floor to cealing built-in cabinets and a matching desk, offering a sophisticated, move-in-ready setup for a home office. As you ascend to the second level, a striking radius window on the landing floods the space with natural light and frames a beautiful, serene view of the mountains. Retire to the private primary suite complete with an oversized walk-in closet. Outside, the low-maintenance, private backyard stands ready for summer barbecues and peaceful morning coffee. Located just moments from the Sunrise Park, top-rated schools (Luigi Aprea & Christopher High), pristine golf courses, the regional wine trail, and local shopping. This turnkey home offers space, premium functionality, and a tight-knit community feel with zero HOA dues....
Contact an agent
Home facts
- Year built:1997
- Listing ID #:ML82055034
- Added:8 day(s) ago
- Updated:July 30, 2026 at 10:29 AM
Rooms and interior
- Bedrooms:5
- Total bathrooms:3
- Full bathrooms:2
- Flooring:Laminate, Tile
- Bathrooms Description:Tile
- Kitchen Description:Dishwasher, Microwave
- Living area:2,635 sq. ft.
Heating and cooling
- Cooling:Central Air
- Heating:Forced Air
- Central air:Yes
Structure and exterior
- Roof:Composition Shingles
- Year built:1997
- Building area:2,635 sq. ft.
- Lot area:0.17 Acres
- Foundation Description:Slab
Utilities
- Water:Public
Finances and disclosures
- Price:$1,299,888
- Price per sq. ft.:$493.32
Features and amenities
- Appliances:Dishwasher, Microwave
Parking
- Parking description:Attached
- Garage:Yes
- Garage spaces:2
 Bay East 2026. CCAR 2026 bridgeMLS 2026. Information Deemed Reliable But Not Guaranteed. This information is being provided by the Bay East MLS, or CCAR MLS, or bridgeMLS. The listings presented here may or may not be listed by the Broker/Agent operating this website. This information is intended for the personal use of consumers and may not be used for any purpose other than to identify prospective properties consumers may be interested in purchasing. Data last updated at July 30, 2026 CAMAXMLS Member Broker: Mike Southwick
New listings near 1301 Peregrine Drive
- New
 $1,290,000Active5 beds 3 baths2,635 sq. ft.
1301 Peregrine Drive, Gilroy, CA 95020
MLS# ML82055957Listed by: DOORLIGHT INC - New
 $700,000Active2 beds 2 baths1,265 sq. ft.
8266 Gaunt Avenue #H1, Gilroy, CA 95020
MLS# ML82055865Listed by: RE/MAX ACCORD - New
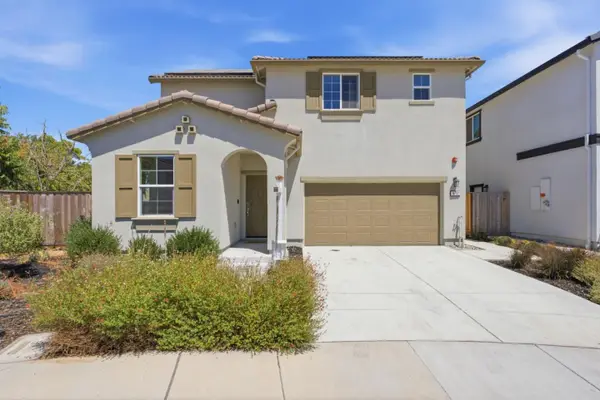 $975,000Active3 beds 3 baths1,519 sq. ft.
9192 Wickham Court, Gilroy, CA 95020
MLS# ML82054975Listed by: CORCORAN ICON PROPERTIES - New
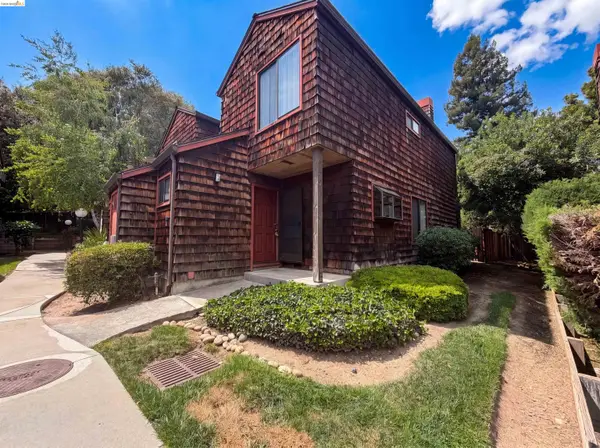 $515,000Active2 beds 2 baths1,136 sq. ft.
1555 Hecker Pass Rd #C101, Gilroy, CA 95020
MLS# 41142908Listed by: OPENDOOR BROKERAGE INC. - New
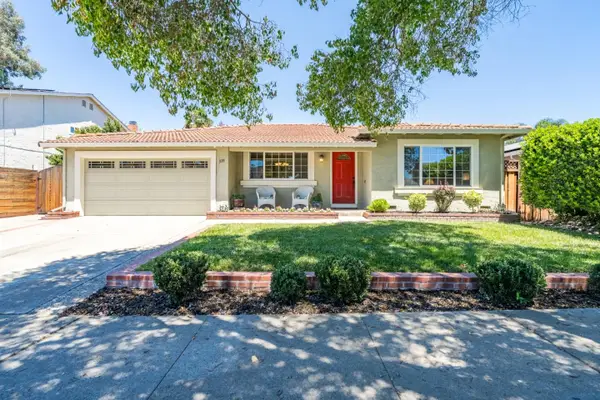 $989,999Active4 beds 2 baths2,147 sq. ft.
339 Churchill Place, Gilroy, CA 95020
MLS# ML82054870Listed by: COMPASS - New
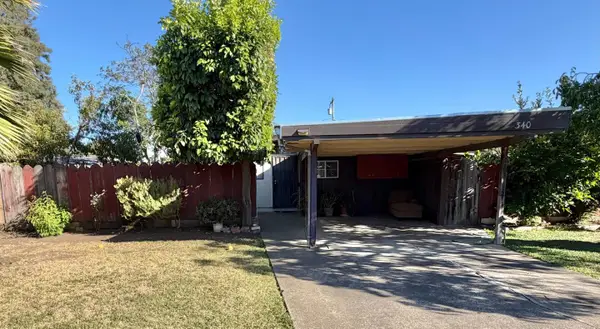 $779,000Active3 beds 2 baths1,092 sq. ft.
340 Walnut Lane, Gilroy, CA 95020
MLS# ML82053778Listed by: REALTY ONE GROUP INFINITY - New
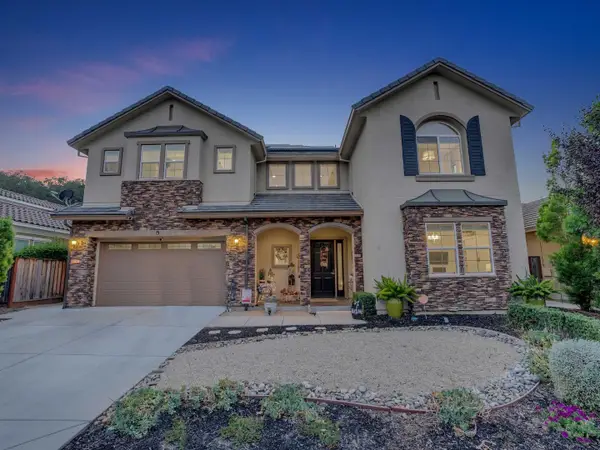 $1,548,888Active4 beds 4 baths3,257 sq. ft.
9241 Tea Tree Court, Gilroy, CA 95020
MLS# ML82055198Listed by: COMPASS - New
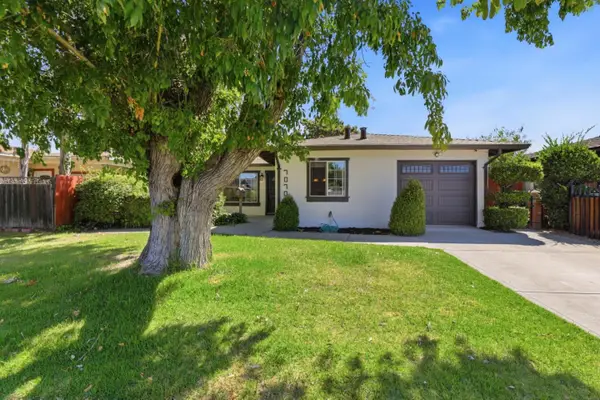 $849,950Active4 beds 2 baths1,172 sq. ft.
7070 Hanna Street, Gilroy, CA 95020
MLS# ML82055539Listed by: KELLER WILLIAMS REALTY-SILICON VALLEY - New
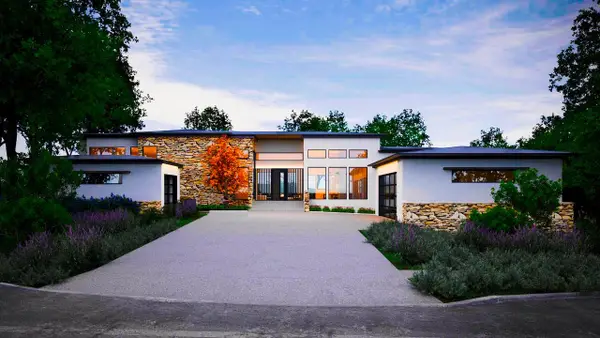 $689,000Active0.61 Acres
8341 Winter Green Court, Gilroy, CA 95020
MLS# ML82055503Listed by: COMPASS - New
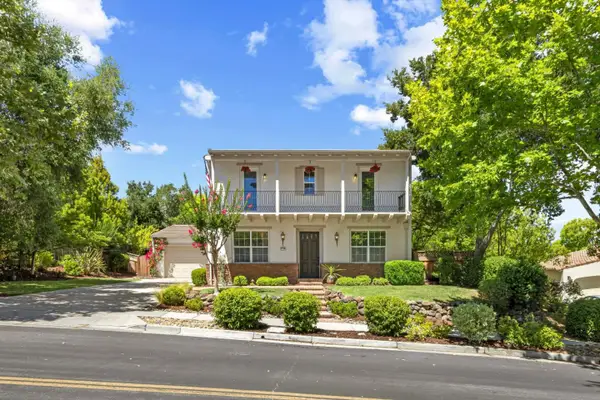 $1,650,000Active4 beds 3 baths3,220 sq. ft.
2730 Club Drive, Gilroy, CA 95020
MLS# ML82055493Listed by: COMPASS


Protect your home and budget from life's surprises with an Assurant Home Warranty, backed by a partner that supports you through every step of homeownership. Explore Plans.
©2026 Century 21 Real Estate LLC. All rights reserved. CENTURY 21®, the CENTURY 21 Logo and C21® are service marks owned by Century 21 Real Estate LLC. Century 21 Real Estate LLC fully supports the principles of the Fair Housing Act and the Equal Opportunity Act. Each office is independently owned and operated. Listing information is deemed reliable but not guaranteed accurate.