
1301 Peregrine Drive, Gilroy, CA 95020
Local realty services provided by:CENTURY 21 Masters
1301 Peregrine Drive,Gilroy, CA 95020
$1,264,950
- 5 Beds
- 3 Baths
- 2,635 sq. ft.
- Single family
- Active
Listed by: al moridi
Office: intero real estate services
MLS#:ML82057262
Source:Bay East, CCAR, bridgeMLS
Price summary
- Price:$1,264,950
- Price per sq. ft.:$480.06
About this home
A must-see home with space, style, and stunning mountain views! This bright and airy former model home is located in the desirable northwest quadrant of Gilroy. It offers 5 bedrooms, 2.5 bathrooms, a bonus room, an oversized 2-car garage, 2,635 Sq. Ft. of living space, and a 7,592 Sq. Ft. lot. The open floor plan features soaring ceilings and a spacious living room with beautiful porcelain tile flooring and mountain views. One bedroom is currently used as an office with a built-in desk and bookcase. The family room features recessed lighting, a ceiling fan, stacked-stone fireplace, and French doors leading to the backyard. The open kitchen offers granite countertops, stainless steel appliances, gas oven and range, microwave, dishwasher, refrigerator, garbage disposal, and breakfast bar. The private primary suite includes a walk-in closet and ceiling fan. The large backyard is an entertainers dream with a pavilion, built-in BBQ, bar seating, gas fireplace, and dog run. Additional features include solar system, central A/C and heating, vaulted ceilings, recessed lighting, and a utility room with washer and dryer. No HOA! Conveniently located near parks, schools, golf courses, hiking, and biking trails. Dont miss this exceptional opportunity!...
Contact an agent
Home facts
- Year built:1997
- Listing ID #:ML82057262
- Added:70 day(s) ago
- Updated:October 21, 2026 at 01:43 PM
Rooms and interior
- Bedrooms:5
- Total bathrooms:3
- Full bathrooms:2
- Flooring:Laminate, Tile
- Kitchen Description:Dishwasher, Microwave
- Living area:2,635 sq. ft.
Heating and cooling
- Cooling:Central Air
- Heating:Forced Air, Solar
- Central air:Yes
Structure and exterior
- Roof:Composition Shingles
- Year built:1997
- Building area:2,635 sq. ft.
- Lot area:0.17 Acres
- Foundation Description:Slab
Utilities
- Water:Public
Finances and disclosures
- Price:$1,264,950
- Price per sq. ft.:$480.06
Features and amenities
- Appliances:Dishwasher, Microwave
- Laundry features:Dryer, Washer
Parking
- Parking description:Attached
- Garage:Yes
- Garage spaces:2
 Bay East 2026. CCAR 2026 bridgeMLS 2026. Information Deemed Reliable But Not Guaranteed. This information is being provided by the Bay East MLS, or CCAR MLS, or bridgeMLS. The listings presented here may or may not be listed by the Broker/Agent operating this website. This information is intended for the personal use of consumers and may not be used for any purpose other than to identify prospective properties consumers may be interested in purchasing. Data last updated at October 21, 2026 CAMAXMLS Member Broker: Romeo Aurelio
New listings near 1301 Peregrine Drive
- New
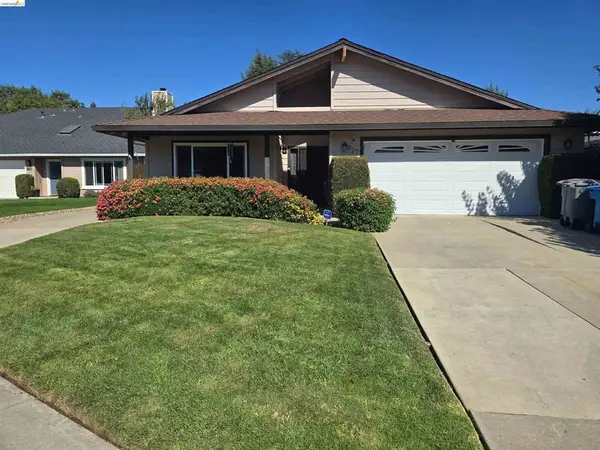 $849,599Active3 beds 2 baths1,890 sq. ft.
927 Howard Ave, Gilroy, CA 95020
MLS# 41151797Listed by: JJ&S HOLDINGS - New
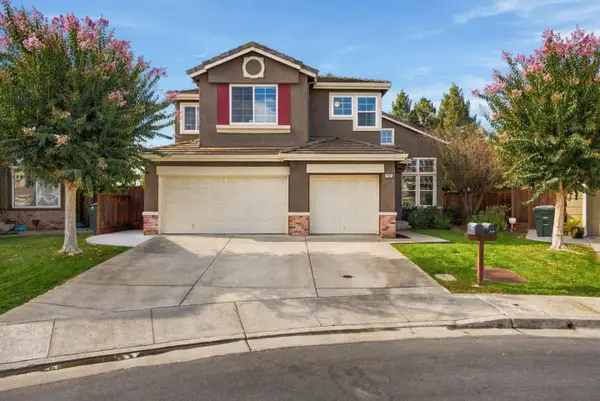 $1,299,000Active4 beds 3 baths2,930 sq. ft.
1162 Apache Court, Gilroy, CA 95020
MLS# ML82065261Listed by: CHRISTIE'S INTERNATIONAL REAL ESTATE SERENO - New
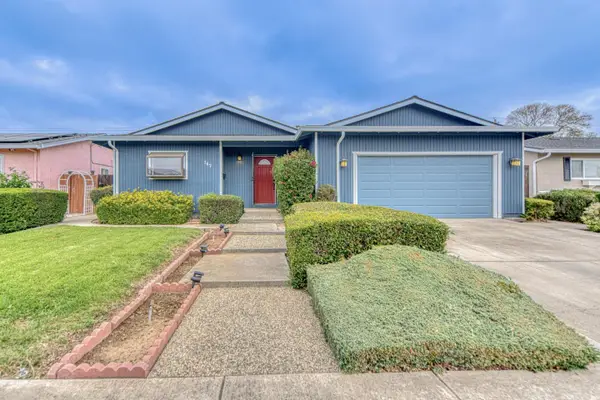 $849,000Active4 beds 2 baths1,681 sq. ft.
767 La Alondra Way, Gilroy, CA 95020
MLS# ML82065163Listed by: KW COASTAL ESTATES - Open Sun, 12 to 3pmNew
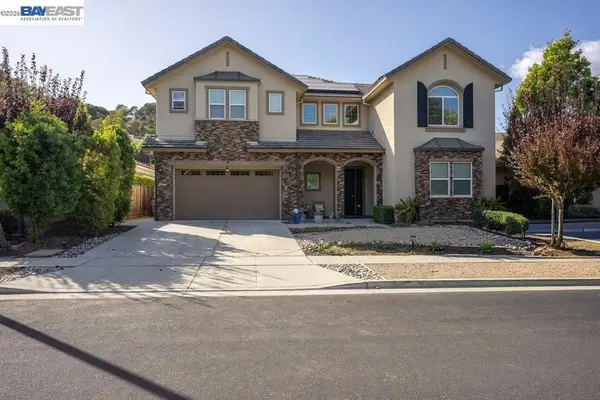 $1,549,999Active4 beds 4 baths3,257 sq. ft.
9241 Tea Tree Ct, Gilroy, CA 95020
MLS# 41151749Listed by: INTERO REAL ESTATE SERVICES - New
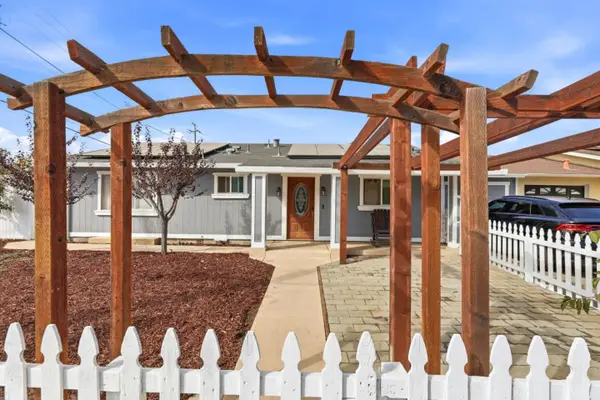 $762,888Active4 beds 3 baths1,190 sq. ft.
405 I O O F Avenue, Gilroy, CA 95020
MLS# ML82062958Listed by: BPO HOMES INC - New
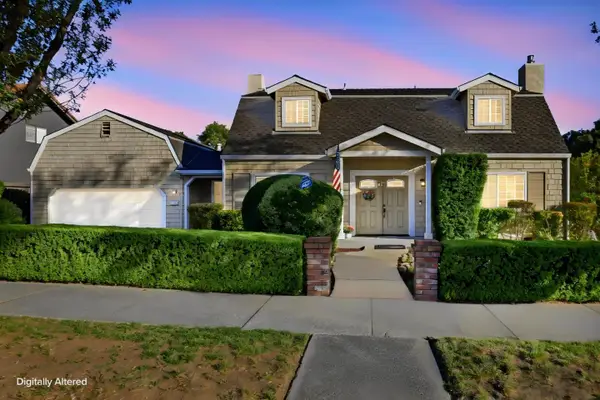 $1,099,999Active3 beds 3 baths1,974 sq. ft.
1701 Mantelli Drive, Gilroy, CA 95020
MLS# ML82065025Listed by: REALTY WORLD - ADVANTAGE - New
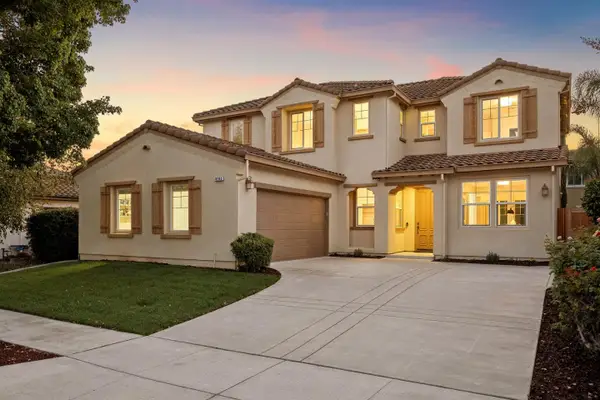 $1,300,000Active4 beds 3 baths2,857 sq. ft.
9743 Desert Bloom Place, Gilroy, CA 95020
MLS# ML82064863Listed by: INTERO REAL ESTATE SERVICES - New
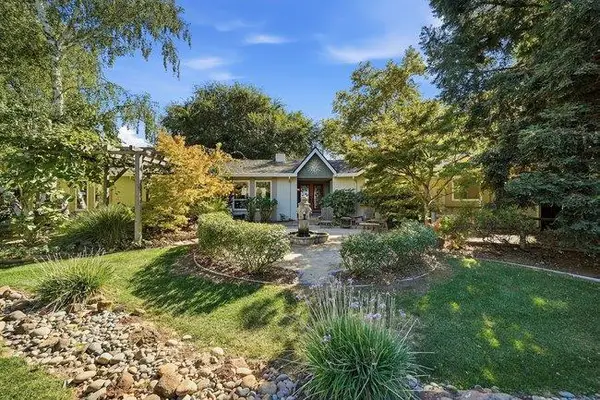 $2,350,000Active4 beds 3 baths2,188 sq. ft.
12170 Calle Uvas, Gilroy, CA 95020
MLS# ML82063747Listed by: COMPASS - New
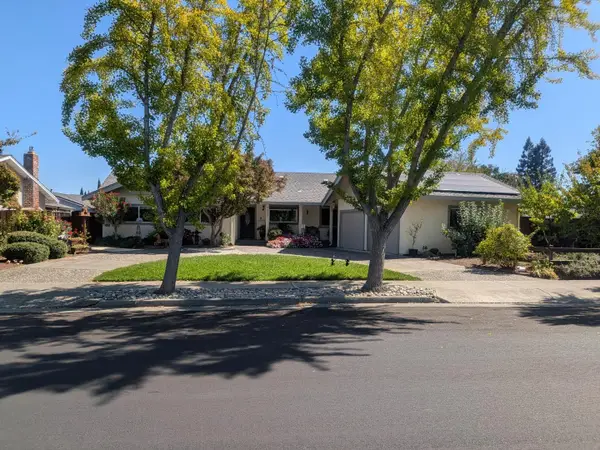 $1,029,000Active3 beds 2 baths2,039 sq. ft.
7580 Santa Barbara Drive, Gilroy, CA 95020
MLS# ML82062873Listed by: CHRISTIE'S INTERNATIONAL REAL ESTATE SERENO - Open Thu, 11am to 1pmNew
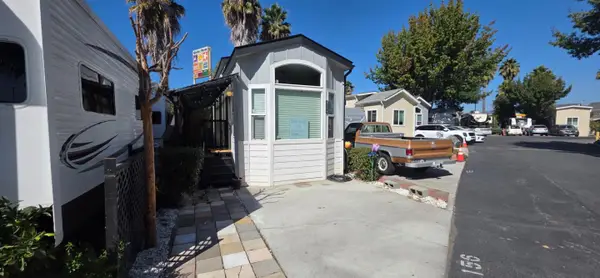 $150,000Active1 beds 1 baths400 sq. ft.
5878 Garlic Farms Way, GILROY, CA 95020
MLS# 82064472Listed by: COAST & VALLEY PROPERTIES, INC.


Protect your home and budget from life's surprises with an Assurant Home Warranty, backed by a partner that supports you through every step of homeownership. Explore Plans.
©2026 Century 21 Real Estate LLC. All rights reserved. CENTURY 21®, the CENTURY 21 Logo and C21® are service marks owned by Century 21 Real Estate LLC. Century 21 Real Estate LLC fully supports the principles of the Fair Housing Act and the Equal Opportunity Act. Each office is independently owned and operated. Listing information is deemed reliable but not guaranteed accurate.