
1490 Sunrise Drive, Gilroy, CA 95020
Local realty services provided by:CENTURY 21 Wildwood Properties, Inc.
1490 Sunrise Drive,Gilroy, CA 95020
$1,179,000
- 4 Beds
- 2 Baths
- 1,927 sq. ft.
- Single family
- Active
Listed by: nicole abbott
Office: berkshire hathaway homeservices drysdale propertie
MLS#:ML82067036
Source:Bay East, CCAR, bridgeMLS
Price summary
- Price:$1,179,000
- Price per sq. ft.:$611.83
About this home
Located in Gilroy, this 1,927 sq. ft. home offers four bedrooms and two full bathrooms within a 6,140 sq. ft. lot. The kitchen features a gas cooktop, built-in oven, microwave, solid surface Corian countertops, and a breakfast bar, ideal for casual dining. Flooring throughout includes a combination of carpet and tile. The living room includes a fireplace, creating a cozy atmosphere. Enjoy the convenience of an inside laundry area and a three-car garage. The bathrooms include double sinks, a shower over tub, stall showers, and an oversized tub in the primary bedroom. Additional highlights include central forced-air heating and central AC. The home offers a separate family room and dining area with a breakfast nook. Bedrooms feature walk-in closets. This property is within the Gilroy Unified School District. Great home and great location with citrus and rose trees in the backyard.
Contact an agent
Home facts
- Year built:1997
- Listing ID #:ML82067036
- Added:8 day(s) ago
- Updated:November 19, 2026 at 03:28 PM
Rooms and interior
- Bedrooms:4
- Total bathrooms:2
- Full bathrooms:2
- Flooring:Tile
- Kitchen Description:Gas Range, Microwave, Oven/Range
- Living area:1,927 sq. ft.
Heating and cooling
- Cooling:Central Air
- Heating:Forced Air
- Central air:Yes
Structure and exterior
- Year built:1997
- Building area:1,927 sq. ft.
- Lot area:0.14 Acres
- Architectural Style:Single Family Residence
- Foundation Description:Slab
- Levels:1 Story, 1 Story
Utilities
- Water:Public
- Sewer:Public Sewer
Finances and disclosures
- Price:$1,179,000
- Price per sq. ft.:$611.83
Features and amenities
- Appliances:Gas Range, Microwave, Oven
- Amenities:Breakfast Nook
Parking
- Parking description:Attached
- Garage:Yes
- Garage spaces:3
 Bay East 2026. CCAR 2026 bridgeMLS 2026. Information Deemed Reliable But Not Guaranteed. This information is being provided by the Bay East MLS, or CCAR MLS, or bridgeMLS. The listings presented here may or may not be listed by the Broker/Agent operating this website. This information is intended for the personal use of consumers and may not be used for any purpose other than to identify prospective properties consumers may be interested in purchasing. Data last updated at November 19, 2026 CA_BRIDGEMLS Member Broker: Alison Daniels
New listings near 1490 Sunrise Drive
- New
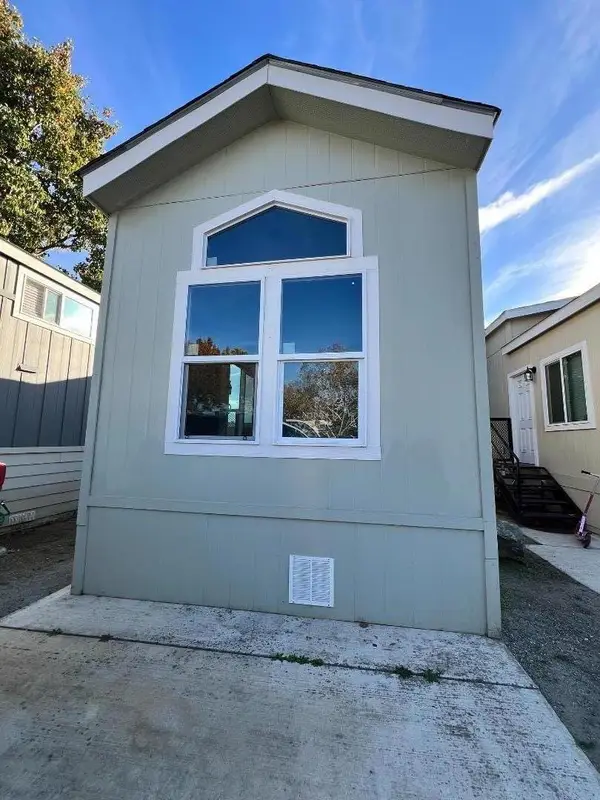 $87,000Active2 beds 1 baths420 sq. ft.
5878 GARLIC FARM, GILROY, CA 95020
MLS# 82066746Listed by: STEVENSEN & NEAL REALTORS - New
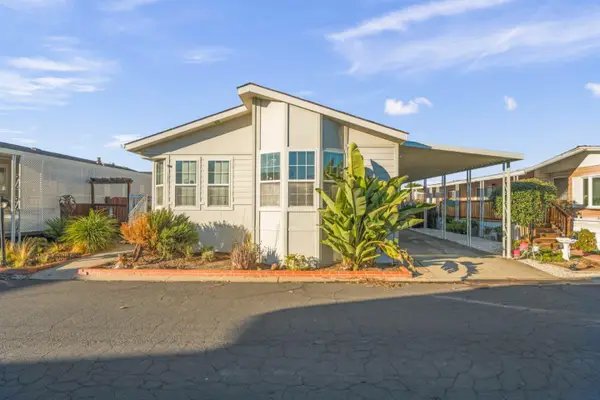 $427,500Active3 beds 2 baths1,528 sq. ft.
500 W 10th Street, GILROY, CA 95020
MLS# 82067383Listed by: EXP REALTY OF CALIFORNIA INC - New
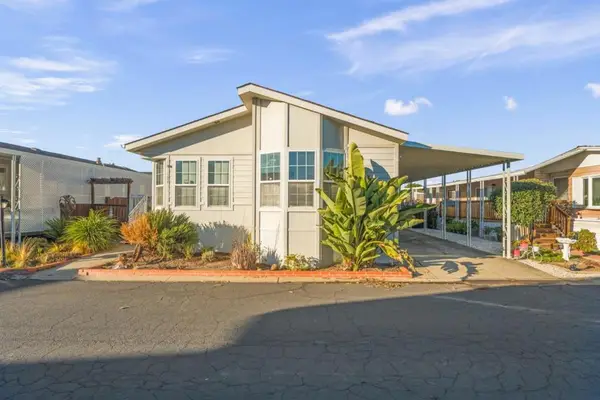 $427,500Active3 beds 2 baths1,528 sq. ft.
500 W 10th Street #127, Gilroy, CA 95020
MLS# ML82067383Listed by: EXP REALTY OF CALIFORNIA INC - New
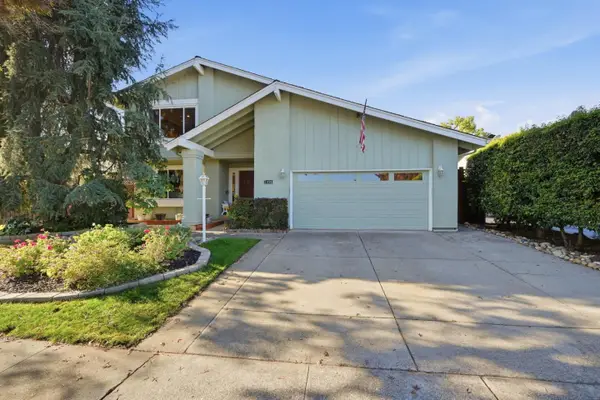 $1,049,999Active4 beds 3 baths1,717 sq. ft.
7491 Crawford Drive, Gilroy, CA 95020
MLS# ML82066034Listed by: COMPASS - New
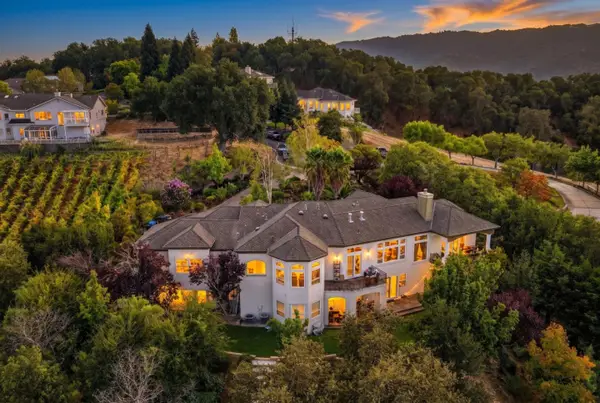 $3,888,888Active5 beds 5 baths5,825 sq. ft.
2295 Coral Bell Court, Gilroy, CA 95020
MLS# ML82067347Listed by: CHRISTIE'S INTERNATIONAL REAL ESTATE SERENO - New
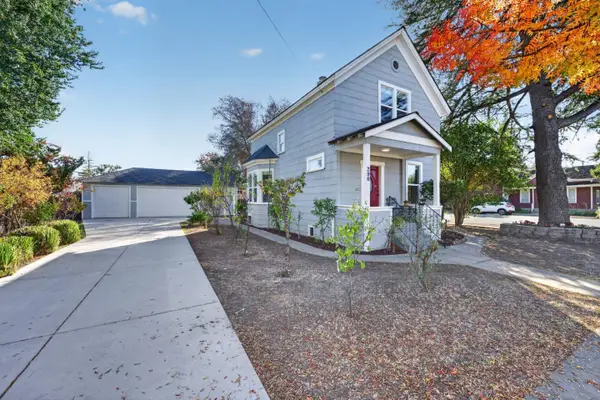 $839,000Active3 beds 2 baths1,520 sq. ft.
290 Fourth Street, Gilroy, CA 95020
MLS# ML82067021Listed by: CHRISTIE'S INTERNATIONAL REAL ESTATE SERENO - New
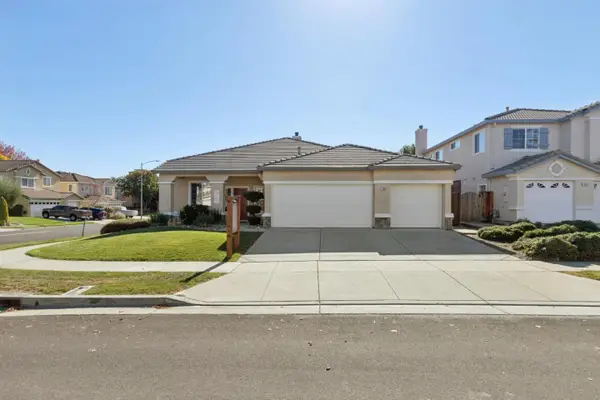 $1,149,000Active4 beds 2 baths2,125 sq. ft.
1500 Dovetail Way, Gilroy, CA 95020
MLS# ML82066332Listed by: COMPASS - New
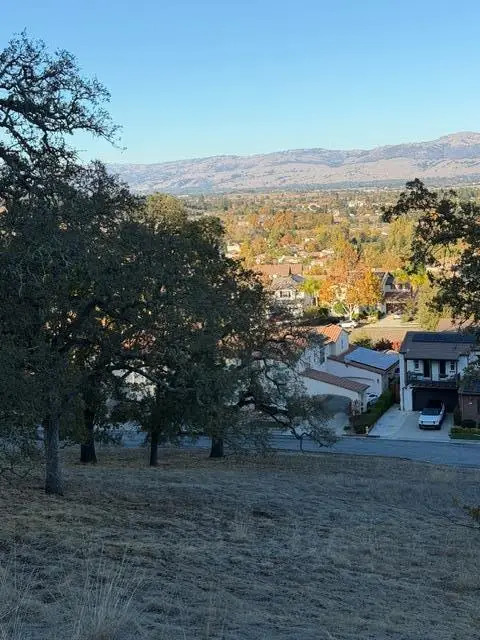 $549,000Active0 Acres
2038 Portmarnock Way, Gilroy, CA 95020
MLS# ML82067159Listed by: RED DOG REAL ESTATE - New
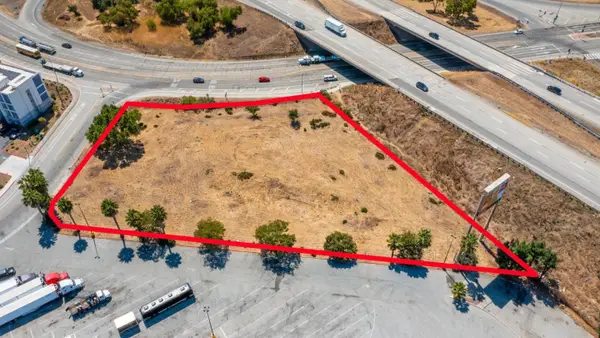 $1,999,999Active0 Acres
5980 Travel Park Circle, Gilroy, CA 95020
MLS# ML82067098Listed by: INTERO R E SERVICES - New
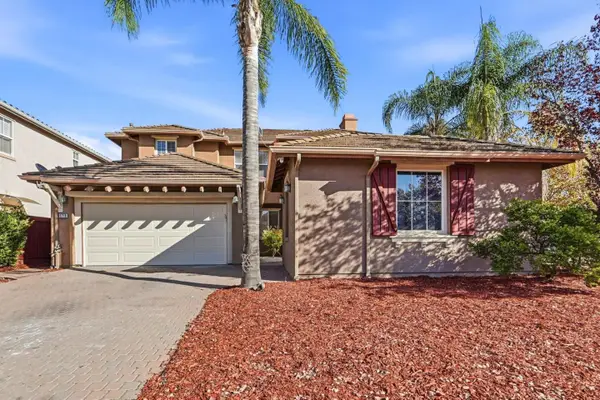 $1,149,999Active4 beds 3 baths2,695 sq. ft.
9718 Hopi Lane, Gilroy, CA 95020
MLS# ML82067118Listed by: 10X REALTY MORTGAGE


Protect your home and budget from life's surprises with an Assurant Home Warranty, backed by a partner that supports you through every step of homeownership. Explore Plans.
©2026 Century 21 Real Estate LLC. All rights reserved. CENTURY 21®, the CENTURY 21 Logo and C21® are service marks owned by Century 21 Real Estate LLC. Century 21 Real Estate LLC fully supports the principles of the Fair Housing Act and the Equal Opportunity Act. Each office is independently owned and operated. Listing information is deemed reliable but not guaranteed accurate.