
1510 Sunrise Dr, Gilroy, CA 95020
Local realty services provided by:CENTURY 21 Masters
1510 Sunrise Dr,Gilroy, CA 95020
$1,269,000
- 4 Beds
- 3 Baths
- 2,774 sq. ft.
- Single family
- Active
Upcoming open houses
- Sun, Sep 1301:00 pm - 04:00 pm
Listed by: natalie guzman
Office: realty one group elite
MLS#:41148137
Source:MLSListings
Price summary
- Price:$1,269,000
- Price per sq. ft.:$457.46
About this home
Beautifully updated throughout, this spacious 2,274 sq. ft. home features 4 bedrooms and 2.5 bathrooms on an approximately 6,140 sq. ft. lot. The remodeled kitchen is designed for both everyday living and entertaining, offering a gas cooktop, built-in oven range, granite slab countertops, a center island with sink, and stainless steel appliances, including a counter-depth refrigerator, microwave drawer, dishwasher, garbage disposal, and water filtration system. Updated flooring flows throughout the home and includes new hardwood, tile, and new carpet. Both bathrooms have been remodeled with custom vanities, new sinks, tile flooring, updated mirrors, and lighting. The family room features a gas-starter fireplace and connects seamlessly with the kitchen, living room, dining area, and outdoor space, creating plenty of room for entertaining, gatherings, and everyday enjoyment. An indoor laundry area adds convenience. Additional features include a 3-car garage and extra storage space in the backyard shed. Ideally situated in Gilroy's desirable Northwest quadrant, the home is within walking distance of local parks and playgrounds, Luigi Aprea Elementary School, and Christopher High School. Grocery stores, coffee shops, downtown restaurants, shopping outlets, hardware stores, and oth...
Contact an agent
Home facts
- Year built:1997
- Listing ID #:41148137
- Added:1 day(s) ago
- Updated:September 13, 2026 at 04:48 AM
Rooms and interior
- Bedrooms:4
- Total bathrooms:3
- Full bathrooms:2
- Half bathrooms:1
- Flooring:Hardwood, Tile
- Dining Description:Formal Dining Room
- Kitchen Description:Built-in Oven/Range Combo, Dishwasher, Garbage Disposal, Microwave, Refrigerator
- Living area:2,774 sq. ft.
Heating and cooling
- Cooling:Ceiling Fan, Central -1 Zone
- Heating:Central Forced Air
Structure and exterior
- Roof:Tile
- Year built:1997
- Building area:2,774 sq. ft.
- Lot area:0.14 Acres
- Lot Features:Level
- Architectural Style:Traditional
- Construction Materials:Stucco
- Exterior Features:Fenced Yard, Patio
- Levels:2 Story
Utilities
- Water:Water Filter
Finances and disclosures
- Price:$1,269,000
- Price per sq. ft.:$457.46
Features and amenities
- Laundry features:Dryer, Washer
Parking
- Parking description:3 Car Garage, Attached, Garage, Gate / Door Opener, Off Street Parking
 The information being provided by Mlslistings Inc is for the consumer's personal, non-commercial use and may not be used for any purpose other than to identify prospective properties consumer may be interested in purchasing. Any information relating to real estate for sale referenced on this web site comes from the Internet Data Exchange (IDX) program of the Mlslistings Inc. CENTURY 21 Masters is not a Multiple Listing Service (MLS), nor does it offer MLS access. This website is a service of CENTURY 21 Masters, a broker participant of Mlslistings Inc. This web site may reference real estate listing(s) held by a brokerage firm other than the broker and/or agent who owns this web site.
The accuracy of all information, regardless of source, including but not limited to open house information, square footages and lot sizes, is deemed reliable but not guaranteed and should be personally verified through personal inspection by and/or with the appropriate professionals. The data contained herein is copyrighted by Mlslistings Inc and is protected by all applicable copyright laws. Any unauthorized dissemination of this information is in violation of copyright laws and is strictly prohibited.
Properties in listings may have been sold or may no longer be available.
Copyright 2026 Mlslistings Inc. All rights reserved. CAREIL Member Broker: Randy Thompson
The information being provided by Mlslistings Inc is for the consumer's personal, non-commercial use and may not be used for any purpose other than to identify prospective properties consumer may be interested in purchasing. Any information relating to real estate for sale referenced on this web site comes from the Internet Data Exchange (IDX) program of the Mlslistings Inc. CENTURY 21 Masters is not a Multiple Listing Service (MLS), nor does it offer MLS access. This website is a service of CENTURY 21 Masters, a broker participant of Mlslistings Inc. This web site may reference real estate listing(s) held by a brokerage firm other than the broker and/or agent who owns this web site.
The accuracy of all information, regardless of source, including but not limited to open house information, square footages and lot sizes, is deemed reliable but not guaranteed and should be personally verified through personal inspection by and/or with the appropriate professionals. The data contained herein is copyrighted by Mlslistings Inc and is protected by all applicable copyright laws. Any unauthorized dissemination of this information is in violation of copyright laws and is strictly prohibited.
Properties in listings may have been sold or may no longer be available.
Copyright 2026 Mlslistings Inc. All rights reserved. CAREIL Member Broker: Randy ThompsonNew listings near 1510 Sunrise Dr
- New
 $400,000Active3 beds 2 baths980 sq. ft.
500 W 10th Street #15, Gilroy, CA 95020
MLS# ML82060295Listed by: LPT REALTY 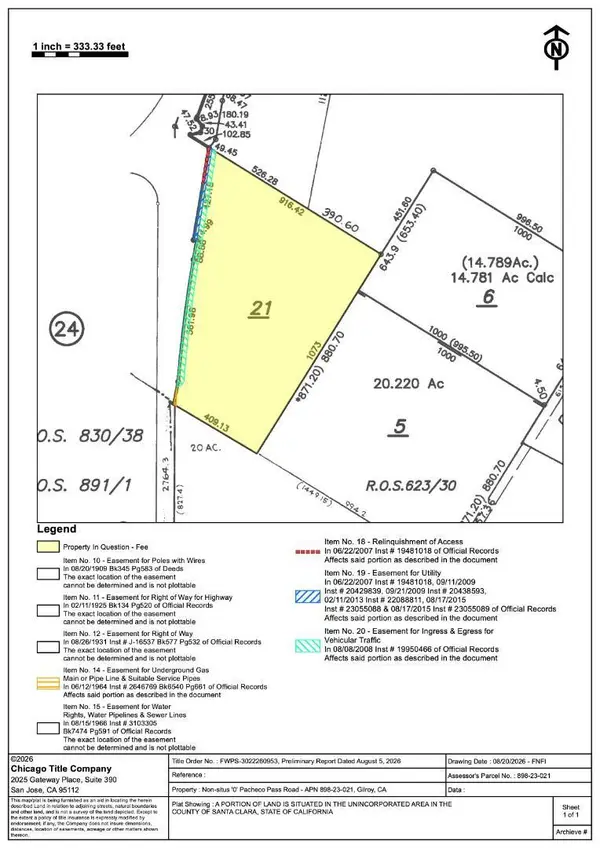 $650,000Pending16.64 Acres
0 Pacheco Pass Highway, Gilroy, CA 95020
MLS# ML82061030Listed by: COLDWELL BANKER REALTY- New
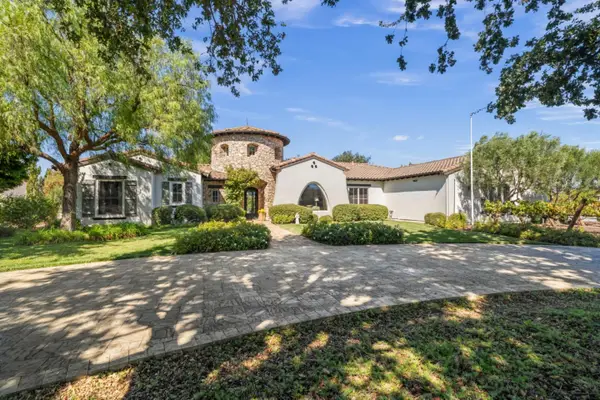 $2,400,000Active3 beds 3 baths3,588 sq. ft.
10095 Pomo Place, Gilroy, CA 95020
MLS# ML82059501Listed by: GOLDEN GATE SOTHEBY'S INTERNATIONAL REALTY - New
 $400,000Active3 beds 2 baths980 sq. ft.
500 10th Street, GILROY, CA 95020
MLS# 82060295Listed by: LPT REALTY - Open Sun, 1 to 4pmNew
 $1,548,888Active4 beds 4 baths3,236 sq. ft.
7790 Filice Drive, GILROY, CA 95020
MLS# 82058511Listed by: CHRISTIE'S INTERNATIONAL REAL ESTATE SERENO - New
 $1,150,000Active3 beds 2 baths2,010 sq. ft.
9412 Saddler Drive, Gilroy, CA 95020
MLS# ML82060862Listed by: CHRISTIE'S INTERNATIONAL REAL ESTATE SERENO - New
 $799,000Active3 beds 3 baths1,818 sq. ft.
6389 Tawhana Lane, Gilroy, CA 95020
MLS# ML82060788Listed by: INTERO REAL ESTATE SERVICES - New
 $875,000Active3 beds 3 baths2,028 sq. ft.
133 Palomino Place, Gilroy, CA 95020
MLS# ML82059884Listed by: CHRISTIE'S INTERNATIONAL REAL ESTATE SERENO - New
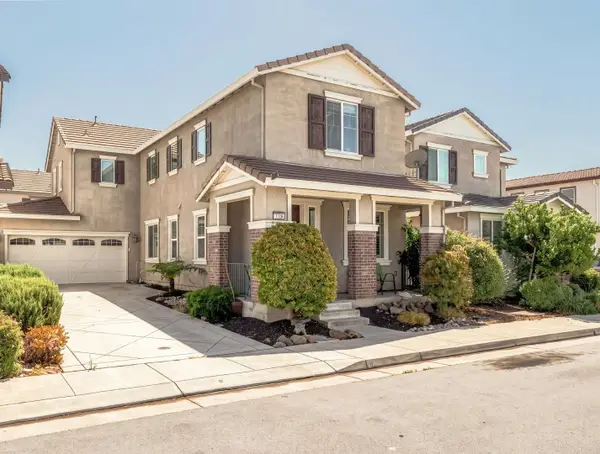 $1,120,000Active3 beds 3 baths2,077 sq. ft.
7716 Oregano Way, Gilroy, CA 95020
MLS# ML82059516Listed by: ALLIANCE BAY REALTY


Protect your home and budget from life's surprises with an Assurant Home Warranty, backed by a partner that supports you through every step of homeownership. Explore Plans.
©2026 Century 21 Real Estate LLC. All rights reserved. CENTURY 21®, the CENTURY 21 Logo and C21® are service marks owned by Century 21 Real Estate LLC. Century 21 Real Estate LLC fully supports the principles of the Fair Housing Act and the Equal Opportunity Act. Each office is independently owned and operated. Listing information is deemed reliable but not guaranteed accurate.