
6620 Thames Dr., Gilroy, CA 95020
Local realty services provided by:CENTURY 21 Epic
Listed by: bob jamison, janan simaan
Office: tuscana properties
MLS#:41144174
Source:Bay East, CCAR, bridgeMLS
Price summary
- Price:$1,229,000
- Price per sq. ft.:$572.43
About this home
Beautifully updated single-story home in a desirable Gilroy neighborhood! This move-in ready property features an added bedroom, owned solar, and a whole-house water filtration and softener system for comfort and efficiency. Enjoy year-round climate control with a new furnace and A/C, along with numerous recent upgrades throughout. Step outside to a stunning backyard with blooming trees, lush landscaping, and a brand new fence perfect for relaxing or entertaining. Conveniently located with easy access to highways, shopping, and dining, this home offers the ideal blend of comfort, style, and convenience. Don't miss this exceptional opportunity! Photos are virtually staged.
Contact an agent
Home facts
- Year built:1979
- Subdivision & Development:Gilroy
- Listing ID #:41144174
- Added:6 day(s) ago
- Updated:August 13, 2026 at 03:39 PM
Rooms and interior
- Bedrooms:4
- Total bathrooms:2
- Full bathrooms:2
- Rooms Total:8
- Flooring:Hardwood, Tile
- Kitchen Description:Built-in Range/Oven, Gas Range, Gas Range/Cooktop, Range, Refrigerator, Self Cleaning Oven, Self-cleaning Oven, Solid Surface Counter
- Living area:2,147 sq. ft.
Heating and cooling
- Cooling:Central Air
- Heating:Central
- Central air:Yes
Structure and exterior
- Roof:Composition
- Year built:1979
- Building area:2,147 sq. ft.
- Lot area:0.17 Acres
- Lot Features:Landscaped, Level
- Architectural Style:Contemporary
Utilities
- Water:Public
Finances and disclosures
- Price:$1,229,000
- Price per sq. ft.:$572.43
Features and amenities
- Appliances:Gas Range, Range, Refrigerator, Self Cleaning Oven
- Laundry features:Inside Room
Parking
- Parking description:Garage
- Garage:Yes
- Garage spaces:2
 Bay East 2026. CCAR 2026 bridgeMLS 2026. Information Deemed Reliable But Not Guaranteed. This information is being provided by the Bay East MLS, or CCAR MLS, or bridgeMLS. The listings presented here may or may not be listed by the Broker/Agent operating this website. This information is intended for the personal use of consumers and may not be used for any purpose other than to identify prospective properties consumers may be interested in purchasing. Data last updated at August 13, 2026 CAMAXMLS Member Broker: Mike Southwick
New listings near 6620 Thames Dr.
- New
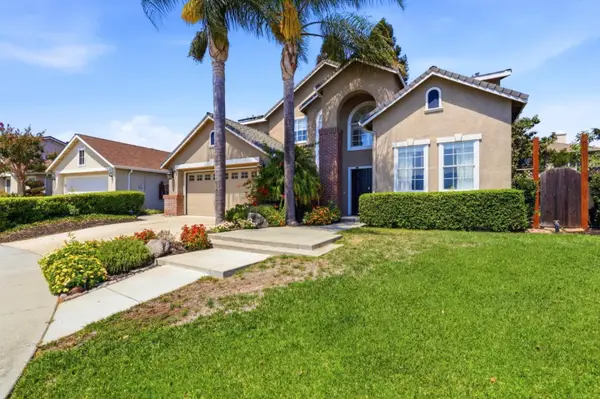 $1,269,950Active5 beds 3 baths2,635 sq. ft.
1301 Peregrine Drive, Gilroy, CA 95020
MLS# ML82057262Listed by: INTERO REAL ESTATE SERVICES - New
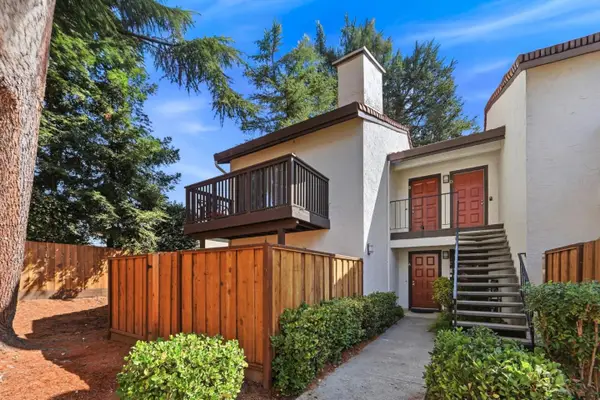 $479,000Active1 beds 1 baths921 sq. ft.
771 Williamsburg Way #B, Gilroy, CA 95020
MLS# ML82057463Listed by: KELLER WILLIAMS PROPERTY TEAM - New
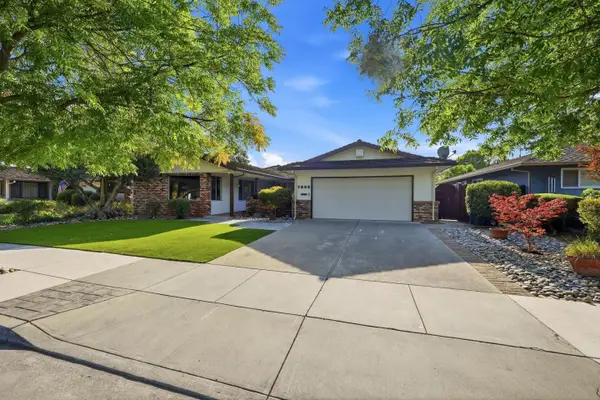 $1,049,000Active4 beds 2 baths2,261 sq. ft.
7680 Santa Theresa Drive, Gilroy, CA 95020
MLS# ML82057391Listed by: COLDWELL BANKER REALTY - New
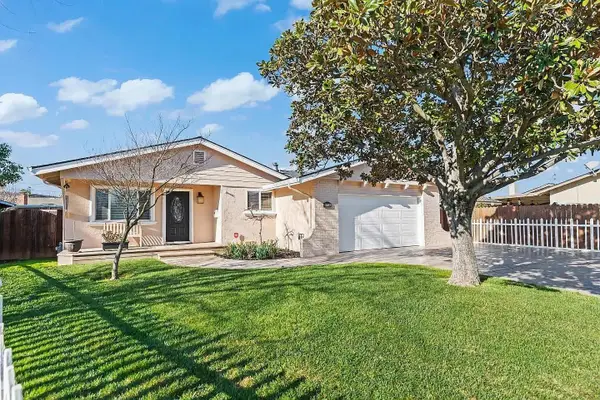 $899,900Active3 beds 2 baths1,376 sq. ft.
8135 Las Animas Court, Gilroy, CA 95020
MLS# ML82055774Listed by: SCORE REAL ESTATE - Open Sat, 11am to 3pmNew
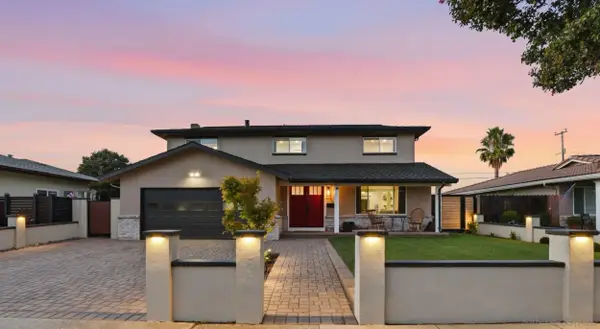 $1,049,000Active4 beds 3 baths1,924 sq. ft.
767 Maria Way, Gilroy, CA 95020
MLS# 260019651Listed by: CCG RE INVESTMENT SERVICES INC - New
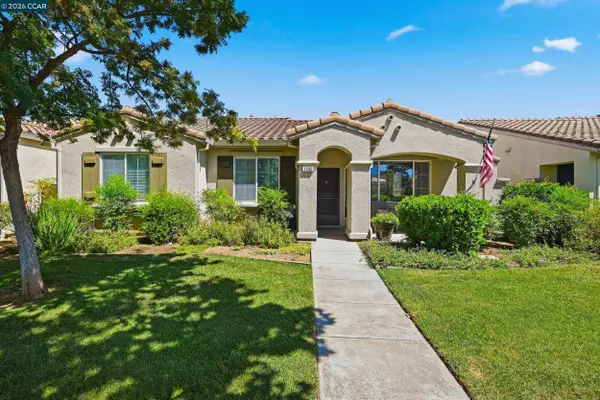 $799,500Active2 beds 2 baths1,302 sq. ft.
1335 Cypress Ct., Gilroy, CA 95020
MLS# 41144596Listed by: KELLER WILLIAMS REALTY - New
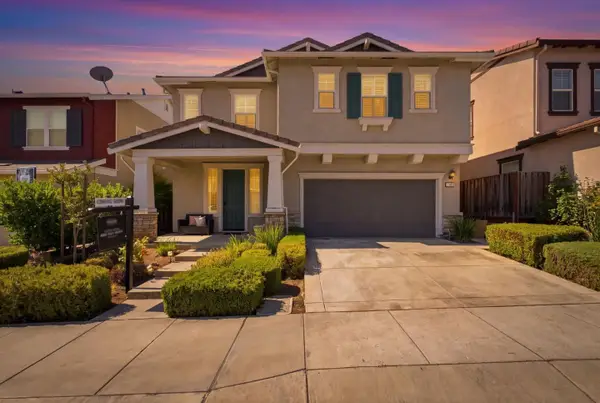 $998,000Active3 beds 3 baths2,510 sq. ft.
1080 Ruby Way, Gilroy, CA 95020
MLS# ML82057320Listed by: KW ELEVATE - New
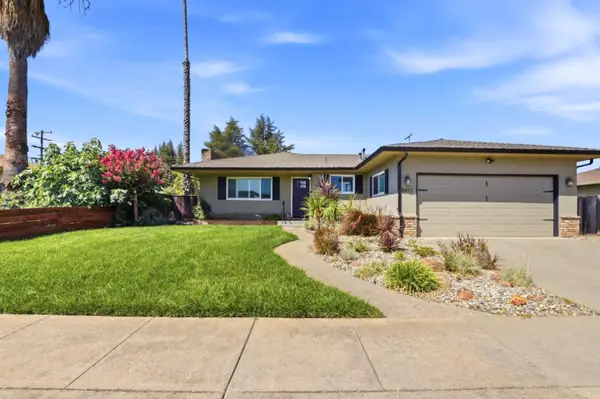 $985,000Active3 beds 2 baths1,512 sq. ft.
8411 Diane Court, Gilroy, CA 95020
MLS# ML82057160Listed by: COLDWELL BANKER REALTY - New
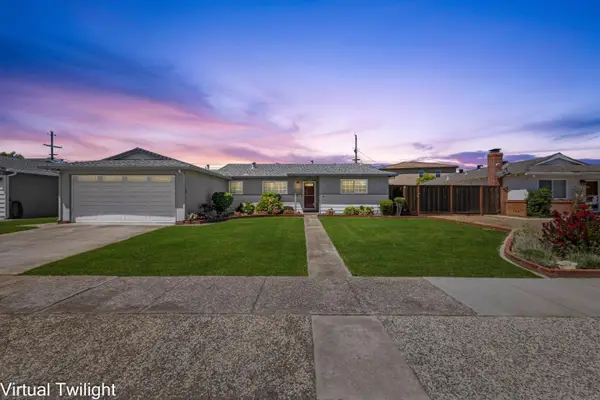 $849,000Active3 beds 2 baths1,134 sq. ft.
8437 Wayland Lane, Gilroy, CA 95020
MLS# ML82056920Listed by: INTERO REAL ESTATE SERVICES - New
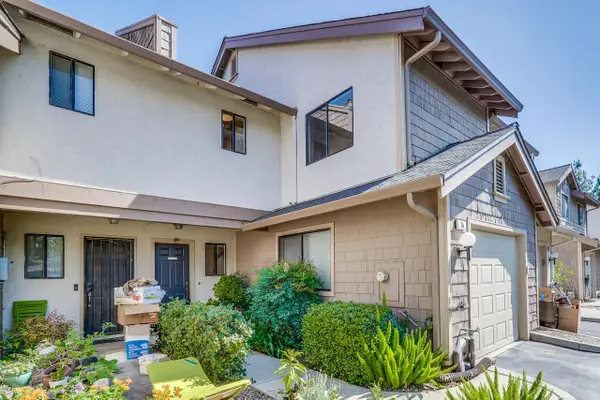 $599,500Active2 beds 2 baths1,141 sq. ft.
8550 Wren Avenue #3A, Gilroy, CA 95020
MLS# ML82057031Listed by: EXP REALTY OF CALIFORNIA INC


Protect your home and budget from life's surprises with an Assurant Home Warranty, backed by a partner that supports you through every step of homeownership. Explore Plans.
©2026 Century 21 Real Estate LLC. All rights reserved. CENTURY 21®, the CENTURY 21 Logo and C21® are service marks owned by Century 21 Real Estate LLC. Century 21 Real Estate LLC fully supports the principles of the Fair Housing Act and the Equal Opportunity Act. Each office is independently owned and operated. Listing information is deemed reliable but not guaranteed accurate.