
725 Wisteria Drive, Gilroy, CA 95020
Local realty services provided by:CENTURY 21 Sierra Properties
725 Wisteria Drive,Gilroy, CA 95020
$999,888
- 4 Beds
- 2 Baths
- 1,552 sq. ft.
- Single family
- Active
Listed by: geri rincon
Office: keller williams thrive
MLS#:ML82066444
Source:Bay East, CCAR, bridgeMLS
Price summary
- Price:$999,888
- Price per sq. ft.:$644.26
About this home
Welcome home to this light, bright, and inviting 3-bedroom, 2-bath home in a wonderful Gilroy neighborhood! Freshly updated with all-new carpeting, fresh interior paint, gleaming hardwood floors, stainless steel appliances, and quartz countertops, new roof and insulation. This home offers a vibrant, modern feel with plenty of room to make it your own. A versatile office/study provides the flexibility to work from home, create a hobby space, or potentially convert to a 4th bedroom. The spacious lot offers endless possibilities for outdoor entertaining, gardening, or simply enjoying the extra room to spread out. With its comfortable layout, stylish updates, and desirable neighborhood setting, this home is a wonderful opportunity to enjoy the best of Gilroy living. Come discover the possibilities!.
Contact an agent
Home facts
- Year built:1997
- Listing ID #:ML82066444
- Added:1 day(s) ago
- Updated:November 06, 2026 at 04:33 AM
Rooms and interior
- Bedrooms:4
- Total bathrooms:2
- Full bathrooms:2
- Flooring:Hardwood
- Kitchen Description:Dishwasher, Gas Range, Microwave
- Living area:1,552 sq. ft.
Heating and cooling
- Cooling:Central Air
- Heating:Forced Air
- Central air:Yes
Structure and exterior
- Roof:Shingle
- Year built:1997
- Building area:1,552 sq. ft.
- Lot Features:Level
- Architectural Style:Ranch, Single Family Residence
- Exterior Features:Back Yard, Level
- Foundation Description:Slab
- Levels:1 Story, 1 Story
Utilities
- Water:Public
- Sewer:Public Sewer
Finances and disclosures
- Price:$999,888
- Price per sq. ft.:$644.26
Features and amenities
- Appliances:Dishwasher, Gas Range, Microwave
- Amenities:Breakfast Nook
Parking
- Parking description:Attached
- Garage:Yes
- Garage spaces:2
 Bay East 2026. CCAR 2026 bridgeMLS 2026. Information Deemed Reliable But Not Guaranteed. This information is being provided by the Bay East MLS, or CCAR MLS, or bridgeMLS. The listings presented here may or may not be listed by the Broker/Agent operating this website. This information is intended for the personal use of consumers and may not be used for any purpose other than to identify prospective properties consumers may be interested in purchasing. Data last updated at November 6, 2026 CA_BRIDGEMLS Member Broker: Jesse Gibbs
New listings near 725 Wisteria Drive
- New
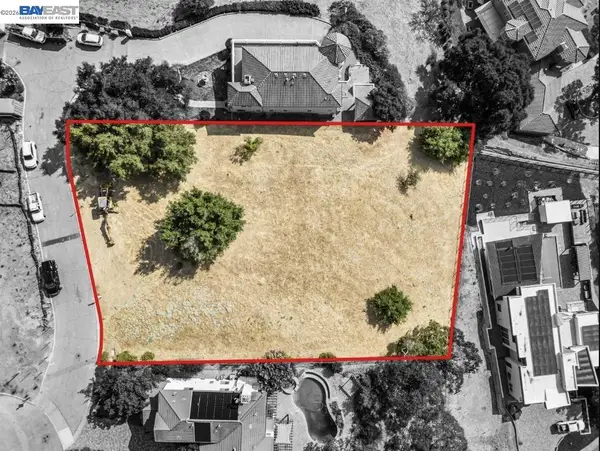 $660,000Active0.78 Acres
9121 Gunnera Lane, Gilroy, CA 95020
MLS# 41153153Listed by: BCRE - New
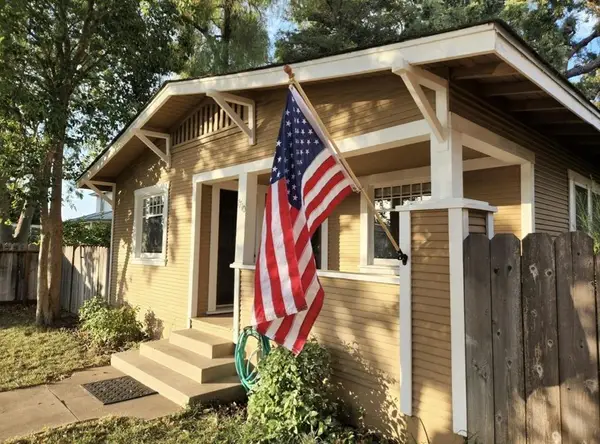 $855,000Active3 beds 1 baths1,122 sq. ft.
Address Withheld By Seller, Gilroy, CA 95020
MLS# ML82066712Listed by: KELLER WILLIAMS PROPERTY TEAM - New
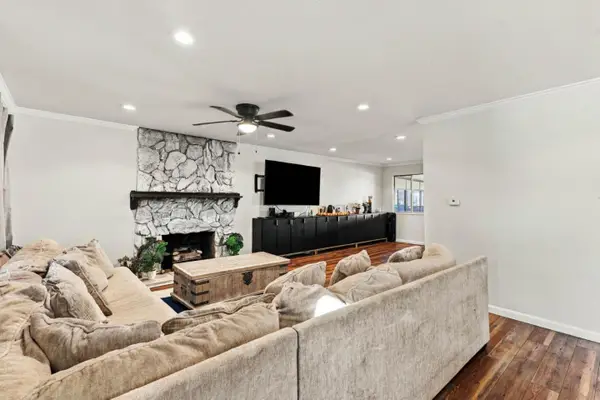 $950,000Active4 beds 2 baths1,614 sq. ft.
7232 Carmel Street, Gilroy, CA 95020
MLS# ML82065873Listed by: INTERO REAL ESTATE SERVICES - New
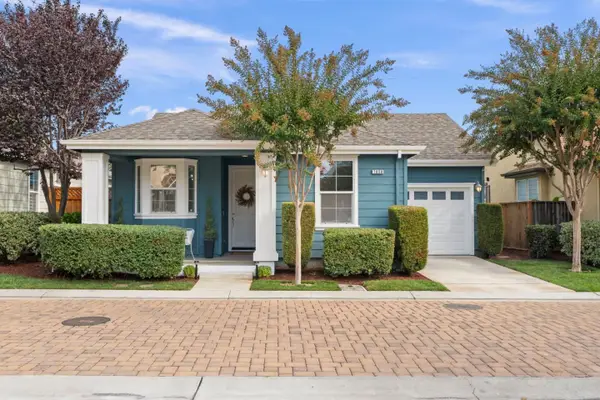 $728,000Active2 beds 2 baths1,055 sq. ft.
7850 Dickens Way, Gilroy, CA 95020
MLS# ML82066129Listed by: KELLER WILLIAMS REALTY-SILICON VALLEY - Open Sat, 1 to 4pmNew
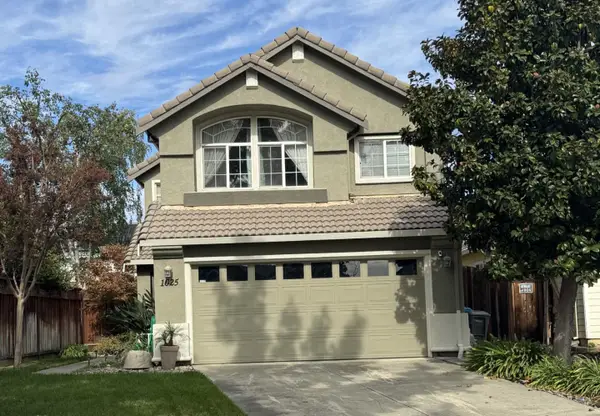 $1,025,000Active3 beds 3 baths1,689 sq. ft.
1025 Sage Hill Drive, GILROY, CA 95020
MLS# 82066544Listed by: COLDWELL BANKER REALTY - New
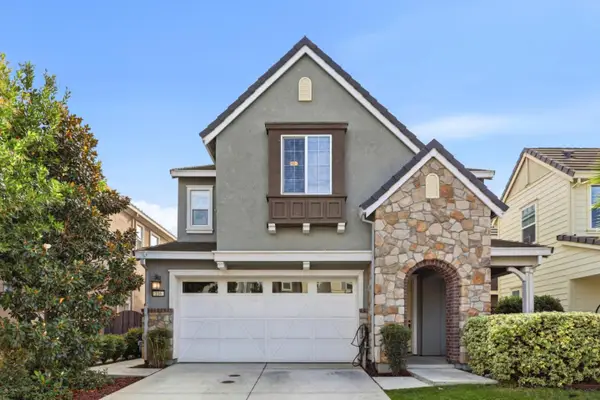 $1,050,000Active3 beds 3 baths2,133 sq. ft.
116 Chickadee Lane, Gilroy, CA 95020
MLS# ML82066491Listed by: COLDWELL BANKER REALTY - Open Sat, 12 to 3pmNew
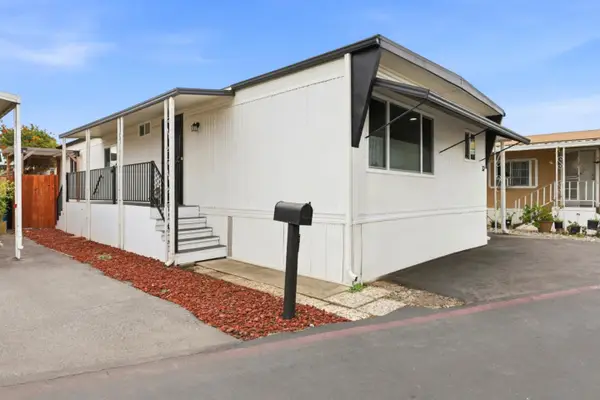 $220,000Active2 beds 2 baths1,100 sq. ft.
8282 Murray Avenue, GILROY, CA 95020
MLS# 82066335Listed by: COLDWELL BANKER REALTY - New
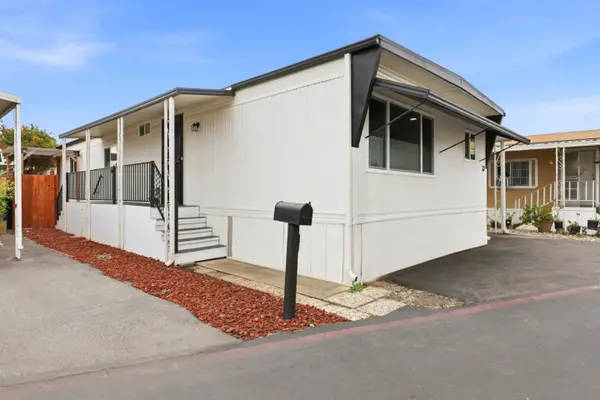 $220,000Active2 beds 2 baths1,100 sq. ft.
8282 Murray Avenue #32, Gilroy, CA 95020
MLS# ML82066335Listed by: COLDWELL BANKER REALTY - New
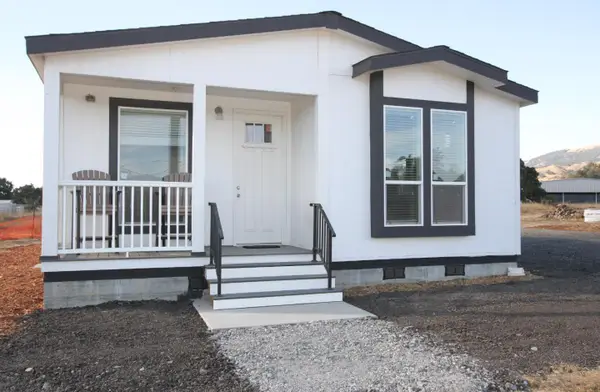 $1,249,900Active3 beds 2 baths1,172 sq. ft.
2055 Rucker Avenue, Gilroy, CA 95020
MLS# ML82065809Listed by: REAL BROKERAGE TECHNOLOGIES


Protect your home and budget from life's surprises with an Assurant Home Warranty, backed by a partner that supports you through every step of homeownership. Explore Plans.
©2026 Century 21 Real Estate LLC. All rights reserved. CENTURY 21®, the CENTURY 21 Logo and C21® are service marks owned by Century 21 Real Estate LLC. Century 21 Real Estate LLC fully supports the principles of the Fair Housing Act and the Equal Opportunity Act. Each office is independently owned and operated. Listing information is deemed reliable but not guaranteed accurate.