
7260 Eagle Ridge Drive, Gilroy, CA 95020
Local realty services provided by:CENTURY 21 Masters
7260 Eagle Ridge Drive,Gilroy, CA 95020
$1,600,000
- 4 Beds
- 3 Baths
- - sq. ft.
- Single family
- Sold
Listed by: vivian wang
Office: coldwell banker realty
MLS#:82043675
Source:MLSListings
Sorry, we are unable to map this address
Price summary
- Price:$1,600,000
- Monthly HOA dues:$205
About this home
Welcome to this stunning Eagle Ridge Mediterranean former Shapell model home with 4 bedrooms and 3 full baths, one full large suite downstairs with double door. Property is loaded with upgraded options and special landscaping design. The property has an amazing view of city skyline and view of the rolling hill. It is ideally set across from open space for privacy. Features include hardwood floors, crown molding, custom built-ins, and high-end windows. Gourmet kitchen with large quartz counters, walk-in pantry, and breakfast nook opens to family room with beam ceiling, bay windows, and fireplace. French doors lead to a private courtyard for outdoor dining; backyard offers a sparkling low-maintenance pool. Luxurious primary suite with balcony, spa bath, and custom walk-in closet. Upstair bonus /study room with built-in shelves. Two gas fireplaces, dual zone for heating and AC, 3-car tandem garage with EV outlet, extra 6 parking spaces available for guests, 32 owned solar panels for minimal utility costs( approx $12 per month PGE bill ). Located in gated Eagle Ridge with Clubhouse, Pool, Basketball ball court , Tennis courts, Bocce Ball, Organized activities, Parks, Walking Trails, and low HOA fees....
Contact an agent
Home facts
- Year built:2003
- Listing ID #:82043675
- Added:105 day(s) ago
- Updated:August 03, 2026 at 07:48 AM
Rooms and interior
- Bedrooms:4
- Total bathrooms:3
- Full bathrooms:3
- Flooring:Carpet, Hardwood, Travertine
- Dining Description:Formal Dining Room
- Kitchen Description:Dishwasher, Garbage Disposal, Microwave, Pantry, Quartz Countertops, Refrigerator
- Bedroom Description:Walk-In Closet
Heating and cooling
- Cooling:Ceiling Fan, Central Air, Multi-Zone
- Heating:Central Forced Air, Two or More Heating Zones
Structure and exterior
- Roof:Tile
- Year built:2003
- Architectural Style:Contemporary, Mediterranean, Spanish
- Exterior Features:Automatic Sprinkler(s), Balcony/Patio, Fenced Yard, Sprinklers - Lawn
- Foundation Description:Concrete Slab
Utilities
- Water:Available in Street, City/Public
- Sewer:Sewer - Public, Sewer in Street
Finances and disclosures
- Price:$1,600,000
Features and amenities
- Laundry features:Inside
- Pool features:Community Pool, Community Pool(s), In Ground
Parking
- Parking description:3 Car Garage, Attached, Covered Parking, Gate / Door Opener
 The information being provided by Mlslistings Inc is for the consumer's personal, non-commercial use and may not be used for any purpose other than to identify prospective properties consumer may be interested in purchasing. Any information relating to real estate for sale referenced on this web site comes from the Internet Data Exchange (IDX) program of the Mlslistings Inc. CENTURY 21 Masters is not a Multiple Listing Service (MLS), nor does it offer MLS access. This website is a service of CENTURY 21 Masters, a broker participant of Mlslistings Inc. This web site may reference real estate listing(s) held by a brokerage firm other than the broker and/or agent who owns this web site.
The accuracy of all information, regardless of source, including but not limited to open house information, square footages and lot sizes, is deemed reliable but not guaranteed and should be personally verified through personal inspection by and/or with the appropriate professionals. The data contained herein is copyrighted by Mlslistings Inc and is protected by all applicable copyright laws. Any unauthorized dissemination of this information is in violation of copyright laws and is strictly prohibited.
Properties in listings may have been sold or may no longer be available.
Copyright 2026 Mlslistings Inc. All rights reserved. CAREIL Member Broker: Randy Thompson
The information being provided by Mlslistings Inc is for the consumer's personal, non-commercial use and may not be used for any purpose other than to identify prospective properties consumer may be interested in purchasing. Any information relating to real estate for sale referenced on this web site comes from the Internet Data Exchange (IDX) program of the Mlslistings Inc. CENTURY 21 Masters is not a Multiple Listing Service (MLS), nor does it offer MLS access. This website is a service of CENTURY 21 Masters, a broker participant of Mlslistings Inc. This web site may reference real estate listing(s) held by a brokerage firm other than the broker and/or agent who owns this web site.
The accuracy of all information, regardless of source, including but not limited to open house information, square footages and lot sizes, is deemed reliable but not guaranteed and should be personally verified through personal inspection by and/or with the appropriate professionals. The data contained herein is copyrighted by Mlslistings Inc and is protected by all applicable copyright laws. Any unauthorized dissemination of this information is in violation of copyright laws and is strictly prohibited.
Properties in listings may have been sold or may no longer be available.
Copyright 2026 Mlslistings Inc. All rights reserved. CAREIL Member Broker: Randy ThompsonNew listings near 7260 Eagle Ridge Drive
- New
 $1,198,888Active5 beds 3 baths2,598 sq. ft.
1405 Casablanca Circle, Gilroy, CA 95020
MLS# ML82056129Listed by: INTEMPUS REALTY - New
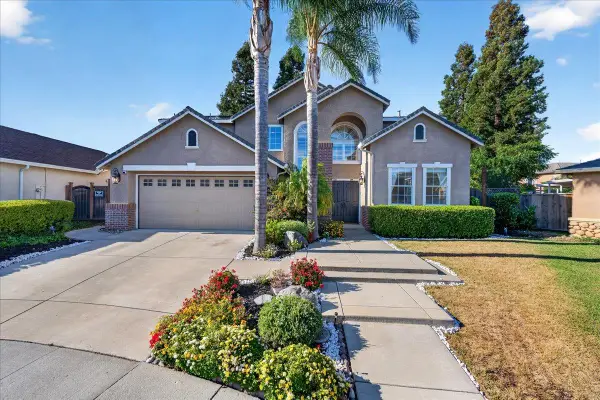 $1,290,000Active5 beds 3 baths2,635 sq. ft.
1301 Peregrine Drive, Gilroy, CA 95020
MLS# ML82055957Listed by: DOORLIGHT INC - New
 $700,000Active2 beds 2 baths1,265 sq. ft.
8266 Gaunt Avenue #H1, Gilroy, CA 95020
MLS# ML82055865Listed by: RE/MAX ACCORD - New
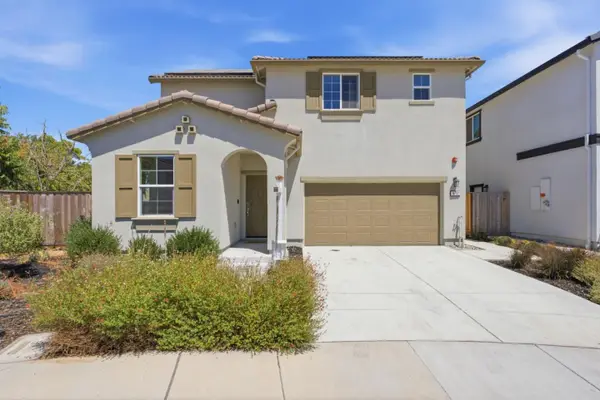 $975,000Active3 beds 3 baths1,519 sq. ft.
9192 Wickham Court, Gilroy, CA 95020
MLS# ML82054975Listed by: CORCORAN ICON PROPERTIES - New
 $515,000Active2 beds 2 baths1,136 sq. ft.
1555 Hecker Pass Rd #C101, Gilroy, CA 95020
MLS# 41142908Listed by: OPENDOOR BROKERAGE INC. - New
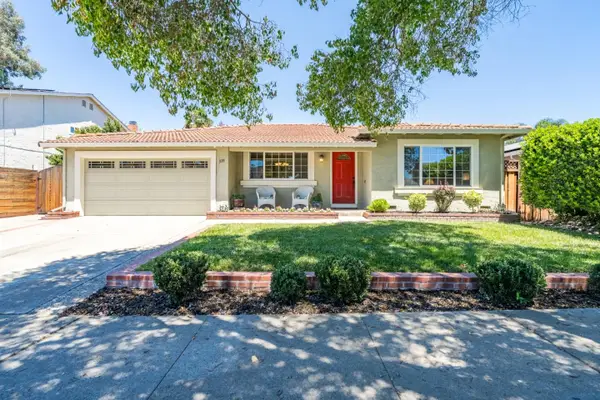 $989,999Active4 beds 2 baths2,147 sq. ft.
339 Churchill Place, Gilroy, CA 95020
MLS# ML82054870Listed by: COMPASS - New
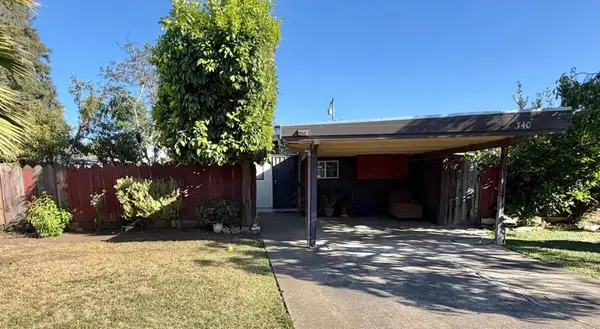 $779,000Active3 beds 2 baths1,092 sq. ft.
340 Walnut Lane, Gilroy, CA 95020
MLS# ML82053778Listed by: REALTY ONE GROUP INFINITY - New
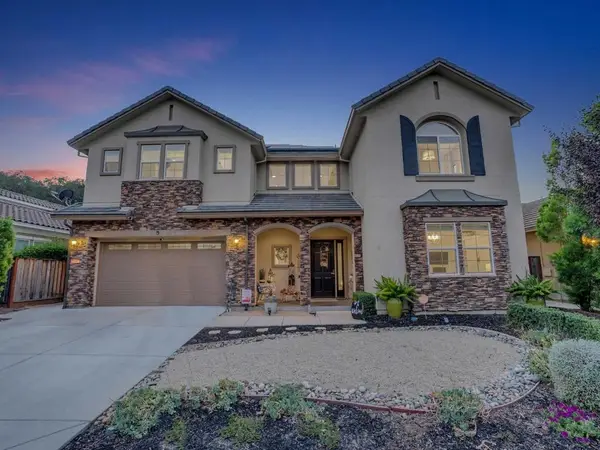 $1,548,888Active4 beds 4 baths3,257 sq. ft.
9241 Tea Tree Court, Gilroy, CA 95020
MLS# ML82055198Listed by: COMPASS - New
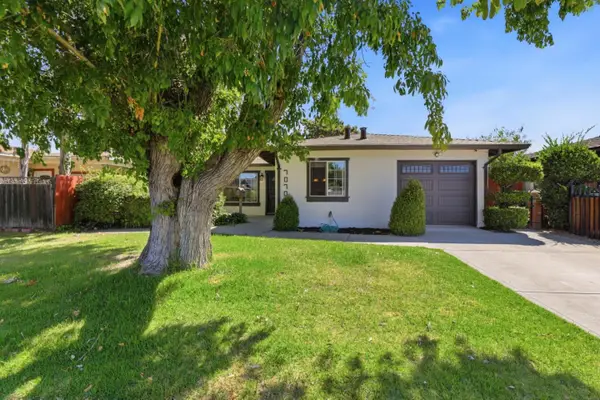 $849,950Active4 beds 2 baths1,172 sq. ft.
7070 Hanna Street, Gilroy, CA 95020
MLS# ML82055539Listed by: KELLER WILLIAMS REALTY-SILICON VALLEY - New
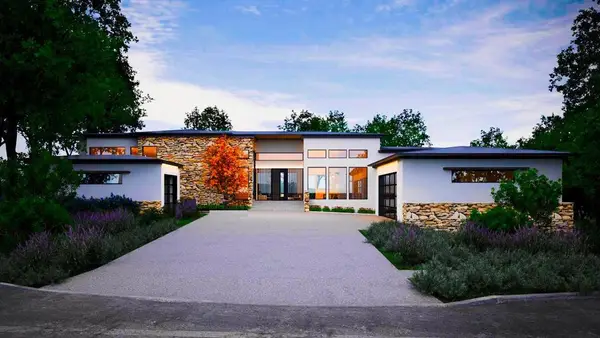 $689,000Active0.61 Acres
8341 Winter Green Court, Gilroy, CA 95020
MLS# ML82055503Listed by: COMPASS


Protect your home and budget from life's surprises with an Assurant Home Warranty, backed by a partner that supports you through every step of homeownership. Explore Plans.
©2026 Century 21 Real Estate LLC. All rights reserved. CENTURY 21®, the CENTURY 21 Logo and C21® are service marks owned by Century 21 Real Estate LLC. Century 21 Real Estate LLC fully supports the principles of the Fair Housing Act and the Equal Opportunity Act. Each office is independently owned and operated. Listing information is deemed reliable but not guaranteed accurate.