
7359 Crawford Drive, Gilroy, CA 95020
Local realty services provided by:CENTURY 21 Epic
Listed by: hayley dowsing-connolly
Office: real brokerage technologies
MLS#:ML82067655
Source:Bay East, CCAR, bridgeMLS
Price summary
- Price:$985,000
- Price per sq. ft.:$645.9
About this home
Where the hills begin and the everyday rush fades. Nestled at the base of the west Gilroy foothills and backing onto 52 acres at Christmas Hill park, this single-story 3-bedroom, 2 bath home offers the perfect balance of privacy, character & convenience. Step inside to vaulted ceilings and a stone wood-burning fireplace that anchors the spacious living area. The kitchen features granite countertops with a breakfast bar. Both bathrooms have been thoughtfully updated. The primary bathroom offers a pebble shower base and double vessel vanity sinks, while the hallway bathroom features large grey wall tile in the shower-tub combo. Out back, the patio with gazebo is a natural spot for morning coffee, sunsets, or entertaining, with views of the hills beyond. Two storage sheds add practical storage space. Walkinbiking trails, local schools and library all nearby.
Contact an agent
Home facts
- Year built:1983
- Listing ID #:ML82067655
- Added:1 day(s) ago
- Updated:November 20, 2026 at 03:13 AM
Rooms and interior
- Bedrooms:3
- Total bathrooms:2
- Full bathrooms:2
- Flooring:Tile, Wood
- Bathrooms Description:Tile
- Kitchen Description:Breakfast Bar, Dishwasher, Microwave
- Living area:1,525 sq. ft.
Heating and cooling
- Cooling:Central Air
- Heating:Forced Air
- Central air:Yes
Structure and exterior
- Roof:Composition Shingles
- Year built:1983
- Building area:1,525 sq. ft.
- Lot area:0.17 Acres
- Architectural Style:Traditional
- Foundation Description:Raised
Utilities
- Water:Public
Finances and disclosures
- Price:$985,000
- Price per sq. ft.:$645.9
Features and amenities
- Appliances:Dishwasher, Microwave
- Laundry features:In Garage
Parking
- Parking description:Attached
- Garage:Yes
- Garage spaces:2
 Bay East 2026. CCAR 2026 bridgeMLS 2026. Information Deemed Reliable But Not Guaranteed. This information is being provided by the Bay East MLS, or CCAR MLS, or bridgeMLS. The listings presented here may or may not be listed by the Broker/Agent operating this website. This information is intended for the personal use of consumers and may not be used for any purpose other than to identify prospective properties consumers may be interested in purchasing. Data last updated at November 20, 2026 CAMAXMLS Member Broker: Mike Southwick
New listings near 7359 Crawford Drive
- New
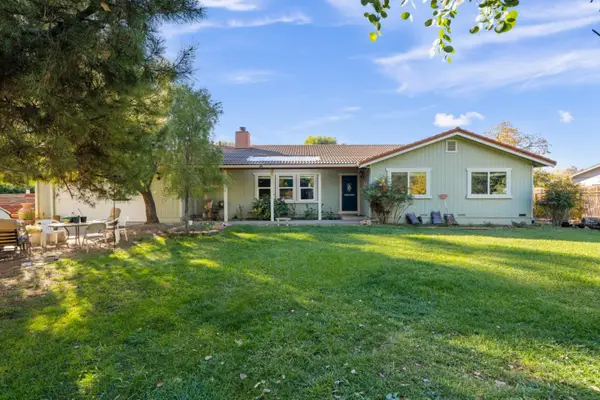 $1,499,000Active4 beds 3 baths2,144 sq. ft.
10275 Santa Teresa Boulevard, GILROY, CA 95020
MLS# 82067687Listed by: BAY AREA REALTY GROUP SERVICES - New
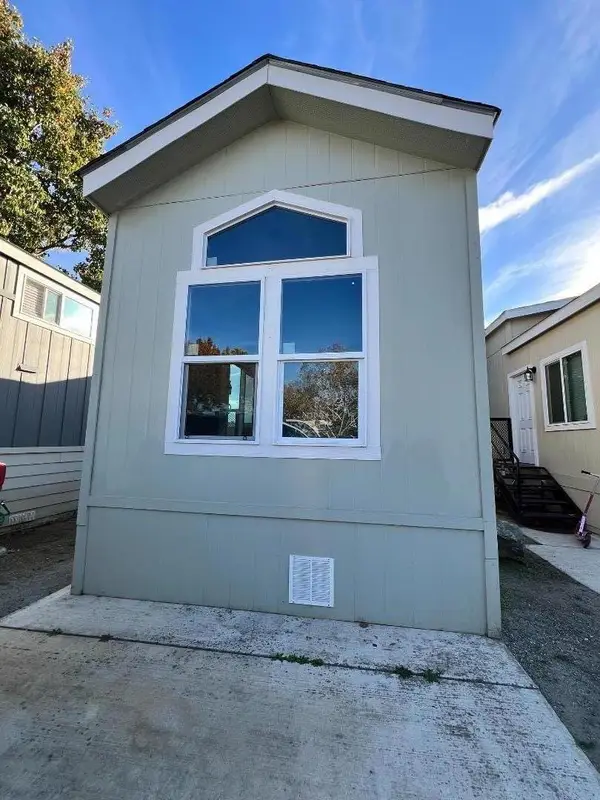 $87,000Active2 beds 1 baths420 sq. ft.
5878 GARLIC FARM, GILROY, CA 95020
MLS# 82066746Listed by: STEVENSEN & NEAL REALTORS - Open Sat, 1 to 4pmNew
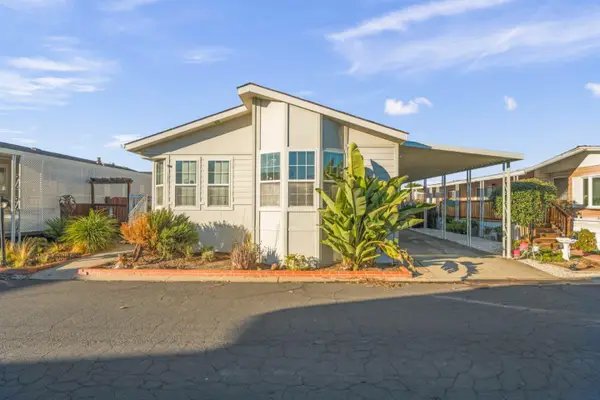 $427,500Active3 beds 2 baths1,528 sq. ft.
500 W 10th Street, GILROY, CA 95020
MLS# 82067383Listed by: EXP REALTY OF CALIFORNIA INC - Open Sat, 1 to 4pmNew
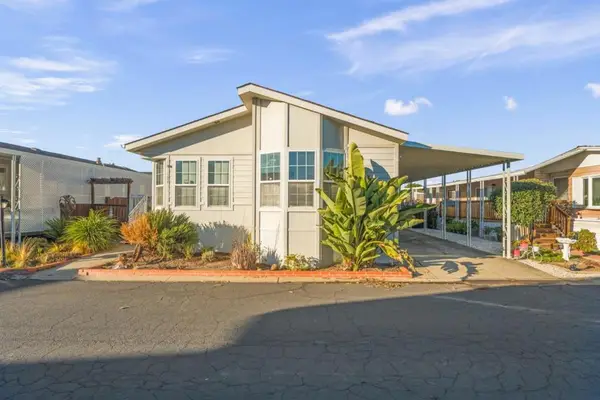 $427,500Active3 beds 2 baths1,528 sq. ft.
500 W 10th Street #127, Gilroy, CA 95020
MLS# ML82067383Listed by: EXP REALTY OF CALIFORNIA INC - New
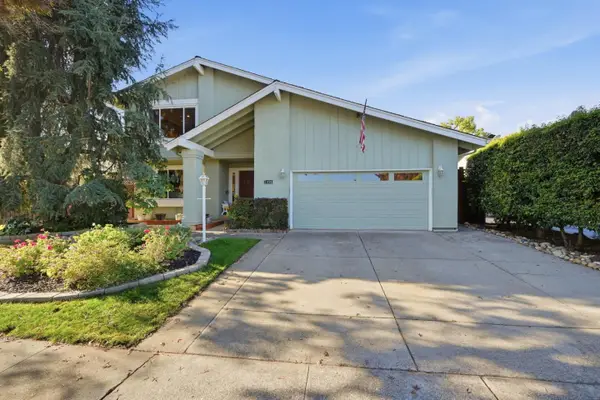 $1,049,999Active4 beds 3 baths1,717 sq. ft.
7491 Crawford Drive, Gilroy, CA 95020
MLS# ML82066034Listed by: COMPASS - New
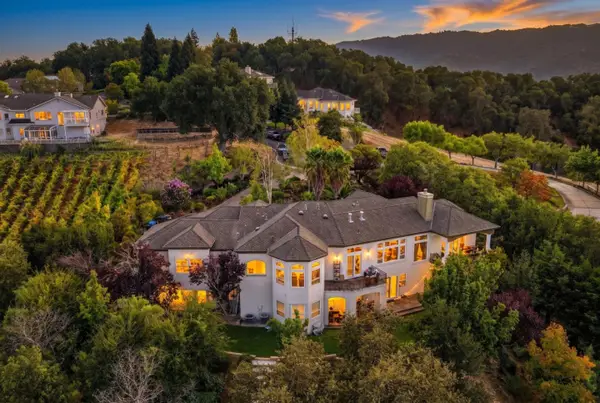 $3,888,888Active5 beds 5 baths5,825 sq. ft.
2295 Coral Bell Court, Gilroy, CA 95020
MLS# ML82067347Listed by: CHRISTIE'S INTERNATIONAL REAL ESTATE SERENO - New
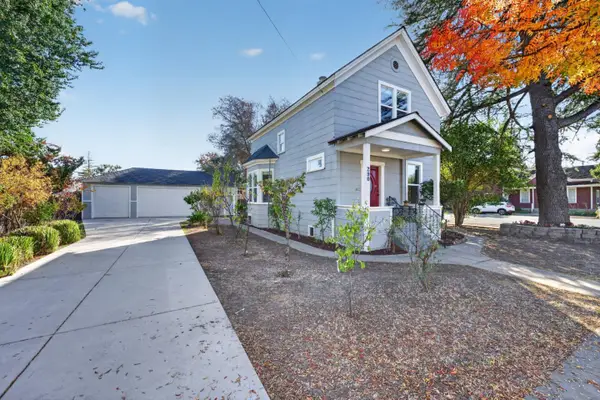 $839,000Active3 beds 2 baths1,520 sq. ft.
290 Fourth Street, Gilroy, CA 95020
MLS# ML82067021Listed by: CHRISTIE'S INTERNATIONAL REAL ESTATE SERENO - New
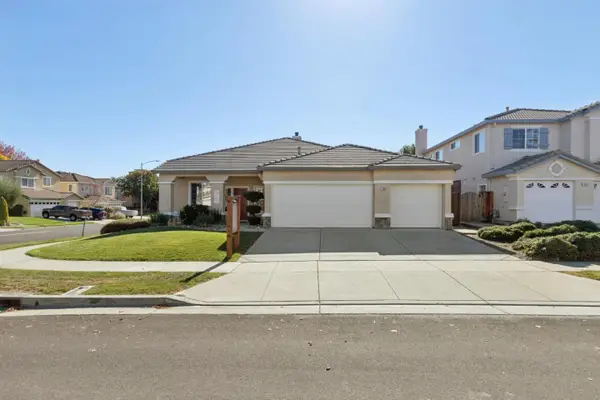 $1,149,000Active4 beds 2 baths2,125 sq. ft.
1500 Dovetail Way, Gilroy, CA 95020
MLS# ML82066332Listed by: COMPASS - New
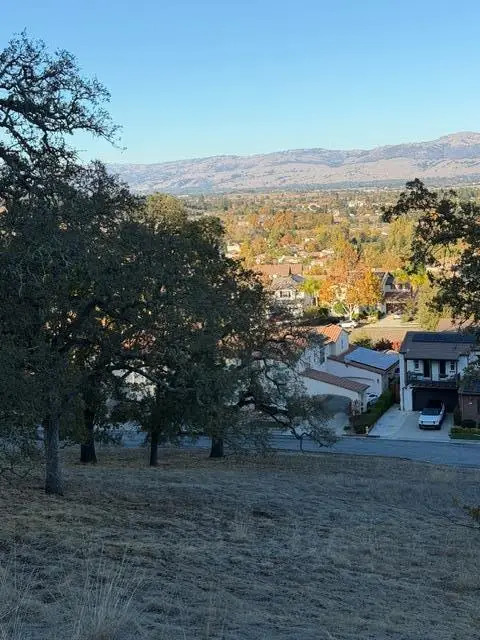 $549,000Active0 Acres
2038 Portmarnock Way, Gilroy, CA 95020
MLS# ML82067159Listed by: RED DOG REAL ESTATE


Protect your home and budget from life's surprises with an Assurant Home Warranty, backed by a partner that supports you through every step of homeownership. Explore Plans.
©2026 Century 21 Real Estate LLC. All rights reserved. CENTURY 21®, the CENTURY 21 Logo and C21® are service marks owned by Century 21 Real Estate LLC. Century 21 Real Estate LLC fully supports the principles of the Fair Housing Act and the Equal Opportunity Act. Each office is independently owned and operated. Listing information is deemed reliable but not guaranteed accurate.