
7742 Chestnut Street, Gilroy, CA 95020
Local realty services provided by:CENTURY 21 Classic Estates
7742 Chestnut Street,Gilroy, CA 95020
$447,777
- 2 Beds
- 2 Baths
- 908 sq. ft.
- Condominium
- Active
Listed by: george gonzalez
Office: realty one group infinity408-377-2700
MLS#:ML82057698
Source:CRMLS
Price summary
- Price:$447,777
- Price per sq. ft.:$493.15
About this home
Welcome to 7742 Chestnut Street in Gilroy! This beautifully updated two-story home offers 2 bedrooms, 1.5 bathrooms, and approximately 900 square feet of comfortable living space. The interior features an updated kitchen, new flooring, recessed lighting, and refreshed bathrooms. Enjoy the convenience of an in-unit washer and dryer, a private back patio perfect for relaxing or entertaining, and one assigned carport space. Low HOA fees. Conveniently located near shopping, dining, schools, parks, and major commuter routes.
Contact an agent
Home facts
- Year built:1981
- Listing ID #:ML82057698
- Added:68 day(s) ago
- Updated:October 22, 2026 at 11:17 AM
Rooms and interior
- Bedrooms:2
- Total bathrooms:2
- Full bathrooms:1
- Half bathrooms:1
- Flooring:Carpet, Laminate
- Living area:908 sq. ft.
Heating and cooling
- Cooling:Wall Window Units
- Heating:Forced Air
Structure and exterior
- Roof:Composition
- Year built:1981
- Building area:908 sq. ft.
- Lot area:0.01 Acres
- Foundation Description:Permanent
Utilities
- Water:Public
- Sewer:Public Sewer
Finances and disclosures
- Price:$447,777
- Price per sq. ft.:$493.15
Parking
- Total parking spaces:1
- Parking description:1 Carport Space(s), Carport
- Carport spaces:1
New listings near 7742 Chestnut Street
- New
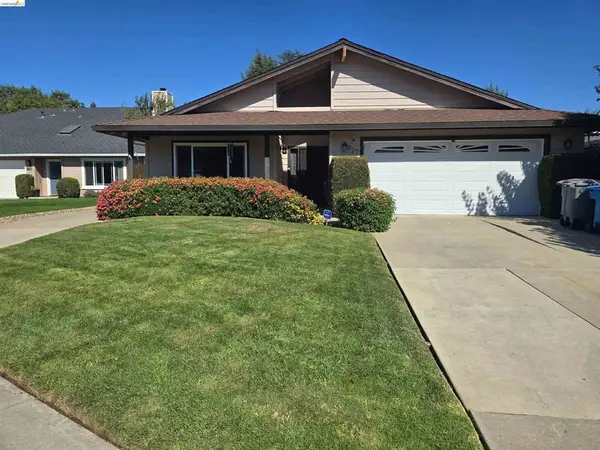 $849,599Active3 beds 2 baths1,890 sq. ft.
927 Howard Ave, Gilroy, CA 95020
MLS# 41151797Listed by: JJ&S HOLDINGS - New
 $1,299,000Active4 beds 3 baths2,930 sq. ft.
1162 Apache Court, Gilroy, CA 95020
MLS# ML82065261Listed by: CHRISTIE'S INTERNATIONAL REAL ESTATE SERENO
- Open Sat, 12 to 2pmNew
 $849,000Active4 beds 2 baths1,681 sq. ft.
767 La Alondra Way, Gilroy, CA 95020
MLS# ML82065163Listed by: KW COASTAL ESTATES - Open Sun, 12 to 3pmNew
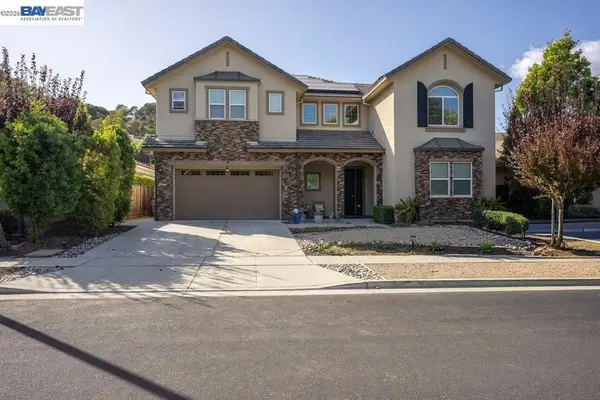 $1,549,999Active4 beds 4 baths3,257 sq. ft.
9241 Tea Tree Ct, Gilroy, CA 95020
MLS# 41151749Listed by: INTERO REAL ESTATE SERVICES - Open Sat, 1 to 4pmNew
 $762,888Active4 beds 3 baths1,190 sq. ft.
405 I O O F Avenue, Gilroy, CA 95020
MLS# ML82062958Listed by: BPO HOMES INC - New
 $1,099,999Active3 beds 3 baths1,974 sq. ft.
1701 Mantelli Drive, Gilroy, CA 95020
MLS# ML82065025Listed by: REALTY WORLD - ADVANTAGE - Open Thu, 10:30am to 12pmNew
 $2,350,000Active4 beds 3 baths2,188 sq. ft.
12170 Calle Uvas, Gilroy, CA 95020
MLS# ML82063747Listed by: COMPASS - New
 $1,300,000Active4 beds 3 baths2,857 sq. ft.
9743 Desert Bloom Place, Gilroy, CA 95020
MLS# ML82064863Listed by: INTERO REAL ESTATE SERVICES - Open Thu, 10am to 12pmNew
 $1,029,000Active3 beds 2 baths2,039 sq. ft.
7580 Santa Barbara Drive, Gilroy, CA 95020
MLS# ML82062873Listed by: CHRISTIE'S INTERNATIONAL REAL ESTATE SERENO - Open Thu, 11am to 1pmNew
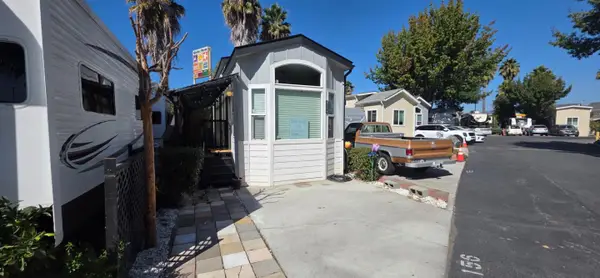 $150,000Active1 beds 1 baths400 sq. ft.
5878 Garlic Farms Way, GILROY, CA 95020
MLS# 82064472Listed by: COAST & VALLEY PROPERTIES, INC.


Protect your home and budget from life's surprises with an Assurant Home Warranty, backed by a partner that supports you through every step of homeownership. Explore Plans.
©2026 Century 21 Real Estate LLC. All rights reserved. CENTURY 21®, the CENTURY 21 Logo and C21® are service marks owned by Century 21 Real Estate LLC. Century 21 Real Estate LLC fully supports the principles of the Fair Housing Act and the Equal Opportunity Act. Each office is independently owned and operated. Listing information is deemed reliable but not guaranteed accurate.