
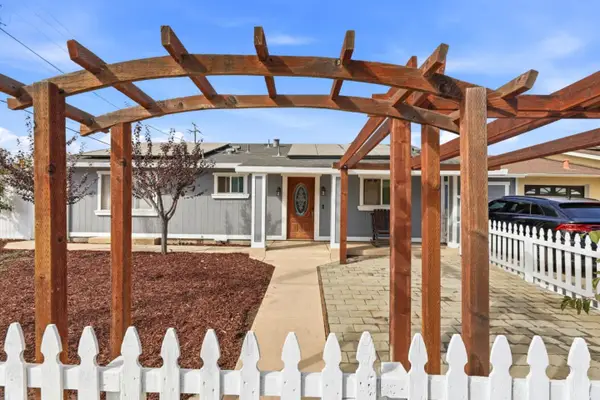
8190 Hanna Street, Gilroy, CA 95020
Local realty services provided by:CENTURY 21 Wildwood Properties, Inc.
Listed by: chris ordaz
Office: chris ordaz, broker
MLS#:ML82063304
Source:Bay East, CCAR, bridgeMLS
Price summary
- Price:$875,000
- Price per sq. ft.:$729.17
About this home
Beautiful turn key home in well established area of Gilroy. 3 bedrooms. Original hardwood floors. Dining area and living room combo. Wood burning fireplace. Remodeled kitchen with adjacent sitting area. attached 2 car garage with sectional roll up doors. Approx. 22x24 foot detached 2 car garage with access off alley way. ADU opportunity also. Large 9460 sq ft corner lot. Covered patio area in rear yard. New roof installed in 2026. Newer central forced air heat and cooling. Dual pane windows. Mature fruit trees. EZ access to US 101.
Contact an agent
Home facts
- Year built:1953
- Listing ID #:ML82063304
- Added:20 day(s) ago
- Updated:October 22, 2026 at 08:59 PM
Rooms and interior
- Bedrooms:3
- Total bathrooms:1
- Full bathrooms:1
- Living area:1,200 sq. ft.
Heating and cooling
- Cooling:Central Air
- Heating:Forced Air
- Central air:Yes
Structure and exterior
- Roof:Shingle
- Year built:1953
- Building area:1,200 sq. ft.
- Architectural Style:Single Family Residence
- Levels:1 Story, 1 Story
Utilities
- Water:Public
- Sewer:Public Sewer
Finances and disclosures
- Price:$875,000
- Price per sq. ft.:$729.17
Features and amenities
- Laundry features:In Garage
Parking
- Parking description:Attached
- Garage:Yes
- Garage spaces:4
 Bay East 2026. CCAR 2026 bridgeMLS 2026. Information Deemed Reliable But Not Guaranteed. This information is being provided by the Bay East MLS, or CCAR MLS, or bridgeMLS. The listings presented here may or may not be listed by the Broker/Agent operating this website. This information is intended for the personal use of consumers and may not be used for any purpose other than to identify prospective properties consumers may be interested in purchasing. Data last updated at October 22, 2026 CA_BRIDGEMLS Member Broker: Alison Daniels
New listings near 8190 Hanna Street
- New
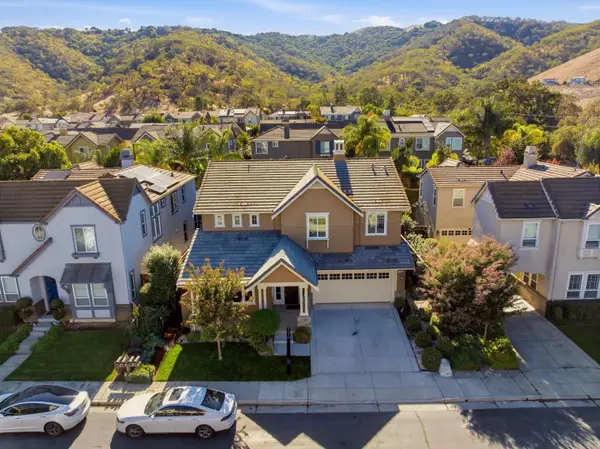 $1,350,000Active4 beds 4 baths2,809 sq. ft.
5863 Cajon Way, Gilroy, CA 95020
MLS# ML82065102Listed by: COMPASS - New
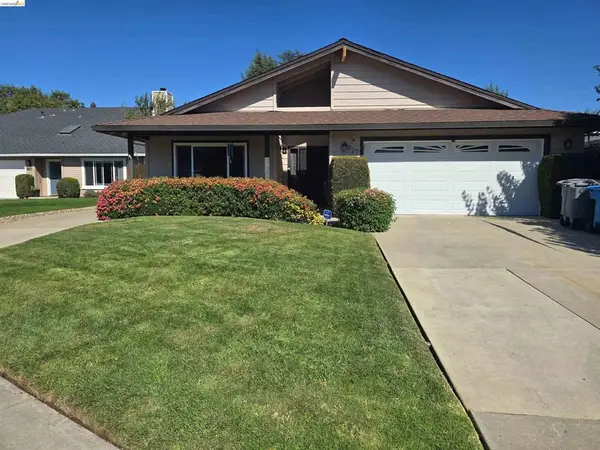 $849,599Active3 beds 2 baths1,890 sq. ft.
927 Howard Ave, Gilroy, CA 95020
MLS# 41151797Listed by: JJ&S HOLDINGS - New
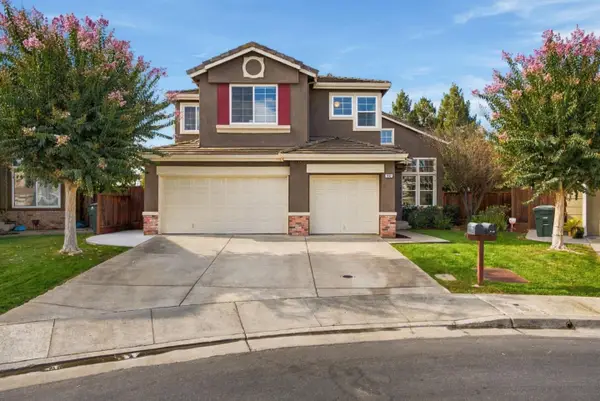 $1,299,000Active4 beds 3 baths2,930 sq. ft.
1162 Apache Court, Gilroy, CA 95020
MLS# ML82065261Listed by: CHRISTIE'S INTERNATIONAL REAL ESTATE SERENO - Open Sat, 12 to 2pmNew
 $849,000Active4 beds 2 baths1,681 sq. ft.
767 La Alondra Way, Gilroy, CA 95020
MLS# ML82065163Listed by: KW COASTAL ESTATES - Open Sun, 12 to 3pmNew
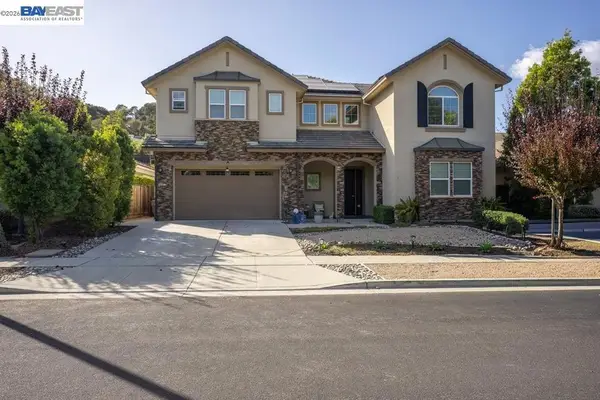 $1,549,999Active4 beds 4 baths3,257 sq. ft.
9241 Tea Tree Ct, Gilroy, CA 95020
MLS# 41151749Listed by: INTERO REAL ESTATE SERVICES - New
 $762,888Active4 beds 3 baths1,190 sq. ft.
405 I O O F Avenue, Gilroy, CA 95020
MLS# ML82062958Listed by: BPO HOMES INC - New
 $1,099,999Active3 beds 3 baths1,974 sq. ft.
1701 Mantelli Drive, Gilroy, CA 95020
MLS# ML82065025Listed by: REALTY WORLD - ADVANTAGE - Open Thu, 10:30am to 12pmNew
 $2,350,000Active4 beds 3 baths2,188 sq. ft.
12170 Calle Uvas, Gilroy, CA 95020
MLS# ML82063747Listed by: COMPASS - New
 $1,300,000Active4 beds 3 baths2,857 sq. ft.
9743 Desert Bloom Place, Gilroy, CA 95020
MLS# ML82064863Listed by: INTERO REAL ESTATE SERVICES - Open Thu, 10am to 12pmNew
 $1,029,000Active3 beds 2 baths2,039 sq. ft.
7580 Santa Barbara Drive, Gilroy, CA 95020
MLS# ML82062873Listed by: CHRISTIE'S INTERNATIONAL REAL ESTATE SERENO


Protect your home and budget from life's surprises with an Assurant Home Warranty, backed by a partner that supports you through every step of homeownership. Explore Plans.
©2026 Century 21 Real Estate LLC. All rights reserved. CENTURY 21®, the CENTURY 21 Logo and C21® are service marks owned by Century 21 Real Estate LLC. Century 21 Real Estate LLC fully supports the principles of the Fair Housing Act and the Equal Opportunity Act. Each office is independently owned and operated. Listing information is deemed reliable but not guaranteed accurate.