
3466 Warm Springs Road, Glen Ellen, CA 95442
Local realty services provided by:CENTURY 21 Masters
3466 Warm Springs Road,Glen Ellen, CA 95442
$1,795,000
- 2 Beds
- 4 Baths
- 3,586 sq. ft.
- Single family
- Pending
Listed by: tina shone, evan shone
Office: sotheby's international realty
MLS#:326068681
Source:CABAREIS
Price summary
- Price:$1,795,000
- Price per sq. ft.:$500.56
About this home
The unobstructed views and serenity discovered here are simply extraordinary. Just 5+/- minutes from the historic towns of Glen Ellen and Kenwood, you may feel as though you've arrived in the South of France as you enjoy the pastoral drive over a picturesque bridge before arriving at this gated, 5.4+/- acre end-of-lane retreat. Surrounded by peaceful natural beauty and breathtaking panoramas, this remarkable home offers an exceptional balance of privacy, convenience, and relaxed Wine Country lifestyle. Designed to immerse you in its spectacular setting, walls of glass create the feeling of living within the landscape itself. Sweeping views fill the home, while expansive entertaining decks blur the lines between indoor and outdoor living. The main level features the well-appointed kitchen, dining room, living room with fireplace, media room, office, guest bedroom, powder room, and a spacious suite with jetted tub and direct outdoor access. Upstairs, a custom second suite offers a fireplace, private balcony, full luxe bath and breathtaking views. The lower level provides an additional living room with napping area, built-ins, a full bath, and a laundry room, creating a comfortable guest retreat or flexible entertaining space. Grounds showcase a custom-designed Gary McDonald natural-style swimming pool with beach entry and children's wading pool connected by a cascading waterfall. Take a path through gardens to the gazebo or greenhouse. Additional amenities include a detached two-car garage, shared mutual water system with the security of a private backup well, independent backup energy source, and two Tesla Power Wall batteries. A rare Wine Country offering where exceptional views, remarkable privacy, and an unmatched lifestyle come together just minutes from town....
Contact an agent
Home facts
- Year built:1983
- Listing ID #:326068681
- Updated:September 13, 2026 at 02:34 PM
Rooms and interior
- Bedrooms:2
- Total bathrooms:4
- Full bathrooms:3
- Half bathrooms:1
- Flooring:Carpet, Tile, Wood
- Dining Description:Formal Area
- Bathrooms Description:Double Sinks, Jetted Tub, Marble, Master Bath: Double Sinks, Shower Stall(s), Stone, Tile, Window
- Kitchen Description:Compactor, Dishwasher, Disposal, Hood Over Range, Pantry Cabinet, Pantry Closet, Slab Counter, Synthetic Counter
- Living area:3,586 sq. ft.
Heating and cooling
- Cooling:Central
- Heating:Central, Fireplace, Heat Pump
Structure and exterior
- Roof:Cement, Tile
- Year built:1983
- Building area:3,586 sq. ft.
- Lot area:5.4 Acres
- Lot Features:Dead End, Garden, Landscape Back, Landscape Front, Meadow West, Private
- Architectural Style:Contemporary
- Construction Materials:Wood Siding
- Foundation Description:Concrete Perimeter
- Levels:3 Story
Schools
- Elementary school:Sonoma Valley Union
Utilities
- Water:Mutual Water, Private, Storage Tank
- Sewer:Septic System
Finances and disclosures
- Price:$1,795,000
- Price per sq. ft.:$500.56
Features and amenities
- Appliances:Compactor, Dishwasher, Disposal, Hood Over Range
- Laundry features:Dryer Included, Inside Room, Laundry, Washer Included
- Pool features:Dark Bottom, Gas Heat, Gunite Construction
Parking
- Total parking spaces:7
- Parking description:Detached, EV Charging, Garage Door Opener, Guest Parking Available, Side-by-Side
- Garage spaces:2
New listings near 3466 Warm Springs Road
- New
 $4,995,000Active4 beds 4 baths4,032 sq. ft.
8325 Sonoma Mountain Road, Glen Ellen, CA 95442
MLS# 326066542Listed by: COMPASS - Open Sun, 11:30am to 3:30pmNew
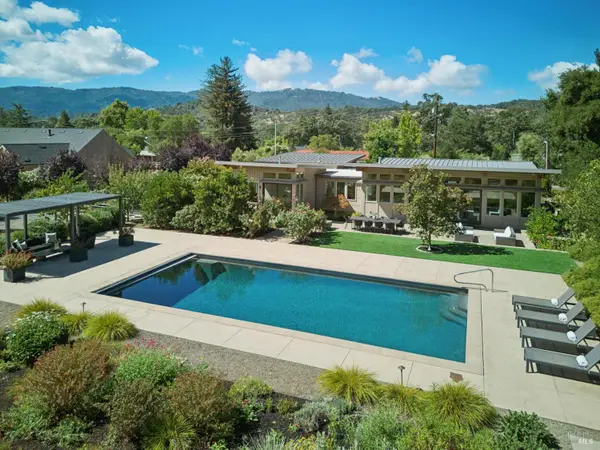 $2,450,000Active4 beds 3 baths2,404 sq. ft.
12297 Adine Court, Glen Ellen, CA 95442
MLS# 326076796Listed by: GOLDEN GATE SOTHEBY'S INTERNATIONAL REALTY - Open Sun, 11am to 1pmNew
 $1,599,000Active3 beds 2 baths2,736 sq. ft.
5219 Bennett Valley Lane, Glen Ellen, CA 95442
MLS# 326076668Listed by: ASPIRA REALTY - New
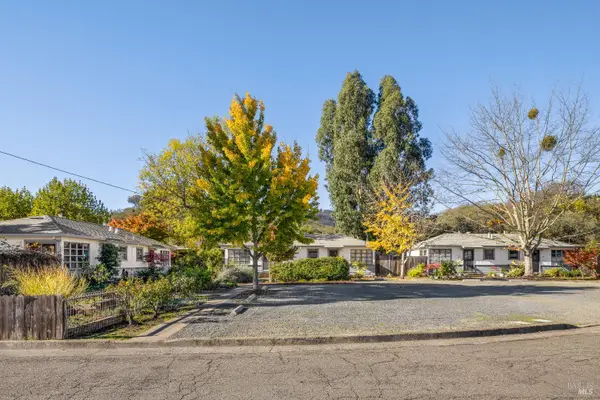 $1,249,000Active-- beds -- baths2,565 sq. ft.
881 Lorna Drive, Glen Ellen, CA 95442
MLS# 326075380Listed by: SOTHEBY'S INTERNATIONAL REALTY  $1,495,000Pending3 beds 2 baths1,830 sq. ft.
12143 Dunbar Road, Glen Ellen, CA 95442
MLS# 326068885Listed by: AJILITY REAL ESTATE $1,649,000Active4 beds 2 baths2,120 sq. ft.
1595 Warm Springs Road, Glen Ellen, CA 95442
MLS# 326068709Listed by: SOTHEBY'S INTERNATIONAL REALTY $1,800,000Active2 beds 3 baths1,415 sq. ft.
5286 O'donnell Lane, Glen Ellen, CA 95442
MLS# 326045410Listed by: W REAL ESTATE- Open Sun, 2 to 4pm
 $1,585,000Active4 beds 3 baths2,464 sq. ft.
905 Robertson Road, Glen Ellen, CA 95442
MLS# 326068087Listed by: COLDWELL BANKER REALTY  $1,450,000Active3 beds 2 baths1,459 sq. ft.
7850 Sonoma Mountain Road, Glen Ellen, CA 95442
MLS# 326059946Listed by: COMPASS


Protect your home and budget from life's surprises with an Assurant Home Warranty, backed by a partner that supports you through every step of homeownership. Explore Plans.
©2026 Century 21 Real Estate LLC. All rights reserved. CENTURY 21®, the CENTURY 21 Logo and C21® are service marks owned by Century 21 Real Estate LLC. Century 21 Real Estate LLC fully supports the principles of the Fair Housing Act and the Equal Opportunity Act. Each office is independently owned and operated. Listing information is deemed reliable but not guaranteed accurate.