
5060 Warm Springs Road, Glen Ellen, CA 95442
Local realty services provided by:CENTURY 21 Epic
5060 Warm Springs Road,Glen Ellen, CA 95442
$2,195,000
- 3 Beds
- 3 Baths
- 2,300 sq. ft.
- Single family
- Active
Upcoming open houses
- Sun, Sep 2012:00 pm - 02:00 pm
Listed by: tina shone, evan shone
Office: sotheby's international realty
MLS#:326075860
Source:CABAREIS
Price summary
- Price:$2,195,000
- Price per sq. ft.:$954.35
About this home
A landscaped path invites you into this stylish new residence with an airy, open plan. Single-story design with picture windows and a folding glass wall extends every day living and entertaining into the outdoors. Here the pool terrace is surrounded by expansive lawns, landscape and private lane access for strolls to town. Color palette and finishes chosen to create 3 serene bedrooms and a great room - kitchen with quartz dining island and finishes, dining room and living room with floor to ceiling Porcelanosa Breccia Imperial fireplace finish. All rooms have high ceilings for light and volume, including the 2.5 baths boasting modern luxury. There is an attached 2-car garage, paved parking area, public water and sewer, irrigation system, fencing and automatic gate infrastructure installed. Take a dip in the pool/spa then take the private path into town, 2 blocks away. Glen Ellen offers a historic small town of natural beauty and community. Just apx. 1+- hour to San Francisco, live here full or part time....
Contact an agent
Home facts
- Year built:2026
- Listing ID #:326075860
- Updated:September 18, 2026 at 02:46 PM
Rooms and interior
- Bedrooms:3
- Total bathrooms:3
- Full bathrooms:2
- Half bathrooms:1
- Flooring:Tile, Wood
- Dining Description:Dining/Living Combo
- Bathrooms Description:Jack & Jill, Master Bath: Double Sinks, Multiple Shower Heads, Shower Stall(s), Stone, Tile, Tub w/Shower Over
- Kitchen Description:Breakfast Area, Built-In Gas Range, Gas Cook Top, Hood Over Range, Island, Microwave, Slab Counter, Wine Refrigerator
- Living area:2,300 sq. ft.
Heating and cooling
- Cooling:Central
- Heating:Central, Fireplace, Natural Gas
Structure and exterior
- Roof:Composition, Shingle
- Year built:2026
- Building area:2,300 sq. ft.
- Lot area:0.32 Acres
- Lot Features:Auto Sprinkler F&R, Landscape Back, Landscape Front
- Architectural Style:Contemporary
- Construction Materials:Cement Siding
- Foundation Description:Concrete
- Levels:1 Story
Schools
- Elementary school:Sonoma Valley Union
Utilities
- Water:Public
- Sewer:Public Sewer
Finances and disclosures
- Price:$2,195,000
- Price per sq. ft.:$954.35
Features and amenities
- Appliances:Built-In Gas Range, Gas Cook Top, Hood Over Range, Microwave, Wine Refrigerator
- Laundry features:Hookups Only, In Garage
- Pool features:Gas Heat, Pool Cover, Pool Sweep
Parking
- Total parking spaces:5
- Parking description:Attached, Garage Door Opener, Guest Parking Available, Interior Access, RV Possible, Side-by-Side
- Garage spaces:2
New listings near 5060 Warm Springs Road
- New
 $4,995,000Active4 beds 4 baths4,032 sq. ft.
8325 Sonoma Mountain Road, Glen Ellen, CA 95442
MLS# 326066542Listed by: COMPASS - New
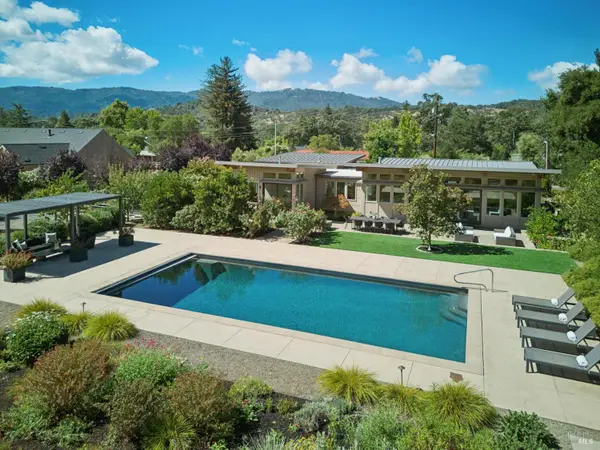 $2,450,000Active4 beds 3 baths2,404 sq. ft.
12297 Adine Court, Glen Ellen, CA 95442
MLS# 326076796Listed by: GOLDEN GATE SOTHEBY'S INTERNATIONAL REALTY - New
 $1,599,000Active3 beds 2 baths2,736 sq. ft.
5219 Bennett Valley Lane, Glen Ellen, CA 95442
MLS# 326076668Listed by: ASPIRA REALTY 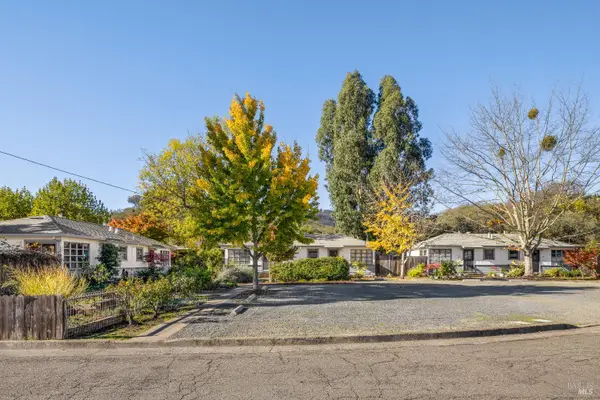 $1,249,000Active-- beds -- baths2,565 sq. ft.
881 Lorna Drive, Glen Ellen, CA 95442
MLS# 326075380Listed by: SOTHEBY'S INTERNATIONAL REALTY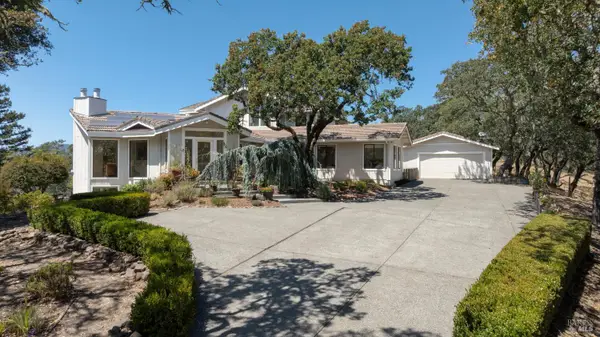 $1,795,000Pending2 beds 4 baths3,586 sq. ft.
3466 Warm Springs Road, Glen Ellen, CA 95442
MLS# 326068681Listed by: SOTHEBY'S INTERNATIONAL REALTY $1,495,000Pending3 beds 2 baths1,830 sq. ft.
12143 Dunbar Road, Glen Ellen, CA 95442
MLS# 326068885Listed by: AJILITY REAL ESTATE $1,649,000Active4 beds 2 baths2,120 sq. ft.
1595 Warm Springs Road, Glen Ellen, CA 95442
MLS# 326068709Listed by: SOTHEBY'S INTERNATIONAL REALTY $1,800,000Active2 beds 3 baths1,415 sq. ft.
5286 O'donnell Lane, Glen Ellen, CA 95442
MLS# 326045410Listed by: W REAL ESTATE $1,585,000Active4 beds 3 baths2,464 sq. ft.
905 Robertson Road, Glen Ellen, CA 95442
MLS# 326068087Listed by: COLDWELL BANKER REALTY


Protect your home and budget from life's surprises with an Assurant Home Warranty, backed by a partner that supports you through every step of homeownership. Explore Plans.
©2026 Century 21 Real Estate LLC. All rights reserved. CENTURY 21®, the CENTURY 21 Logo and C21® are service marks owned by Century 21 Real Estate LLC. Century 21 Real Estate LLC fully supports the principles of the Fair Housing Act and the Equal Opportunity Act. Each office is independently owned and operated. Listing information is deemed reliable but not guaranteed accurate.