
1224 Oberlin Drive, Glendale, CA 91205
Local realty services provided by:CENTURY 21 Wildwood Properties, Inc.
1224 Oberlin Drive,Glendale, CA 91205
$1,185,000
- 2 Beds
- 2 Baths
- 1,186 sq. ft.
- Single family
- Active
Listed by: marisol murad
Office: compass
MLS#:CL26989747
Source:Bay East, CCAR, bridgeMLS
Price summary
- Price:$1,185,000
- Price per sq. ft.:$999.16
About this home
Perched on Adams Hill with panoramic city and mountain views, this architecturally intact 1925 residence was restored by an award-winning historic preservationist/designer, preserving original character with modern comfort. Its unusually sophisticated design holds an enduring mystery: despite extensive research, its original architect remains unidentified. A sweeping stone staircase leads to an elevated front porch loggia with breathtaking views. Inside, tiered spaces feature an expansive living and dining room with original barrel ceiling, refinished oak floors and tile fireplace. A dramatic wall of built-in bookcases incorporates double French doors opening to an optional second bedroom or den/office with closet, private half bath and porch access. The primary suite includes a bedroom opening to a Juliet balcony, adjacent sitting room, and rare original 12' x 6' walk-in closet. The original tiled bathroom retains its rare period lavender palette with tasteful modern upgrades. The updated kitchen boasts a 36" professional range, new appliances and a stunning breakfast nook. Central air and heat are discreetly integrated. A large backyard and two-story garage with mezzanine offer versatility, including ADU potential. Defined by elevation, proportion and craftsmanship, this historically grounded hillside residence carries an architectural story still waiting to be discovered....
Contact an agent
Home facts
- Year built:1925
- Listing ID #:CL26989747
- Added:1 day(s) ago
- Updated:September 18, 2026 at 05:55 PM
Rooms and interior
- Bedrooms:2
- Total bathrooms:2
- Full bathrooms:1
- Flooring:Wood
- Kitchen Description:Dishwasher, Refrigerator
- Living area:1,186 sq. ft.
Heating and cooling
- Cooling:Central Air
- Heating:Central
- Central air:Yes
Structure and exterior
- Year built:1925
- Building area:1,186 sq. ft.
- Lot area:0.1 Acres
- Architectural Style:Multi/Split, Single Family Residence
- Levels:Multi/Split
Finances and disclosures
- Price:$1,185,000
- Price per sq. ft.:$999.16
Features and amenities
- Appliances:Dishwasher, Refrigerator
- Laundry features:Dryer, Inside, Washer
Parking
- Parking description:Covered
 Bay East 2026. CCAR 2026 bridgeMLS 2026. Information Deemed Reliable But Not Guaranteed. This information is being provided by the Bay East MLS, or CCAR MLS, or bridgeMLS. The listings presented here may or may not be listed by the Broker/Agent operating this website. This information is intended for the personal use of consumers and may not be used for any purpose other than to identify prospective properties consumers may be interested in purchasing. Data last updated at September 18, 2026 CA_BRIDGEMLS Member Broker: Alison Daniels
New listings near 1224 Oberlin Drive
- Coming Soon
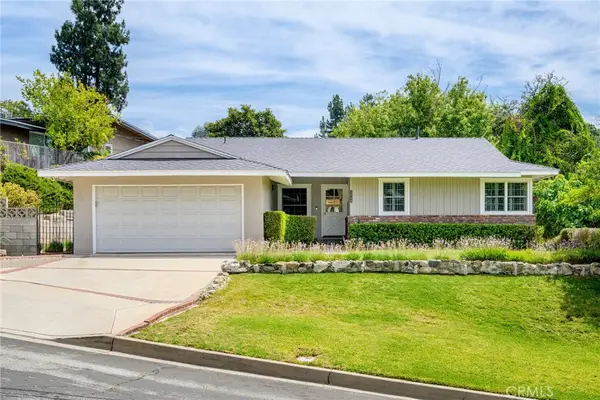 $1,368,888Coming Soon3 beds 2 baths1,416 sq. ft.
3948 Markridge Road, Glendale, CA 91214
MLS# GD26203616Listed by: COMPASS - Open Tue, 10am to 2pmNew
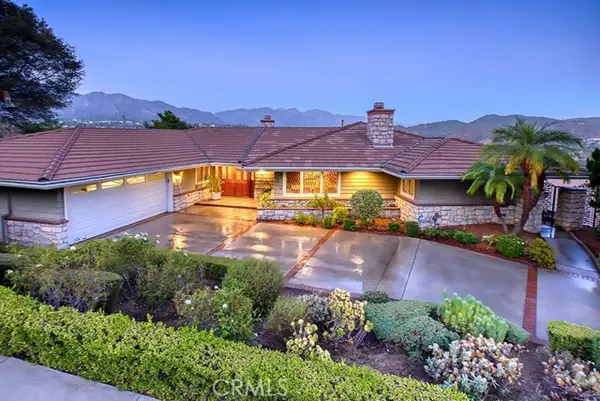 $2,095,000Active3 beds 3 baths2,582 sq. ft.
3360 Country Club, Glendale, CA 91208
MLS# GD26203051Listed by: CRAIG ESTATES & FINE PROPERTIE - New
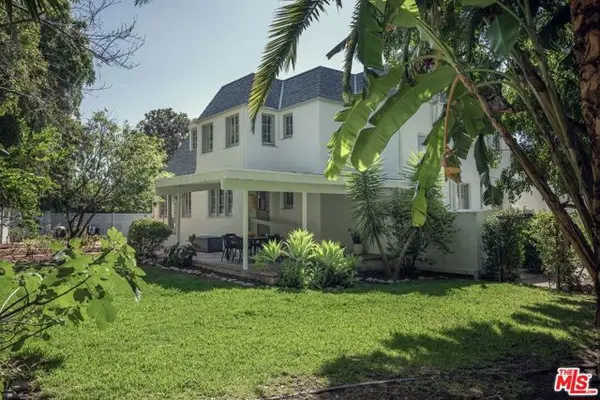 $1,425,000Active4 beds 3 baths2,244 sq. ft.
1917 Eden Avenue, Glendale, CA 91206
MLS# CL26988327Listed by: COMPASS - New
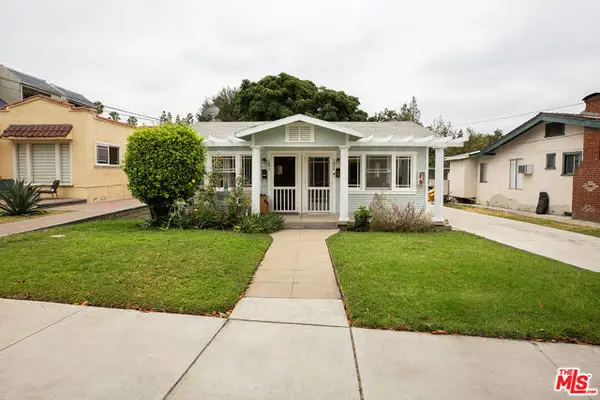 $1,450,000Active3 beds -- baths1,864 sq. ft.
1804 E Glenoaks Boulevard, Glendale, CA 91206
MLS# CL26990001Listed by: ANDREW C. LEE - New
 $799,999Active3 beds 3 baths1,848 sq. ft.
138 Adams #1, Glendale, CA 91205
MLS# RS26200431Listed by: KELLER WILLIAMS PACIFIC ESTATE - New
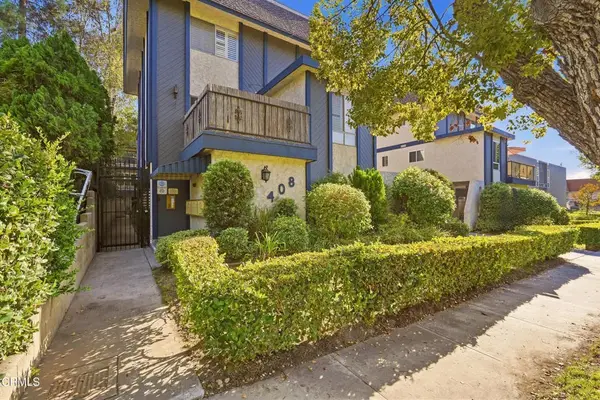 $409,900Active1 beds 1 baths648 sq. ft.
408 Burchett Street #11, Glendale, CA 91203
MLS# P1-28893Listed by: EQUITY SMART REAL ESTATE SERVICES - New
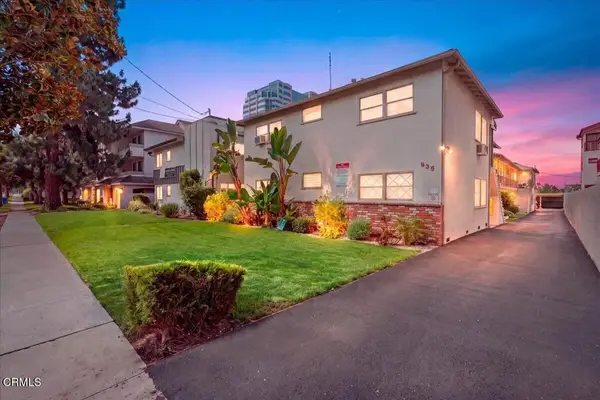 $2,925,000Active8 beds 4 baths
935 N Louise Street, Glendale, CA 91207
MLS# P1-28892Listed by: JENKINS PROPERTIES - New
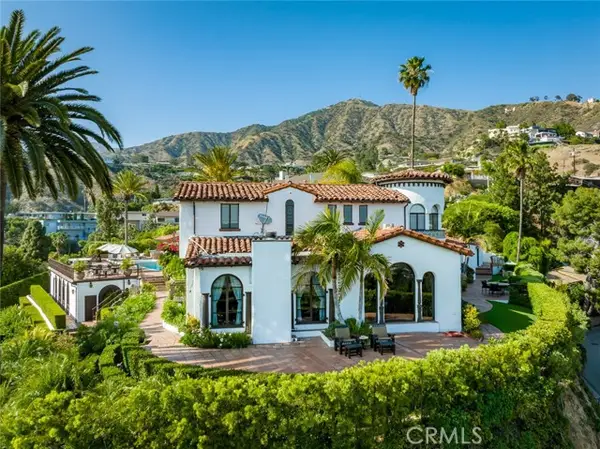 $5,395,000Active8 beds 11 baths7,711 sq. ft.
330 Kempton Road, Glendale, CA 91202
MLS# BB26204219Listed by: ENGEL & VOLKERS BURBANK - Open Sat, 11am to 2pmNew
 $1,499,000Active4 beds 2 baths1,498 sq. ft.
3317 Burritt Way, La Crescenta, CA 91214
MLS# 26989895Listed by: JONGHYEOK CHOI


Protect your home and budget from life's surprises with an Assurant Home Warranty, backed by a partner that supports you through every step of homeownership. Explore Plans.
©2026 Century 21 Real Estate LLC. All rights reserved. CENTURY 21®, the CENTURY 21 Logo and C21® are service marks owned by Century 21 Real Estate LLC. Century 21 Real Estate LLC fully supports the principles of the Fair Housing Act and the Equal Opportunity Act. Each office is independently owned and operated. Listing information is deemed reliable but not guaranteed accurate.