
1554 Raymond Avenue, Glendale, CA 91201
Local realty services provided by:CENTURY 21 Affiliated
1554 Raymond Avenue,Glendale, CA 91201
$1,699,000
- 3 Beds
- 2 Baths
- 1,920 sq. ft.
- Single family
- Pending
Listed by: bernard min
Office: mint real estate
MLS#:SR26202592
Source:San Diego MLS via CRMLS
Price summary
- Price:$1,699,000
- Price per sq. ft.:$884.9
About this home
Welcome to this well-maintained 3-bedroom, 2-bathroom family home in El Miradero, Northwest Glendale, situated on a quiet, palm-tree-lined street. The home offers 1,920 sqft of living space on an expansive lot of approx. 8,000 sqft. The inviting interior features beautiful wood floors throughout the living room, family room, formal dining room, and kitchen. The spacious updated kitchen offers ample cabinetry, generous workspace, and a convenient area for a breakfast table. All three bedrooms feature brand-new quality laminate flooring, which is also installed in the separate studio. The primary bedroom and family room overlook the sparkling swimming pool and spa, creating a relaxing connection to the expansive rear yard. Freshly painted and in move-in condition, the property also features a roof approx. five years new, a central air-conditioning and heating system approx. five years new, a recently replaced copper main water supply line, and an EV charger. A detached two-car garage provides parking and storage, while a separate approx. 300-square-foot studio with its own bathroom offers excellent flexibility for a home office, creative space, guest accommodations, or ADU potential. The studio is not included in the stated 1,920-square-foot living area. The gated property enjoys a peaceful residential setting while being conveniently close to Brand Park, the library, hiking trails, Kenneth Village, and Burbank. This is a wonderful opportunity to own a spacious and thoughtfully updated home with a pool, spa, large rear yard, detached garage, and versatile additional studio sp...
Contact an agent
Home facts
- Year built:1940
- Listing ID #:SR26202592
- Added:49 day(s) ago
- Updated:November 07, 2026 at 10:23 AM
Rooms and interior
- Bedrooms:3
- Total bathrooms:2
- Full bathrooms:2
- Living area:1,920 sq. ft.
Heating and cooling
- Cooling:Central Forced Air
- Heating:Forced Air Unit
Structure and exterior
- Year built:1940
- Building area:1,920 sq. ft.
- Levels:1 Story
Utilities
- Water:Public
- Sewer:Public Sewer
Finances and disclosures
- Price:$1,699,000
- Price per sq. ft.:$884.9
Features and amenities
- Pool features:Below Ground, Private
Parking
- Total parking spaces:2
- Garage spaces:2
 This information is deemed reliable but not guaranteed. You should rely on this information only to decide whether or not to further investigate a particular property. BEFORE MAKING ANY OTHER DECISION, YOU SHOULD PERSONALLY INVESTIGATE THE FACTS (e.g. square footage and lot size) with the assistance of an appropriate professional. You may use this information only to identify properties you may be interested in investigating further. All uses except for personal, non-commercial use in accordance with the foregoing purpose are prohibited. Redistribution or copying of this information, any photographs or video tours is strictly prohibited. This information is derived from the Internet Data Exchange (IDX) service provided by San Diego MLS®. Displayed property listings may be held by a brokerage firm other than the broker and/or agent responsible for this display. The information and any photographs and video tours and the compilation from which they are derived is protected by copyright. Compilation © 2020 San Diego MLS®, Inc. SANDICOR Member Broker: Nikki Coppa
New listings near 1554 Raymond Avenue
- Coming Soon
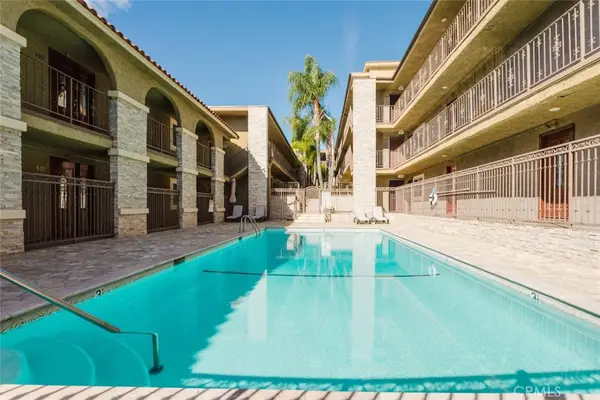 $459,000Coming Soon1 beds 1 baths650 sq. ft.
3220 Altura Avenue #209, La Crescenta, CA 91214
MLS# GD26238923Listed by: JOHNHART REAL ESTATE - Coming SoonOpen Sat, 1 to 4pm
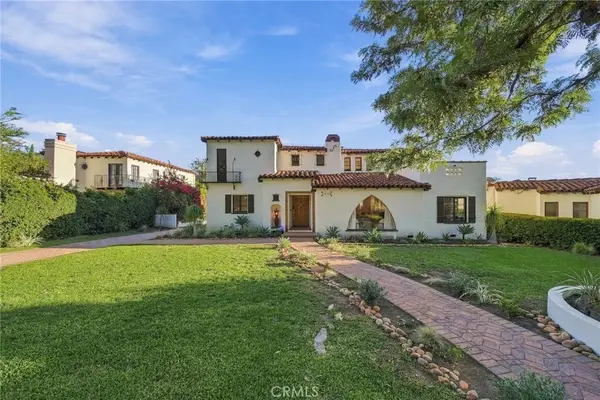 $2,995,000Coming Soon4 beds 3 baths3,122 sq. ft.
1110 E Mountain Street, Glendale, CA 91207
MLS# SR26238851Listed by: LA PREMIER REALTY, INC. - New
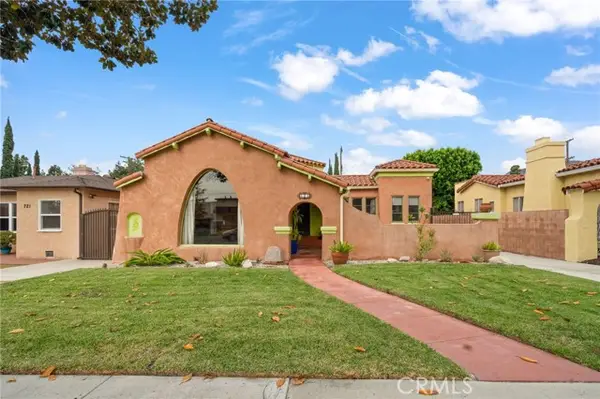 $1,299,000Active3 beds 2 baths1,914 sq. ft.
725 Glendale, Glendale, CA 91206
MLS# SB26239027Listed by: REALION REAL ESTATE - Open Sun, 1 to 4pmNew
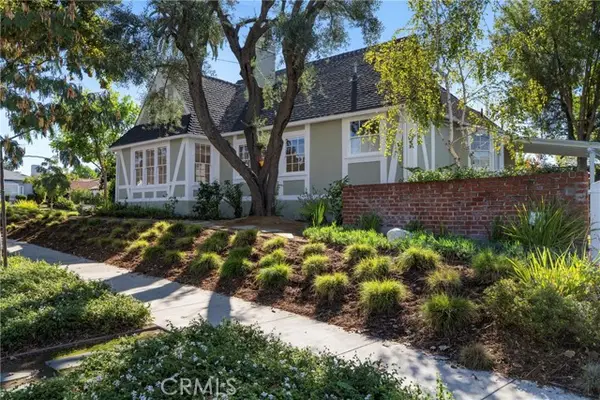 $1,575,000Active3 beds 3 baths1,867 sq. ft.
1021 Everett, Glendale, CA 91207
MLS# SB26238527Listed by: COMPASS - Open Sat, 11am to 4pmNew
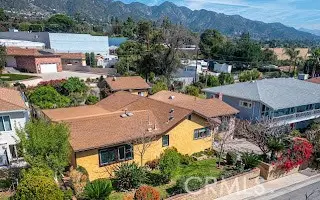 $1,360,000Active4 beds 2 baths2,062 sq. ft.
3527 Fairchild, La Crescenta, CA 91214
MLS# GD26235732Listed by: KELLER WILLIAMS R. E. SERVICES - New
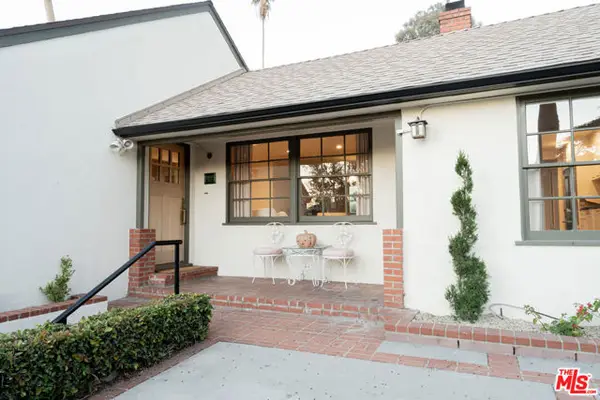 $999,000Active2 beds 2 baths1,438 sq. ft.
1110 Marion Drive, Glendale, CA 91205
MLS# CL26106744Listed by: BEVERLY & COMPANY LUXURY PROPERTIES - New
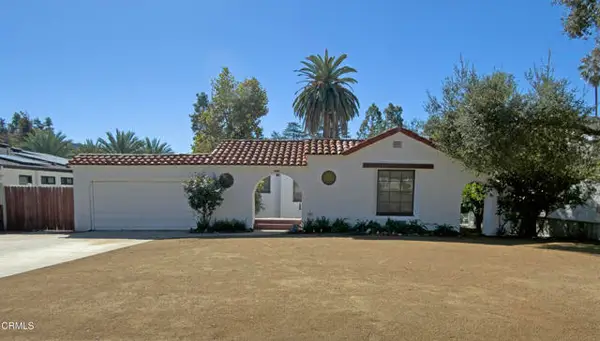 $1,579,000Active3 beds 2 baths1,534 sq. ft.
1650 Capistrano Avenue, Glendale, CA 91208
MLS# P1-29502Listed by: KELLER WILLIAMS REAL ESTATE SERVICES - New
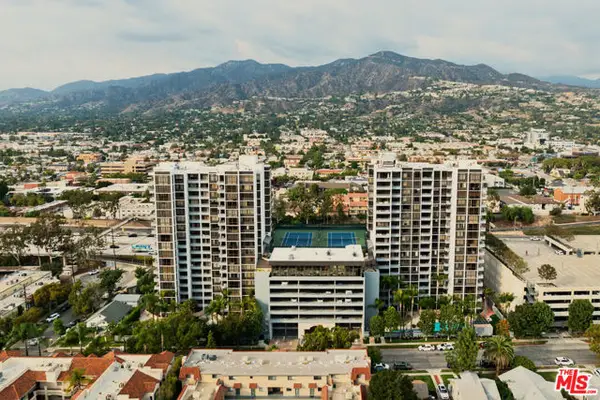 $829,000Active2 beds 1 baths1,279 sq. ft.
343 Pioneer Drive #1103, Glendale, CA 91203
MLS# CL26105444Listed by: CHRISTIE'S INTERNATIONAL REAL ESTATE SOCAL - New
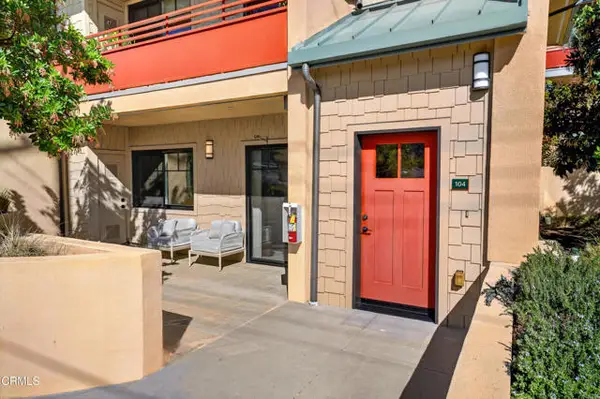 $949,000Active2 beds 2 baths1,258 sq. ft.
2608 Honolulu Avenue #104, Glendale, CA 91210
MLS# P1-29499Listed by: KELLER WILLIAMS REALTY - Open Sun, 1 to 4pmNew
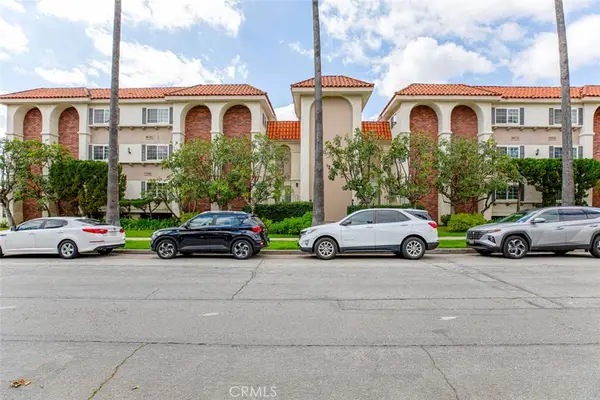 $739,000Active2 beds 2 baths1,278 sq. ft.
1344 5th #12, Glendale, CA 91201
MLS# SR26235355Listed by: COLDWELL BANKER HALLMARK REALTY


Protect your home and budget from life's surprises with an Assurant Home Warranty, backed by a partner that supports you through every step of homeownership. Explore Plans.
©2026 Century 21 Real Estate LLC. All rights reserved. CENTURY 21®, the CENTURY 21 Logo and C21® are service marks owned by Century 21 Real Estate LLC. Century 21 Real Estate LLC fully supports the principles of the Fair Housing Act and the Equal Opportunity Act. Each office is independently owned and operated. Listing information is deemed reliable but not guaranteed accurate.