
1601 S Adams Street, Glendale, CA 91205
Local realty services provided by:CENTURY 21 Sierra Properties
1601 S Adams Street,Glendale, CA 91205
$1,200,000
- 4 Beds
- 2 Baths
- 2,354 sq. ft.
- Single family
- Active
Listed by: liubov savoskin, akop arutiunian
Office: compass
MLS#:CL26860727
Source:Bay East, CCAR, bridgeMLS
Price summary
- Price:$1,200,000
- Price per sq. ft.:$509.77
About this home
Nestled in Glendale's desirable Adams Hill neighborhood, this charming 1926 Tudor-style home is filled with character and timeless appeal. Framed by mature landscaping and surrounded by the rolling hills that define the area, the home offers 6 bedrooms plus a versatile bonus room. The inviting living room showcases classic character with coved ceilings and abundant natural light. Adjacent to the living room, the formal dining room provides an elegant setting for gatherings, while the kitchen offers ample cabinetry, generous counter space, a charming breakfast nook, and a garden window. A hidden staircase leads to an upper-level bonus room with its own bathroom, ideal for a home office, guest space, or creative studio. The spacious primary bedroom serves as a comfortable retreat, while the well-proportioned secondary bedrooms provide flexibility for family, guests, or additional workspace. Located on one of Adams Hill's most sought-after streets, the home is just moments from Adams Square, local cafes, parks, hiking trails, and Downtown Glendale, with convenient access to Atwater Village, Silver Lake, and major commuter routes....
Contact an agent
Home facts
- Year built:1926
- Listing ID #:CL26860727
- Added:58 day(s) ago
- Updated:September 13, 2026 at 02:34 PM
Rooms and interior
- Bedrooms:4
- Total bathrooms:2
- Full bathrooms:2
- Flooring:Tile, Vinyl
- Kitchen Description:Refrigerator
- Living area:2,354 sq. ft.
Structure and exterior
- Year built:1926
- Building area:2,354 sq. ft.
- Lot area:0.17 Acres
- Architectural Style:Multi/Split, Single Family Residence, Tudor
- Levels:Multi/Split
Finances and disclosures
- Price:$1,200,000
- Price per sq. ft.:$509.77
Features and amenities
- Appliances:Refrigerator
- Laundry features:Inside
Parking
- Parking description:Attached
- Garage:Yes
 Bay East 2026. CCAR 2026 bridgeMLS 2026. Information Deemed Reliable But Not Guaranteed. This information is being provided by the Bay East MLS, or CCAR MLS, or bridgeMLS. The listings presented here may or may not be listed by the Broker/Agent operating this website. This information is intended for the personal use of consumers and may not be used for any purpose other than to identify prospective properties consumers may be interested in purchasing. Data last updated at September 13, 2026 CA_BRIDGEMLS Member Broker: Jesse Gibbs
New listings near 1601 S Adams Street
- Coming Soon
 $799,999Coming Soon3 beds 3 baths1,848 sq. ft.
138 S Adams #1, Glendale, CA 91205
MLS# RS26200431Listed by: KELLER WILLIAMS PACIFIC ESTATE - New
 $1,427,000Active2 beds 3 baths1,699 sq. ft.
124 W Colorado Street #504, Glendale, CA 91204
MLS# P1-28817Listed by: HAMELINE GLOBAL - New
 $2,100,000Active3 beds 2 baths2,373 sq. ft.
1919 Deermont Road, Glendale, CA 91207
MLS# P1-28816Listed by: HAMELINE GLOBAL - New
 $1,400,000Active5 beds 3 baths
408 Raymond, Glendale, CA 91201
MLS# SR26199579Listed by: HOPE REALTY SERVICES INC. - New
 $765,000Active1 beds 1 baths1,098 sq. ft.
1401 Valley View Road #329, Glendale, CA 91202
MLS# GD26199426Listed by: REMAX OPTIMA - New
 $649,000Active2 beds 1 baths1,167 sq. ft.
821 Kellogg Avenue, Glendale, CA 91202
MLS# GD26195186Listed by: KELLER WILLIAMS R. E. SERVICES - Open Tue, 11am to 2pmNew
 $1,749,000Active4 beds 3 baths2,810 sq. ft.
1242 N Isabel Street, Glendale, CA 91207
MLS# 26984827Listed by: REAL BROKER - New
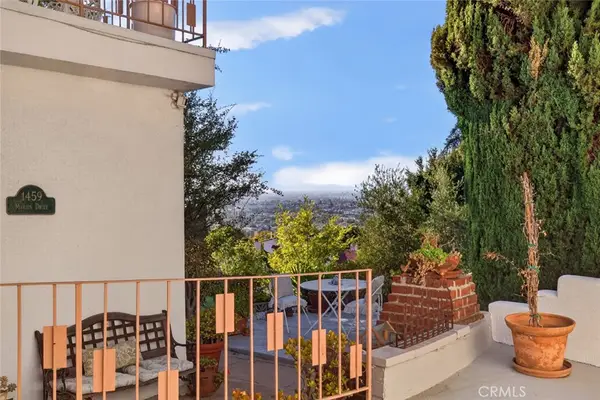 $1,295,000Active3 beds 3 baths1,840 sq. ft.
1459 Marion Dr, Glendale, CA 91205
MLS# GD26197405Listed by: COLDWELL BANKER HALLMARK - New
 $1,299,000Active-- beds -- baths3,500 sq. ft.
317 W Palmer Avenue, Glendale, CA 91204
MLS# 26986213Listed by: REAL BROKER - Open Sun, 12 to 3pmNew
 $649,000Active2 beds 3 baths1,032 sq. ft.
411 N Jackson, Glendale, CA 91206
MLS# GD26199399Listed by: BRICK AND MORTAR REAL ESTATE G


Protect your home and budget from life's surprises with an Assurant Home Warranty, backed by a partner that supports you through every step of homeownership. Explore Plans.
©2026 Century 21 Real Estate LLC. All rights reserved. CENTURY 21®, the CENTURY 21 Logo and C21® are service marks owned by Century 21 Real Estate LLC. Century 21 Real Estate LLC fully supports the principles of the Fair Housing Act and the Equal Opportunity Act. Each office is independently owned and operated. Listing information is deemed reliable but not guaranteed accurate.