
1602 Golf Club Drive, Glendale, CA 91206
Local realty services provided by:CENTURY 21 Sierra Properties
1602 Golf Club Drive,Glendale, CA 91206
$2,595,000
- 4 Beds
- 4 Baths
- 3,870 sq. ft.
- Single family
- Active
Listed by: chris corkum, lisa brende
Office: compass
MLS#:CL26843947
Source:Bay East, CCAR, bridgeMLS
Price summary
- Price:$2,595,000
- Price per sq. ft.:$670.54
About this home
Nestled in a tranquil canyon of sycamore and palm trees, this remarkable 1920s Tudor sits on a rare double lot with a large pool, offering exceptional privacy, expansive grounds, and a truly special sense of place. Thoughtfully expanded and reimagined in the 1950s, the home brings together the best of both eras: the craftsmanship, romance, and storybook charm of its Tudor origins, paired with the generous proportions, natural light, and easy indoor-outdoor flow of classic mid-century California living. Beyond the privacy hedge, an expansive lawn unfolds beneath the canopy of a majestic live oak, setting the tone for a property that feels quietly removed from the city around it. The scale of the grounds is immediately felt, with wide-open grassy areas, mature trees, lush canyon landscaping, and multiple places to gather, play, relax, and entertain. Inside, the care and detail of the original era are immediately apparent. A formal entry leads to a dramatic step-down living room with vaulted, beamed ceilings, grand bay windows, original hardwood floors, and a working fireplace. A terrazzo-tiled hallway connects to the formal dining room, where wainscoting and a Juliet balcony overlook the greenery beyond. A butler's pantry opens to a spacious kitchen with a large center island, built-in banquette, high-end appliances, and a kitchen refresh anchored by a striking Sub-Zero column refrigerator and freezer, creating a natural gathering place for everyday living and entertaining. On the main level, an arched doorway leads to an airy den with built-in shelving and walls of windows framing views of the garden and pool below. This is where the home's mid-century evolution feels especially effortless, with larger, more open rooms that complement the original architecture while making the home feel beautifully suited to modern living. The main-level primary suite is filled with natural light from oversized windows and features a beautifully remodeled classic-modern bath. Upstairs are two additional bedrooms, each with serene treetop and hillside views, along with a charming hidden staircase that adds to the home's sense of history and character. The lower level offers a flexible guest suite or extended living space, complete with a private bath, gym, fireplace, and views of the grounds. From here, doors open directly to a deck that wraps around to the outdoor living areas and the massive, recently renovated pool and spa. Surrounded by mature trees and canyon greenery,...
Contact an agent
Home facts
- Year built:1927
- Listing ID #:CL26843947
- Added:48 day(s) ago
- Updated:July 27, 2026 at 02:35 PM
Rooms and interior
- Bedrooms:4
- Total bathrooms:4
- Full bathrooms:3
- Flooring:Wood
- Kitchen Description:Dishwasher, Refrigerator
- Living area:3,870 sq. ft.
Heating and cooling
- Cooling:Central Air
- Heating:Central
- Central air:Yes
Structure and exterior
- Year built:1927
- Building area:3,870 sq. ft.
- Lot area:0.45 Acres
- Architectural Style:Multi/Split, Single Family Residence, Tudor
- Levels:Multi/Split
Finances and disclosures
- Price:$2,595,000
- Price per sq. ft.:$670.54
Features and amenities
- Appliances:Dishwasher, Refrigerator
- Pool features:In Ground
Parking
- Garage:Yes
 Bay East 2026. CCAR 2026 bridgeMLS 2026. Information Deemed Reliable But Not Guaranteed. This information is being provided by the Bay East MLS, or CCAR MLS, or bridgeMLS. The listings presented here may or may not be listed by the Broker/Agent operating this website. This information is intended for the personal use of consumers and may not be used for any purpose other than to identify prospective properties consumers may be interested in purchasing. Data last updated at July 27, 2026 CA_BRIDGEMLS Member Broker: Jesse Gibbs
New listings near 1602 Golf Club Drive
- Coming Soon
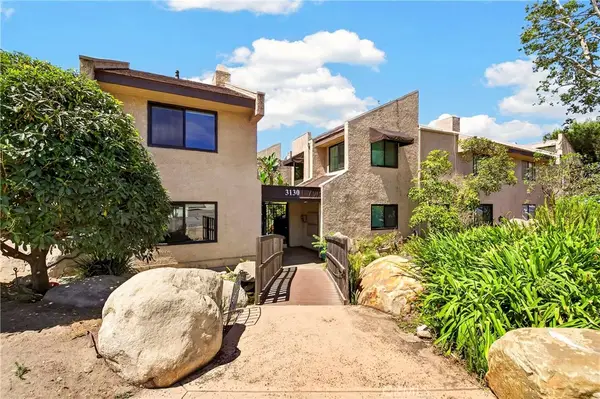 $815,000Coming Soon3 beds 3 baths
3130 Montrose Avenue #106, La Crescenta, CA 91214
MLS# SB26163126Listed by: KELLER WILLIAMS PALOS VERDES - New
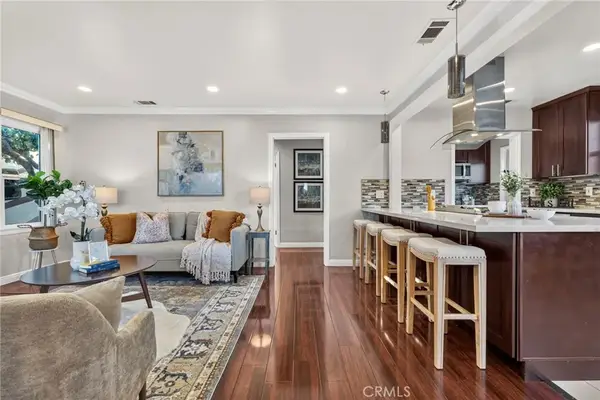 $979,000Active2 beds 1 baths840 sq. ft.
3215 Prospect, Glendale, CA 91214
MLS# SB26160081Listed by: EXP REALTY OF CALIFORNIA INC - Coming Soon
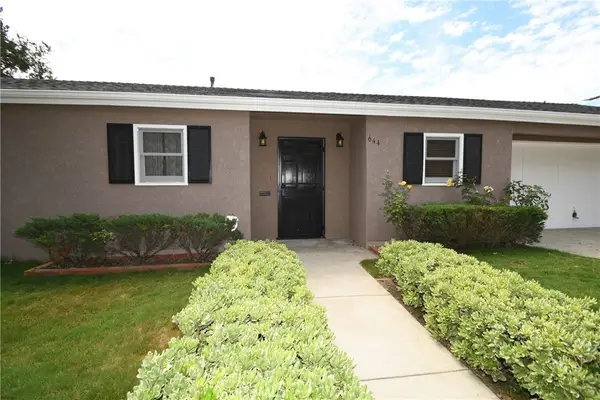 $1,499,000Coming Soon4 beds 3 baths
644 Atkins Drive, Glendale, CA 91206
MLS# SB26154417Listed by: BOOT CAMP REALTY - New
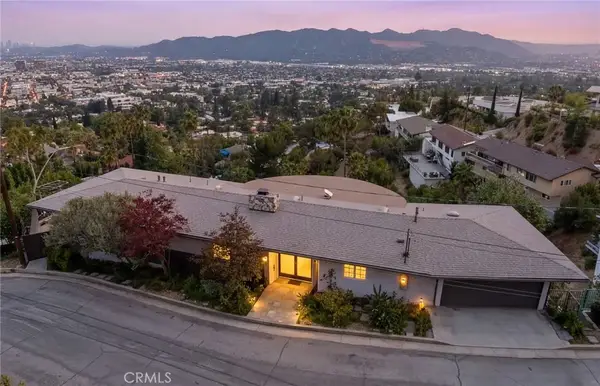 $1,899,000Active4 beds 4 baths2,870 sq. ft.
260 Kempton, Glendale, CA 91202
MLS# BB26161632Listed by: NEXTHOME GRANDVIEW - New
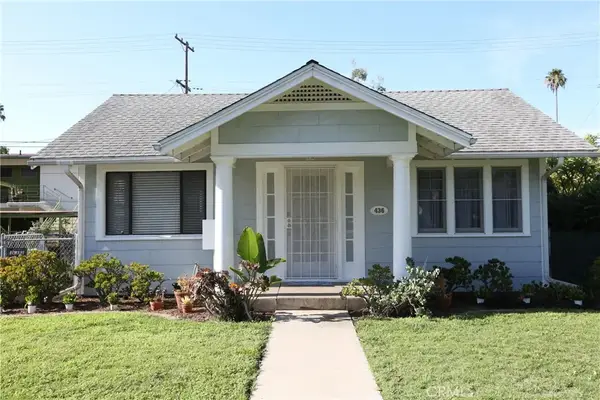 $899,000Active3 beds 1 baths940 sq. ft.
436 W Elk Avenue, Glendale, CA 91204
MLS# GD26162396Listed by: KELLER WILLIAMS R. E. SERVICES - New
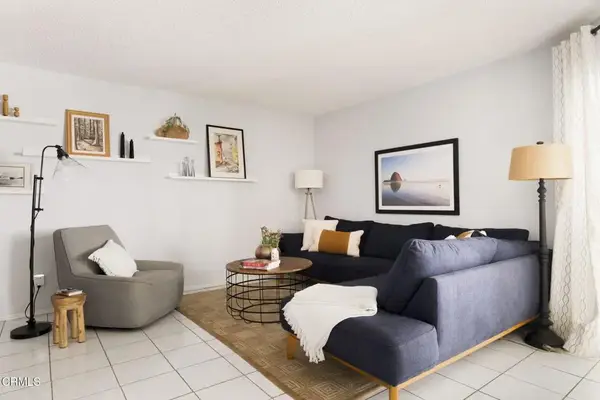 $575,000Active2 beds 1 baths1,021 sq. ft.
110 N Everett #103, Glendale, CA 91206
MLS# P1-28182Listed by: COMPASS - New
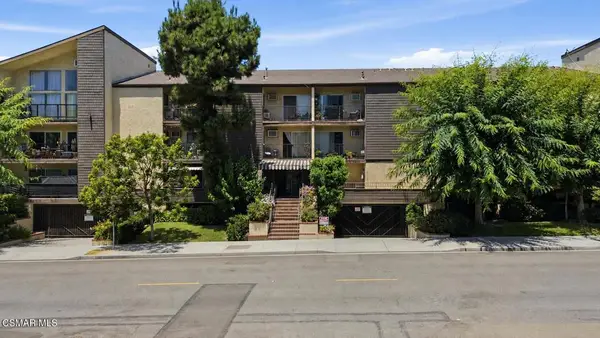 $399,900Active1 beds 1 baths612 sq. ft.
365 Burchett Street #213, Glendale, CA 91203
MLS# 226003531Listed by: REAL BROKERAGE TECHNOLOGIES 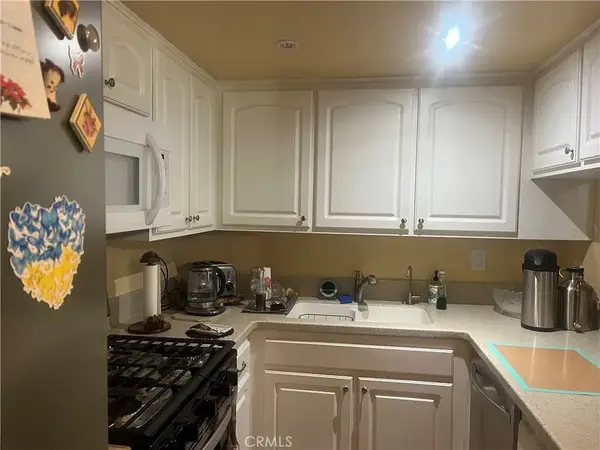 $629,000Active2 beds 2 baths1,189 sq. ft.
335 N Adams Street North #112, Glendale, CA 91206
MLS# SR26122616Listed by: FIDELITY REALTY- New
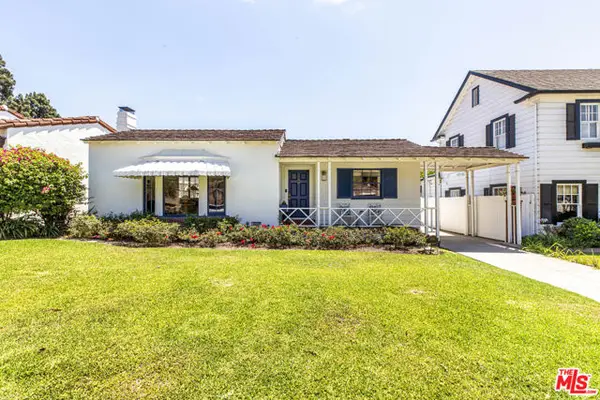 $1,450,000Active3 beds 2 baths1,676 sq. ft.
1224 Viscano Drive, Glendale, CA 91207
MLS# CL26861751Listed by: COLDWELL BANKER HALLMARK REALTY - New
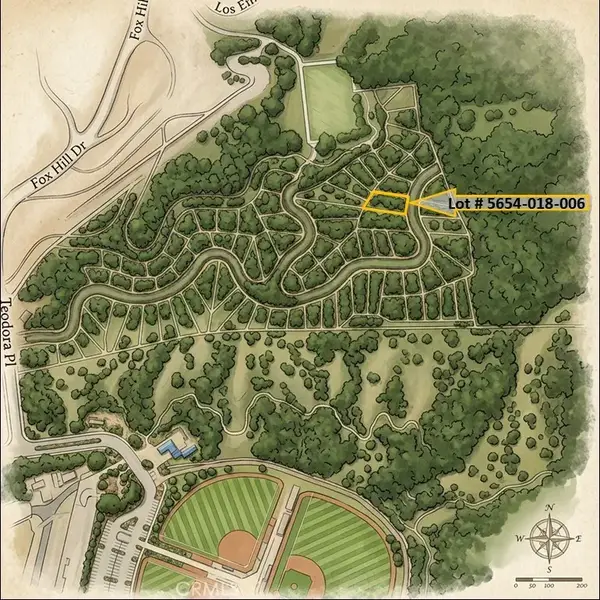 $15,000Active0 Acres
0 Pasa Glen, Glendale, CA 91208
MLS# AR26160881Listed by: KW COVINA


Protect your home and budget from life's surprises with an Assurant Home Warranty, backed by a partner that supports you through every step of homeownership. Explore Plans.
©2026 Century 21 Real Estate LLC. All rights reserved. CENTURY 21®, the CENTURY 21 Logo and C21® are service marks owned by Century 21 Real Estate LLC. Century 21 Real Estate LLC fully supports the principles of the Fair Housing Act and the Equal Opportunity Act. Each office is independently owned and operated. Listing information is deemed reliable but not guaranteed accurate.