
1611 Ard Eevin Avenue, Glendale, CA 91202
Local realty services provided by:CENTURY 21 Sierra Properties
1611 Ard Eevin Avenue,Glendale, CA 91202
$1,595,000
- 3 Beds
- 2 Baths
- 1,934 sq. ft.
- Single family
- Pending
Listed by: david robles
Office: real broker
MLS#:CL26987397
Source:Bay East, CCAR, bridgeMLS
Price summary
- Price:$1,595,000
- Price per sq. ft.:$824.72
About this home
Built in 1926 and set within the Ard Eevin Highlands Historic District, this enchanting English Tudor cottage is filled with original architectural details as it sits in a beautiful pocket of Glendale. A steeply pitched roof and arched entry define the exterior, while inside, original hardwood floors, arched openings, French windows and textured plaster walls speak to the home's 1920s character. The living room has a high vaulted ceiling crossed by exposed wood beams and a period fireplace. Tall windows line the room, and a broad set of French windows overlook the garden. The adjoining dining room is generously sized, with hardwood floors and French windows. Arched openings between the rooms give the main living spaces an easy flow while preserving their individual character. The kitchen is bright and spacious, with a Thermador range, beautiful tilework, extensive cabinetry, a large center island and glass-front cabinets for storage and display. The built-in desk is a charming little bonus, equally good for cookbooks, homework, or keeping life organized. There's also a separate breakfast nook, which seems made for a pastry run to Village French Bakery and coffee back at home. Hardwood floors continue through the space. A comfortable 1,934 square feet, the home has three well-sized bedrooms and two baths. The bedrooms have hardwood floors, with enough space for more than just the essentials. Two bedrooms share a Jack-and-Jill bath, while the second full bath is located off the hall. The backyard is a significant part of the property. A broad, flat lawn is surrounded by mature trees and established landscaping, with a separate paved patio large enough for a long table and dinner outside. There's room to spread out, plenty of shade, and, frankly, it's a great backyard for a party. With Kenneth Village down the street, Brand Park nearby, and nearly a century of character inside, 1611 Ard Eevin Avenue is a particularly lovely place to call home....
Contact an agent
Home facts
- Year built:1926
- Listing ID #:CL26987397
- Added:43 day(s) ago
- Updated:October 29, 2026 at 09:30 AM
Rooms and interior
- Bedrooms:3
- Total bathrooms:2
- Full bathrooms:2
- Flooring:Wood
- Kitchen Description:Dishwasher, Microwave, Refrigerator
- Living area:1,934 sq. ft.
Heating and cooling
- Cooling:Ceiling Fan(s)
- Heating:Central
Structure and exterior
- Year built:1926
- Building area:1,934 sq. ft.
- Lot area:0.19 Acres
- Architectural Style:Single Family Residence, Tudor
- Levels:1 Story, 1 Story
Finances and disclosures
- Price:$1,595,000
- Price per sq. ft.:$824.72
Features and amenities
- Appliances:Dishwasher, Microwave, Refrigerator
- Laundry features:Dryer, Inside, Washer
Parking
- Parking description:Detached
- Garage spaces:2
 Bay East 2026. CCAR 2026 bridgeMLS 2026. Information Deemed Reliable But Not Guaranteed. This information is being provided by the Bay East MLS, or CCAR MLS, or bridgeMLS. The listings presented here may or may not be listed by the Broker/Agent operating this website. This information is intended for the personal use of consumers and may not be used for any purpose other than to identify prospective properties consumers may be interested in purchasing. Data last updated at October 29, 2026 CA_BRIDGEMLS Member Broker: Jesse Gibbs
New listings near 1611 Ard Eevin Avenue
- Coming Soon
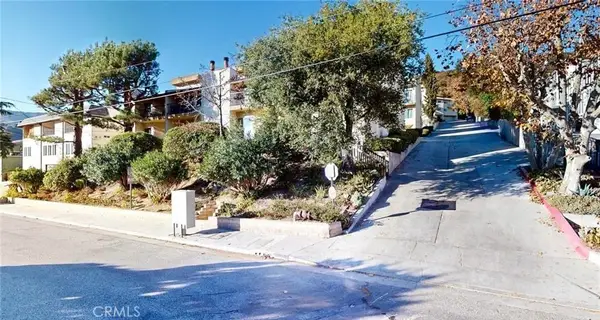 $964,900Coming Soon3 beds 3 baths1,649 sq. ft.
1881 Alpha, Glendale, CA 91208
MLS# GD26232957Listed by: TRINITY REAL ESTATE & INVESTME - Coming Soon
 $1,200,000Coming Soon4 beds 3 baths1,916 sq. ft.
900 E Windsor, Glendale, CA 91205
MLS# SR26221414Listed by: RODEO REALTY - Open Sat, 11am to 2pmNew
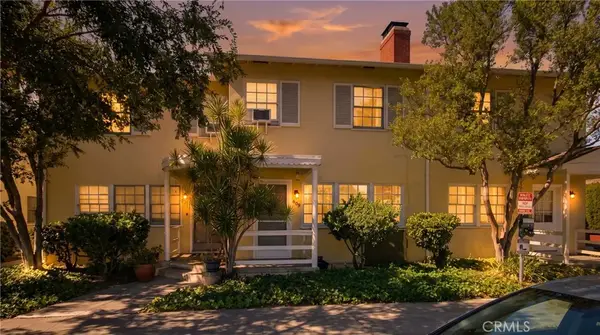 $475,000Active2 beds 1 baths840 sq. ft.
609 Granada Street #55, Glendale, CA 91205
MLS# BB26231563Listed by: MEDIA WEST REALTY,INC. - Open Sun, 2 to 4pmNew
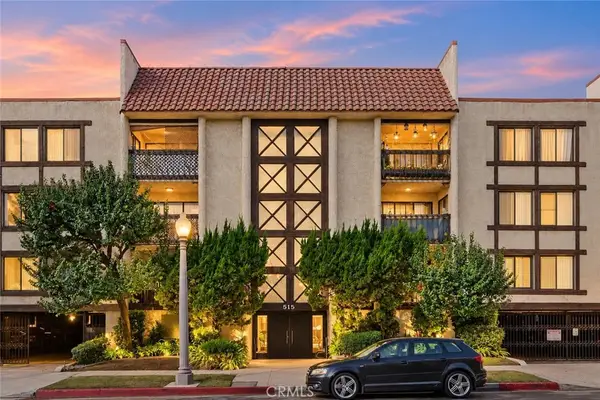 $475,000Active1 beds 1 baths800 sq. ft.
515 N Jackson #213, Glendale, CA 91206
MLS# GD26231659Listed by: COLDWELL BANKER REALTY - New
 $1,279,800Active3 beds 3 baths1,848 sq. ft.
3127 Honolulu, La Crescenta, CA 91214
MLS# GD26232437Listed by: BERKSHIRE HATHAWAY CREST R.E. - Open Sat, 2 to 4pmNew
 $1,520,000Active4 beds 2 baths1,840 sq. ft.
3762 Ramsdell Avenue, Glendale, CA 91214
MLS# P1-29401Listed by: KELLER WILLIAMS REAL ESTATE SERVICES - New
 $1,520,000Active4 beds 2 baths1,840 sq. ft.
3762 Ramsdell Avenue, Glendale, CA 91214
MLS# P1-29401Listed by: KELLER WILLIAMS REAL ESTATE SERVICES - New
 $785,000Active3 beds 3 baths1,363 sq. ft.
659 Alexander Street #5, Glendale, CA 91203
MLS# 26104367Listed by: COMPASS - New
 $375,000Active0.55 Acres
404 Mission Road, Glendale, CA 91205
MLS# GD26231859Listed by: LOCKER REALTY CORP. - New
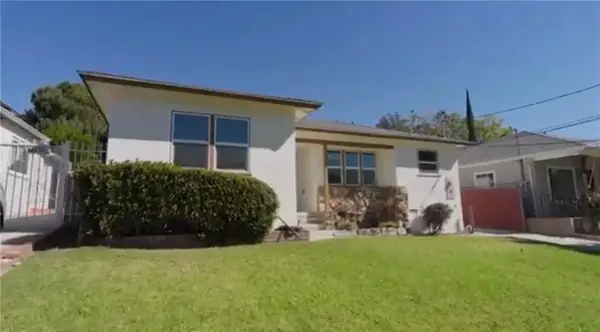 $1,125,000Active2 beds 1 baths1,262 sq. ft.
2927 Hermosa Avenue, La Crescenta, CA 91214
MLS# SW26230247Listed by: REALTY ONE GROUP PACIFIC


Protect your home and budget from life's surprises with an Assurant Home Warranty, backed by a partner that supports you through every step of homeownership. Explore Plans.
©2026 Century 21 Real Estate LLC. All rights reserved. CENTURY 21®, the CENTURY 21 Logo and C21® are service marks owned by Century 21 Real Estate LLC. Century 21 Real Estate LLC fully supports the principles of the Fair Housing Act and the Equal Opportunity Act. Each office is independently owned and operated. Listing information is deemed reliable but not guaranteed accurate.