
2566 E Chevy Chase Drive, Glendale, CA 91206
Local realty services provided by:CENTURY 21 Sierra Properties
2566 E Chevy Chase Drive,Glendale, CA 91206
$2,119,000
- 4 Beds
- 5 Baths
- 3,123 sq. ft.
- Single family
- Active
Listed by: andrea shink, kayla shink
Office: compass
MLS#:CL26991377
Source:Bay East, CCAR, bridgeMLS
Price summary
- Price:$2,119,000
- Price per sq. ft.:$678.51
About this home
Tucked within the foothills of Chevy Chase Estates, this custom Mediterranean residence combines canyon views, generous living spaces, and thoughtful everyday functionality. The second floor features an open living and dining area with canyon views and access to a balcony, where you can enjoy a cup of coffee as the sun comes up to greet the day. The spacious kitchen offers stainless steel appliances, ample cabinetry, and an oversized center island, prep and gathering space. An en suite bedroom and powder room complete this level. The elevator makes moving groceries, luggage, and everyday necessities between floors easy. The third floor has three additional en suite bedrooms, including the primary suite with a large walk in closet, private balcony, and spa-like bath with a jetted soaking tub. Every bedroom in the home is generously sized with its own en suite bath, so no one shares. Laundry room, too! The rear patio offers another place to dine or unwind outdoors. Beyond it, the upper portion of the property offers a serene and peaceful setting, with gazebo style areas tucked away into the hillside and mountain and canyon views as the backdrop. Additional features include custom office cabinetry, an EV charger, and easy street parking for guests. Chevy Chase Country Club, The Sycamore restaurant, and Wild Oak Cafe are all less than a mile away. This home offers room to gather, space to spread out, and canyon views that change throughout the day....
Contact an agent
Home facts
- Year built:2018
- Listing ID #:CL26991377
- Added:1 day(s) ago
- Updated:September 26, 2026 at 02:55 PM
Rooms and interior
- Bedrooms:4
- Total bathrooms:5
- Full bathrooms:5
- Flooring:Tile
- Kitchen Description:Dishwasher, Refrigerator
- Living area:3,123 sq. ft.
Heating and cooling
- Cooling:Central Air
- Heating:Central
- Central air:Yes
Structure and exterior
- Year built:2018
- Building area:3,123 sq. ft.
- Lot area:0.4 Acres
- Architectural Style:Mediterranean, Single Family Residence
- Levels:3 Story Or More
Finances and disclosures
- Price:$2,119,000
- Price per sq. ft.:$678.51
Features and amenities
- Appliances:Dishwasher, Refrigerator
- Laundry features:Dryer, Laundry Room, Washer
Parking
- Garage:Yes
 Bay East 2026. CCAR 2026 bridgeMLS 2026. Information Deemed Reliable But Not Guaranteed. This information is being provided by the Bay East MLS, or CCAR MLS, or bridgeMLS. The listings presented here may or may not be listed by the Broker/Agent operating this website. This information is intended for the personal use of consumers and may not be used for any purpose other than to identify prospective properties consumers may be interested in purchasing. Data last updated at September 26, 2026 CA_BRIDGEMLS Member Broker: Jesse Gibbs
New listings near 2566 E Chevy Chase Drive
- Coming Soon
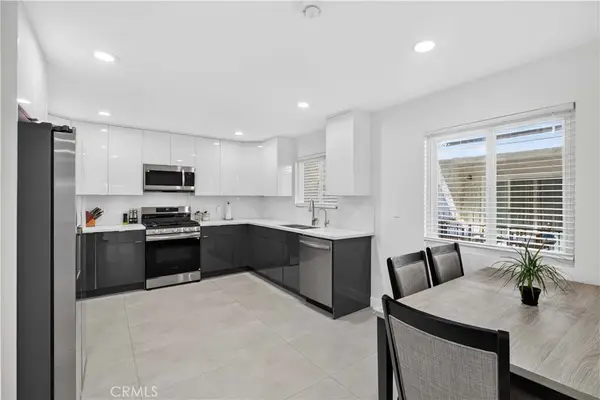 $950,000Coming Soon3 beds 2 baths1,912 sq. ft.
1344 5th #16, Glendale, CA 91201
MLS# GD26208885Listed by: EVERNEST REALTY GROUP - Coming Soon
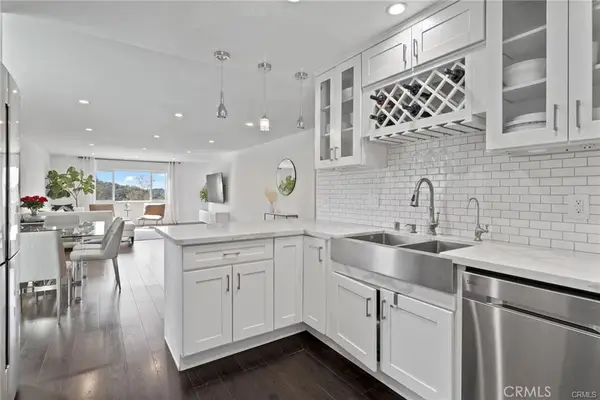 $599,000Coming Soon2 beds 2 baths1,233 sq. ft.
1935 Alpha Road #314, Glendale, CA 91208
MLS# BB26206532Listed by: EQUITY UNION - Coming SoonOpen Sun, 2 to 5pm
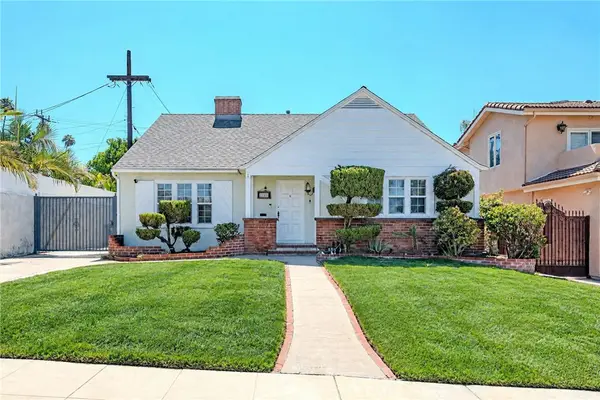 $1,699,000Coming Soon3 beds 2 baths1,920 sq. ft.
1554 Raymond Avenue, Glendale, CA 91201
MLS# SR26202592Listed by: MINT REAL ESTATE - New
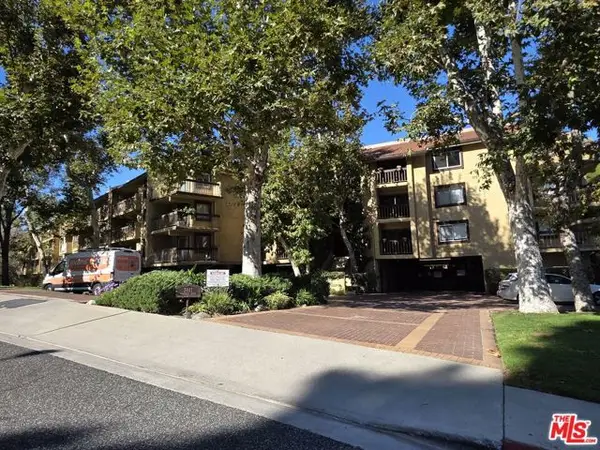 $609,000Active2 beds 2 baths1,060 sq. ft.
3481 Stancrest Drive #211, Glendale, CA 91208
MLS# CL26993357Listed by: NEW STAR REALTY - New
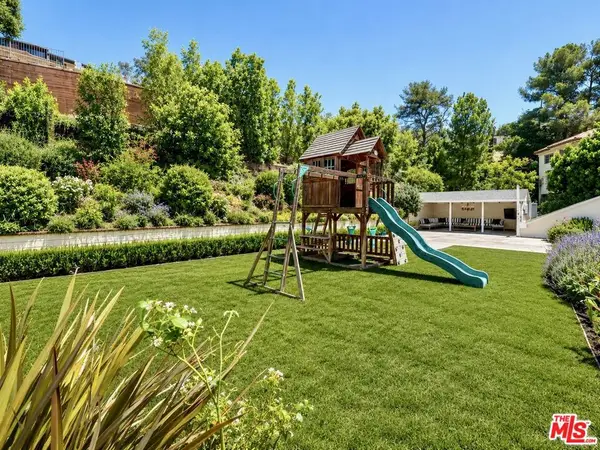 $2,699,000Active4 beds 5 baths3,340 sq. ft.
1627 Arbor Drive, Glendale, CA 91202
MLS# 26993407Listed by: LUXURY ESTATES LOS ANGELES - Open Sat, 1 to 4pmNew
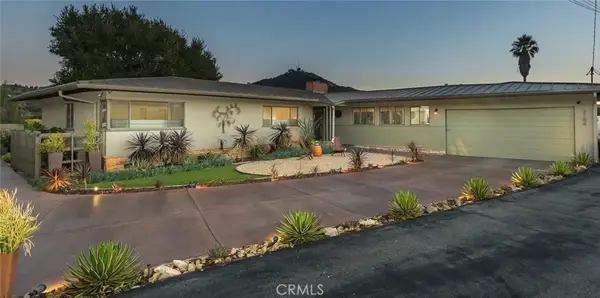 $1,688,000Active3 beds 3 baths1,746 sq. ft.
3104 Buckingham Road, Glendale, CA 91206
MLS# GD26208820Listed by: ENGEL & VOLKERS PASADENA - New
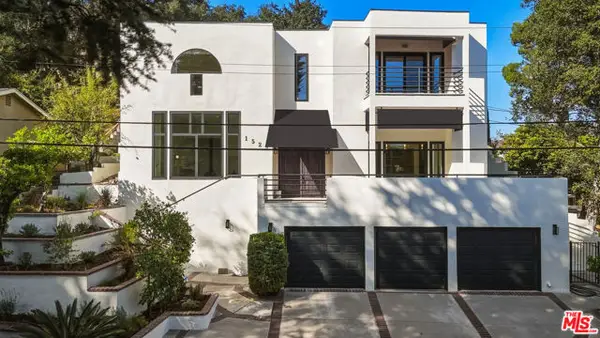 $2,999,000Active4 beds 5 baths4,101 sq. ft.
1525 Wabasso Way, Glendale, CA 91208
MLS# CL26991547Listed by: EQUITY UNION - Open Sat, 2 to 4pmNew
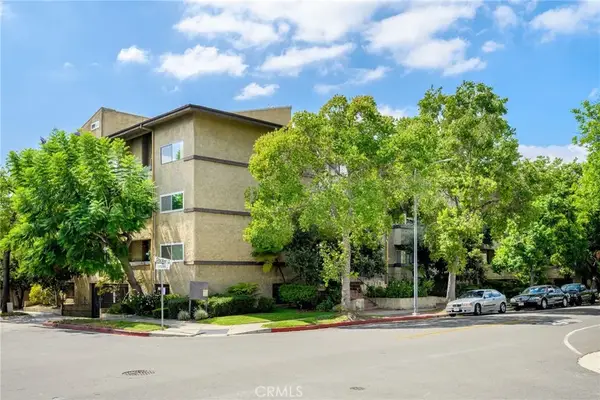 $519,000Active1 beds 1 baths936 sq. ft.
320 E Stocker #107, Glendale, CA 91207
MLS# GD26208999Listed by: RE/MAX TRI-CITY REALTY - New
 $1,495,000Active6 beds 5 baths1,908 sq. ft.
767 Fairmont Avenue, Glendale, CA 91203
MLS# GD26209138Listed by: THE ART IN REAL ESTATE


Protect your home and budget from life's surprises with an Assurant Home Warranty, backed by a partner that supports you through every step of homeownership. Explore Plans.
©2026 Century 21 Real Estate LLC. All rights reserved. CENTURY 21®, the CENTURY 21 Logo and C21® are service marks owned by Century 21 Real Estate LLC. Century 21 Real Estate LLC fully supports the principles of the Fair Housing Act and the Equal Opportunity Act. Each office is independently owned and operated. Listing information is deemed reliable but not guaranteed accurate.