
3426 Ayars Canyon Way, Glendale, CA 91208
Local realty services provided by:CENTURY 21 Masters
3426 Ayars Canyon Way,Glendale, CA 91208
$2,749,000
- 3 Beds
- 5 Baths
- 3,968 sq. ft.
- Single family
- Pending
Listed by: edwin ordubegian
Office: coldwell banker hallmark
MLS#:GD26149468
Source:San Diego MLS via CRMLS
Price summary
- Price:$2,749,000
- Price per sq. ft.:$692.79
About this home
Priced Beyond Compare. Luxury Beyond Expectations. Located behind a private gated entrance in the prestigious Oakmont Country Club neighborhood, Offers breathtaking panoramic golf course and mountain views, exceptional privacy, and an open-concept design filled with natural light. Designed for entertaining & comfortable everyday living, this residence blends elegance with modern upgrades. One of the home's most unique features is the oversized den with a separate office area, private bathroom, projection-screen system, and private deck access. In addition, an approximately 505-square-foot detached game room (not included in the living area) is already plumbed for a future bathroom and presents possibilities as a gym, guest suite, home office, studio, or entertainment room. A long private driveway leads to an impressive entrance where soaring ceilings, crystal chandeliers, crown moldings, recessed lighting create a sophisticated living environment. The formal living and dining rooms capture spectacular views, while the dining room with a fireplace opens to an expansive view deck, creating the perfect indoor-outdoor entertaining experience. The spacious family room also enjoys access to a private balcony overlooking the surroundings. The brand-new gourmet kitchen is beautifully appointed with a large center island, custom cabinetry, premium countertops, and new stainless-steel appliances, making it the centerpiece of the home. The primary suite is a private retreat featuring an oversized customized walk-in closet with an adjoining bonus room currently used for additional wardrobe space, which could also serve as a nursery, sitting room, or office. The spa-inspired primary bathroom offers a jetted soaking tub, separate shower, and private sauna. The additional en-suite bedrooms are generously sized, each offering direct access to the backyard. Step outside to your private resort-style backyard featuring a recently remodeled PebbleTec pool with a new pool system, spacious patios for entertaining, and sweeping views overlooking Oakmont Country Club and the surrounding mountains....
Contact an agent
Home facts
- Year built:1998
- Listing ID #:GD26149468
- Added:65 day(s) ago
- Updated:September 13, 2026 at 08:06 AM
Rooms and interior
- Bedrooms:3
- Total bathrooms:5
- Full bathrooms:4
- Half bathrooms:1
- Flooring:Tile, Wood
- Kitchen Description:Dishwasher, Disposal, Freezer, Gas Oven, Microwave, Refrigerator
- Living area:3,968 sq. ft.
Heating and cooling
- Cooling:Central Forced Air, Gas
- Heating:Forced Air Unit
Structure and exterior
- Roof:Tile/Clay
- Year built:1998
- Building area:3,968 sq. ft.
- Architectural Style:Contemporary, Custom Built
- Construction Materials:Frame
- Exterior Features:Concrete, Covered, Deck, Patio, Patio Open, Porch, Terrace
- Levels:2 Story
Utilities
- Water:Public, Water Available, Water Connected
- Sewer:Public Sewer, Sewer Available, Sewer Connected, Sewer Paid
Finances and disclosures
- Price:$2,749,000
- Price per sq. ft.:$692.79
Features and amenities
- Appliances:Dishwasher, Disposal, Freezer, Gas Oven, Microwave, Refrigerator
- Laundry features:Gas
- Pool features:Below Ground, Filtered, Gunite, Heated, Private
Parking
- Total parking spaces:3
- Parking description:Direct Garage Access, Garage - Two Door
- Garage spaces:3
 This information is deemed reliable but not guaranteed. You should rely on this information only to decide whether or not to further investigate a particular property. BEFORE MAKING ANY OTHER DECISION, YOU SHOULD PERSONALLY INVESTIGATE THE FACTS (e.g. square footage and lot size) with the assistance of an appropriate professional. You may use this information only to identify properties you may be interested in investigating further. All uses except for personal, non-commercial use in accordance with the foregoing purpose are prohibited. Redistribution or copying of this information, any photographs or video tours is strictly prohibited. This information is derived from the Internet Data Exchange (IDX) service provided by San Diego MLS®. Displayed property listings may be held by a brokerage firm other than the broker and/or agent responsible for this display. The information and any photographs and video tours and the compilation from which they are derived is protected by copyright. Compilation © 2020 San Diego MLS®, Inc. SANDICOR Member Broker: Randy Thompson
New listings near 3426 Ayars Canyon Way
- Coming Soon
 $799,999Coming Soon3 beds 3 baths1,848 sq. ft.
138 S Adams #1, Glendale, CA 91205
MLS# RS26200431Listed by: KELLER WILLIAMS PACIFIC ESTATE - New
 $1,427,000Active2 beds 3 baths1,699 sq. ft.
124 W Colorado Street #504, Glendale, CA 91204
MLS# P1-28817Listed by: HAMELINE GLOBAL - New
 $2,100,000Active3 beds 3 baths2,373 sq. ft.
1919 Deermont Road, Glendale, CA 91207
MLS# P1-28816Listed by: HAMELINE GLOBAL - New
 $1,400,000Active-- beds -- baths2,923 sq. ft.
408 Raymond, Glendale, CA 91201
MLS# SR26199579Listed by: HOPE REALTY SERVICES INC. - New
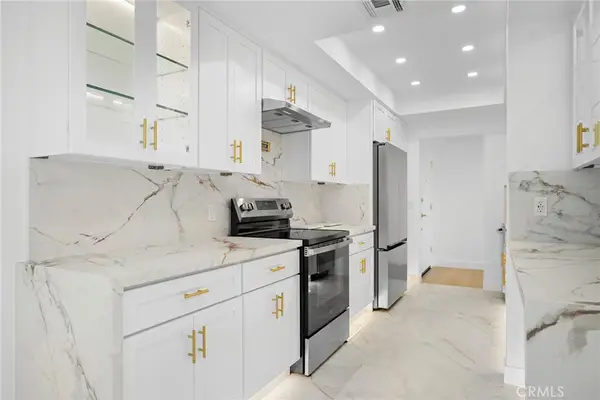 $765,000Active1 beds 1 baths1,098 sq. ft.
1401 Valley View Road #329, Glendale, CA 91202
MLS# GD26199426Listed by: REMAX OPTIMA - Open Tue, 11am to 2pmNew
 $1,749,000Active4 beds 3 baths2,810 sq. ft.
1242 N Isabel Street, Glendale, CA 91207
MLS# 26984827Listed by: REAL BROKER - New
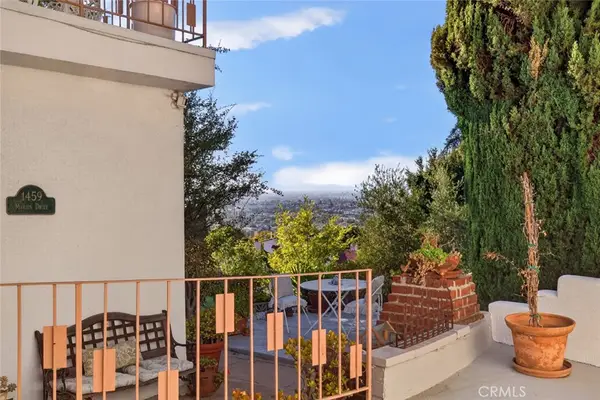 $1,295,000Active3 beds 3 baths1,840 sq. ft.
1459 Marion Dr, Glendale, CA 91205
MLS# GD26197405Listed by: COLDWELL BANKER HALLMARK - New
 $1,299,000Active-- beds -- baths3,500 sq. ft.
317 W Palmer Avenue, Glendale, CA 91204
MLS# 26986213Listed by: REAL BROKER - New
 $649,000Active2 beds 1 baths1,167 sq. ft.
821 Kellogg Avenue, Glendale, CA 91202
MLS# GD26195186Listed by: KELLER WILLIAMS R. E. SERVICES - Open Wed, 11am to 1pmNew
 $1,397,000Active-- beds -- baths2,282 sq. ft.
1160 Linden Avenue, Glendale, CA 91201
MLS# GD26199373Listed by: RE/MAX TRI-CITY REALTY


Protect your home and budget from life's surprises with an Assurant Home Warranty, backed by a partner that supports you through every step of homeownership. Explore Plans.
©2026 Century 21 Real Estate LLC. All rights reserved. CENTURY 21®, the CENTURY 21 Logo and C21® are service marks owned by Century 21 Real Estate LLC. Century 21 Real Estate LLC fully supports the principles of the Fair Housing Act and the Equal Opportunity Act. Each office is independently owned and operated. Listing information is deemed reliable but not guaranteed accurate.