
460 Oak Street #203, Glendale, CA 91204
Local realty services provided by:CENTURY 21 Century Real Estate
460 Oak Street #203,Glendale, CA 91204
$649,999
- 2 Beds
- 2 Baths
- 1,012 sq. ft.
- Condominium
- Active
Listed by: sargis garibyan
Office: coldwell banker hallmark818-476-3000
MLS#:GD26166754
Source:CRMLS
Price summary
- Price:$649,999
- Price per sq. ft.:$642.29
- Monthly HOA dues:$565
About this home
Rare opportunity to own a single level 2 bedroom 2 bath unit in one of the most desirable complexes in Glendale. Unit features an open floor plan, updated Kitchen with granite counter tops, Brand New designer laminate flooring, 2 updated bathrooms, all inclusive appliances, new paint throughout, two private and spacious balconies, plenty of storage space. Newer in unit washer & dryer, central AC/Heat, controlled entry access, two secure parking spaces (not tandem) are but a few conveniences of this lovely unit. Primary suite offers a walk-in closet and own bath. Complex offers a resort style living with Pool, Tennis/Pickle-ball Court, BBQ area, and Elevator access. Unbeatable location; just short distance from The Galleria, The Americana, and variety of quaint shops and restaurants along Brand Blvd and DT Glendale. Easy access to the 5 & 134 FWYs puts you minutes away from Pasadena, DTLA, SF Valley and most major studios. Don't let this one slip away. Some of the photos have been virtually staged....
Contact an agent
Home facts
- Year built:1984
- Listing ID #:GD26166754
- Added:45 day(s) ago
- Updated:September 16, 2026 at 10:58 AM
Rooms and interior
- Bedrooms:2
- Total bathrooms:2
- Full bathrooms:2
- Flooring:Laminate
- Kitchen Description:Barbecue, Dishwasher, Disposal, Gas Oven, Microwave, Refrigerator
- Living area:1,012 sq. ft.
Heating and cooling
- Cooling:Central Air
- Heating:Central, Forced Air
- Central air:Yes
Structure and exterior
- Year built:1984
- Building area:1,012 sq. ft.
- Lot area:2.41 Acres
- Architectural Style:Traditional
- Construction Materials:Drywall, Stucco
- Exterior Features:Lighting
- Levels:1 Story
Utilities
- Water:Public, Water Available
- Sewer:Public Sewer, Sewer Connected, Sewer Tap Paid
Finances and disclosures
- Price:$649,999
- Price per sq. ft.:$642.29
Features and amenities
- Appliances:Barbecue, Dishwasher, Disposal, Dryer, Washer
- Laundry features:Dryer, Washer
- Amenities:Balcony, Carbon Monoxide (CO2) Detector, Elevator, Granite Counters, Koi Pond, Open Floor Plan, Phone System, Storage, Trash Chute, Walk In Closets, Water Heater
- Pool features:Association, Pool
Parking
- Total parking spaces:2
- Parking description:Assigned, Concrete, Gated, Underground
- Garage:Yes
- Garage spaces:2
New listings near 460 Oak Street #203
- Coming Soon
 $799,999Coming Soon3 beds 3 baths1,848 sq. ft.
138 S Adams #1, Glendale, CA 91205
MLS# RS26200431Listed by: KELLER WILLIAMS PACIFIC ESTATE - New
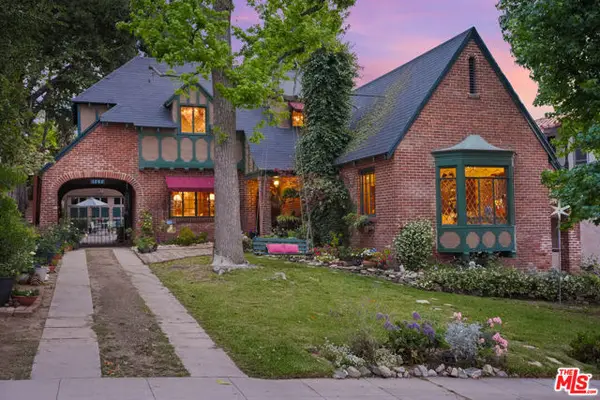 $1,749,000Active4 beds 3 baths2,810 sq. ft.
1242 N Isabel Street, Glendale, CA 91207
MLS# CL26984827Listed by: REAL BROKER - New
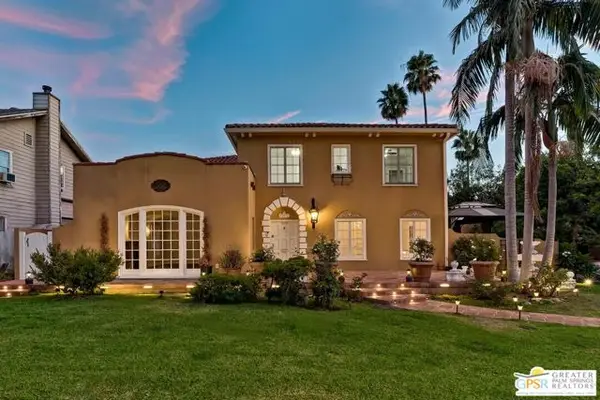 $1,999,000Active6 beds 5 baths3,250 sq. ft.
404 E Randolph Street, Glendale, CA 91207
MLS# CL26987863PSListed by: ENGEL & VOLKERS BEVERLY HILLS - New
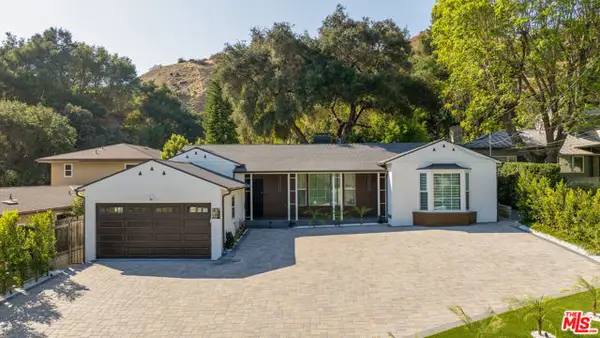 $1,725,000Active3 beds 4 baths1,846 sq. ft.
2727 Hollister Terrace, Glendale, CA 91206
MLS# CL26988313Listed by: BEVERLY & COMPANY LUXURY PROPERTIES - New
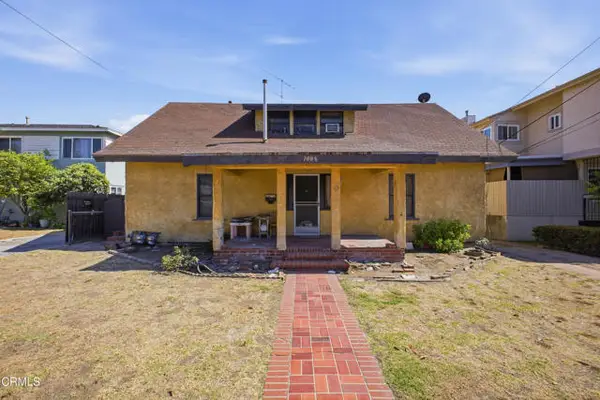 $1,200,000Active5 beds 2 baths1,928 sq. ft.
1008 Windsor Road, Glendale, CA 91205
MLS# P1-28854Listed by: EXP REALTY OF GREATER LOS ANGELES
- New
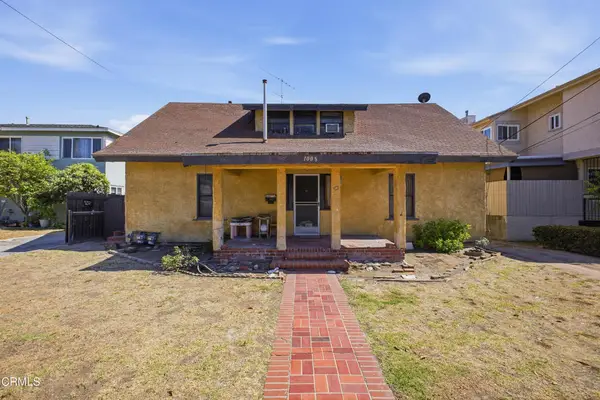 $1,200,000Active5 beds 2 baths1,928 sq. ft.
1008 E Windsor Road, Glendale, CA 91205
MLS# P1-28854Listed by: EXP REALTY OF GREATER LOS ANGELES - New
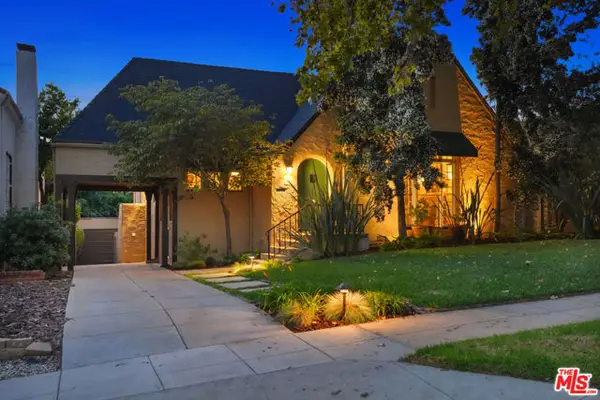 $1,595,000Active3 beds 2 baths1,934 sq. ft.
1611 Ard Eevin Avenue, Glendale, CA 91202
MLS# CL26987397Listed by: REAL BROKER - New
 $489,000Active1 beds 1 baths689 sq. ft.
1935 Alpha Road #323, Glendale, CA 91208
MLS# CL26971109Listed by: COLDWELL BANKER REALTY - New
 $999,000Active6 beds 6 baths
1138-1140 Park Avenue, Glendale, CA 91205
MLS# GD26201503Listed by: KELLER WILLIAMS R. E. SERVICES - New
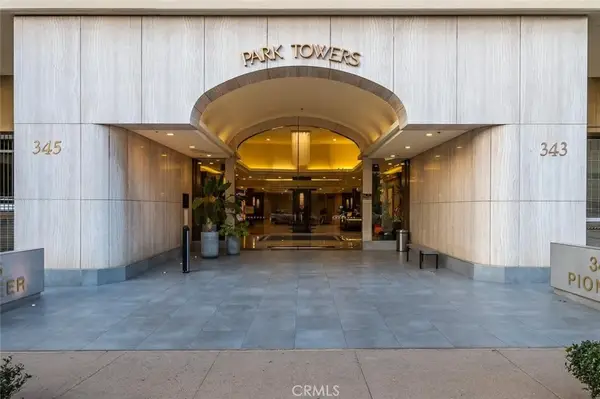 $1,388,000Active3 beds 2 baths1,692 sq. ft.
343 Pioneer Drive #1404, Glendale, CA 91203
MLS# GD26201189Listed by: RE/MAX TRI-CITY REALTY


Protect your home and budget from life's surprises with an Assurant Home Warranty, backed by a partner that supports you through every step of homeownership. Explore Plans.
©2026 Century 21 Real Estate LLC. All rights reserved. CENTURY 21®, the CENTURY 21 Logo and C21® are service marks owned by Century 21 Real Estate LLC. Century 21 Real Estate LLC fully supports the principles of the Fair Housing Act and the Equal Opportunity Act. Each office is independently owned and operated. Listing information is deemed reliable but not guaranteed accurate.