
50 Glenflow Court, Glendale, CA 91206
Local realty services provided by:CENTURY 21 Affiliated
50 Glenflow Court,Glendale, CA 91206
$1,100,000
- 2 Beds
- 3 Baths
- 1,837 sq. ft.
- Single family
- Active
Listed by: janine morovati
Office: compass
MLS#:P1-29282
Source:San Diego MLS via CRMLS
Price summary
- Price:$1,100,000
- Price per sq. ft.:$598.8
- Monthly HOA dues:$500
About this home
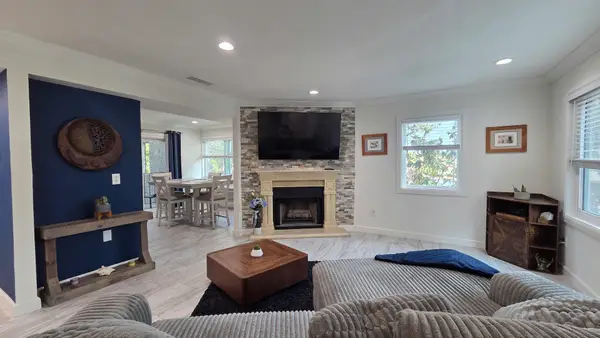
Modern Chevy Chase Canyon Sanctuary! Tucked away on a quiet cul-de-sac at 50 Glenflow Court, this updated 2BR+Den home lives like a 3BR with a den ready for use as a third bedroom. A unique architectural highlight is the stunning, planted central atrium, creating a beautiful indoor-outdoor focal point that doubles as a perfect private sitting area. The remodeled kitchen boasts premium quartz countertops and newer appliances, flowing into a bright living room centered around a cozy wood/gas fireplace. The spacious primary bedroom opens up to its own private balcony, offering peaceful morning coffee spots and stunning views of the mature trees and woods. Enjoy a direct-access attached 2-car garage with plenty of attic storage, then unwind on your private patio beneath a canopy of string lights framing breathtaking, hillside views. Incredible Chevy Oaks HOA perks include a pool, clubhouse, sauna, and tennis courts. Move-in ready canyon bliss! First showing open house 10/24/26.
Contact an agent
Home facts
- Year built:1974
- Listing ID #:P1-29282
- Added:6 day(s) ago
- Updated:October 24, 2026 at 02:36 PM
Rooms and interior
- Bedrooms:2
- Total bathrooms:3
- Full bathrooms:2
- Half bathrooms:1
- Kitchen Description:Barbecue, Convection Oven, Dishwasher, Gas Range, Microwave
- Living area:1,837 sq. ft.
Heating and cooling
- Cooling:Central Forced Air
- Heating:Forced Air Unit
Structure and exterior
- Roof:Tile/Clay
- Year built:1974
- Building area:1,837 sq. ft.
- Levels:Split Level
Utilities
- Water:Public
- Sewer:Public Sewer
Finances and disclosures
- Price:$1,100,000
- Price per sq. ft.:$598.8
Features and amenities
- Appliances:Barbecue, Convection Oven, Dishwasher, Dryer, Gas Range, Microwave, Washer
- Laundry features:Dryer, Washer
- Pool features:Community/Common, Heated, Pool
Parking
- Total parking spaces:2
- Parking description:Direct Garage Access, Garage, Garage Door Opener
- Garage spaces:2
 This information is deemed reliable but not guaranteed. You should rely on this information only to decide whether or not to further investigate a particular property. BEFORE MAKING ANY OTHER DECISION, YOU SHOULD PERSONALLY INVESTIGATE THE FACTS (e.g. square footage and lot size) with the assistance of an appropriate professional. You may use this information only to identify properties you may be interested in investigating further. All uses except for personal, non-commercial use in accordance with the foregoing purpose are prohibited. Redistribution or copying of this information, any photographs or video tours is strictly prohibited. This information is derived from the Internet Data Exchange (IDX) service provided by San Diego MLS®. Displayed property listings may be held by a brokerage firm other than the broker and/or agent responsible for this display. The information and any photographs and video tours and the compilation from which they are derived is protected by copyright. Compilation © 2020 San Diego MLS®, Inc. SANDICOR Member Broker: Nikki Coppa
New listings near 50 Glenflow Court
- Coming Soon
 $624,999Coming Soon2 beds 2 baths1,225 sq. ft.
460 Oak Street #210, Glendale, CA 91204
MLS# PF26224480Listed by: REAL BROKER - Coming Soon
 $1,200,000Coming Soon4 beds 3 baths1,916 sq. ft.
900 E Windsor, Glendale, CA 91205
MLS# SR26221414Listed by: RODEO REALTY - Coming Soon
 $1,600,000Coming Soon3 beds 3 baths2,615 sq. ft.
897 Calle Amable, Glendale, CA 91208
MLS# BB26220903Listed by: GRACIE HOMES REALTY - New
 $785,000Active3 beds 3 baths1,363 sq. ft.
659 Alexander Street #5, Glendale, 91203
MLS# 12793225Listed by: COMPASS - New
 $2,700,000Active-- beds -- baths5,974 sq. ft.
809 E Chestnut Street, Glendale, CA 91205
MLS# BB26229723Listed by: BETTER HOMES AND GARDENS REAL ESTATE TOWN CENTER - Open Wed, 10am to 1pmNew
 $2,795,000Active3 beds 3 baths3,862 sq. ft.
1543 Hillcrest Avenue, Glendale, CA 91202
MLS# GD26227589Listed by: CRAIG ESTATES & FINE PROPERTIE - Open Sat, 2 to 4pmNew
 $625,000Active2 beds 2 baths1,056 sq. ft.
377 W California #12, Glendale, CA 91203
MLS# GD26228064Listed by: COLDWELL BANKER REALTY - New
 $690,000Active2 beds 3 baths1,240 sq. ft.
543 W Stocker Street #14, Glendale, CA 91202
MLS# GD26229743Listed by: THE ART IN REAL ESTATE - Open Sun, 2 to 5pmNew
 $525,000Active2 beds 1 baths840 sq. ft.
607 Granada Street, Glendale, CA 91205
MLS# 26104149Listed by: AMO REALTY, INC - New
 $1,875,000Active3 beds 3 baths1,752 sq. ft.
2018 W Kenneth Road, Glendale, CA 91201
MLS# P1-29341Listed by: BZNUNI REALTY GROUP


Protect your home and budget from life's surprises with an Assurant Home Warranty, backed by a partner that supports you through every step of homeownership. Explore Plans.
©2026 Century 21 Real Estate LLC. All rights reserved. CENTURY 21®, the CENTURY 21 Logo and C21® are service marks owned by Century 21 Real Estate LLC. Century 21 Real Estate LLC fully supports the principles of the Fair Housing Act and the Equal Opportunity Act. Each office is independently owned and operated. Listing information is deemed reliable but not guaranteed accurate.